Vrinnevi Smedstorp 3
In a rural setting yet just a few minutes from town lies Vrinnevi Smedstorp 3, a modern home built in 2022 with architecture inspired by the classic Scanian longhouse. The house is adapted to the slope of the plot and has a basement level with access to the garden, which faces…
About this home
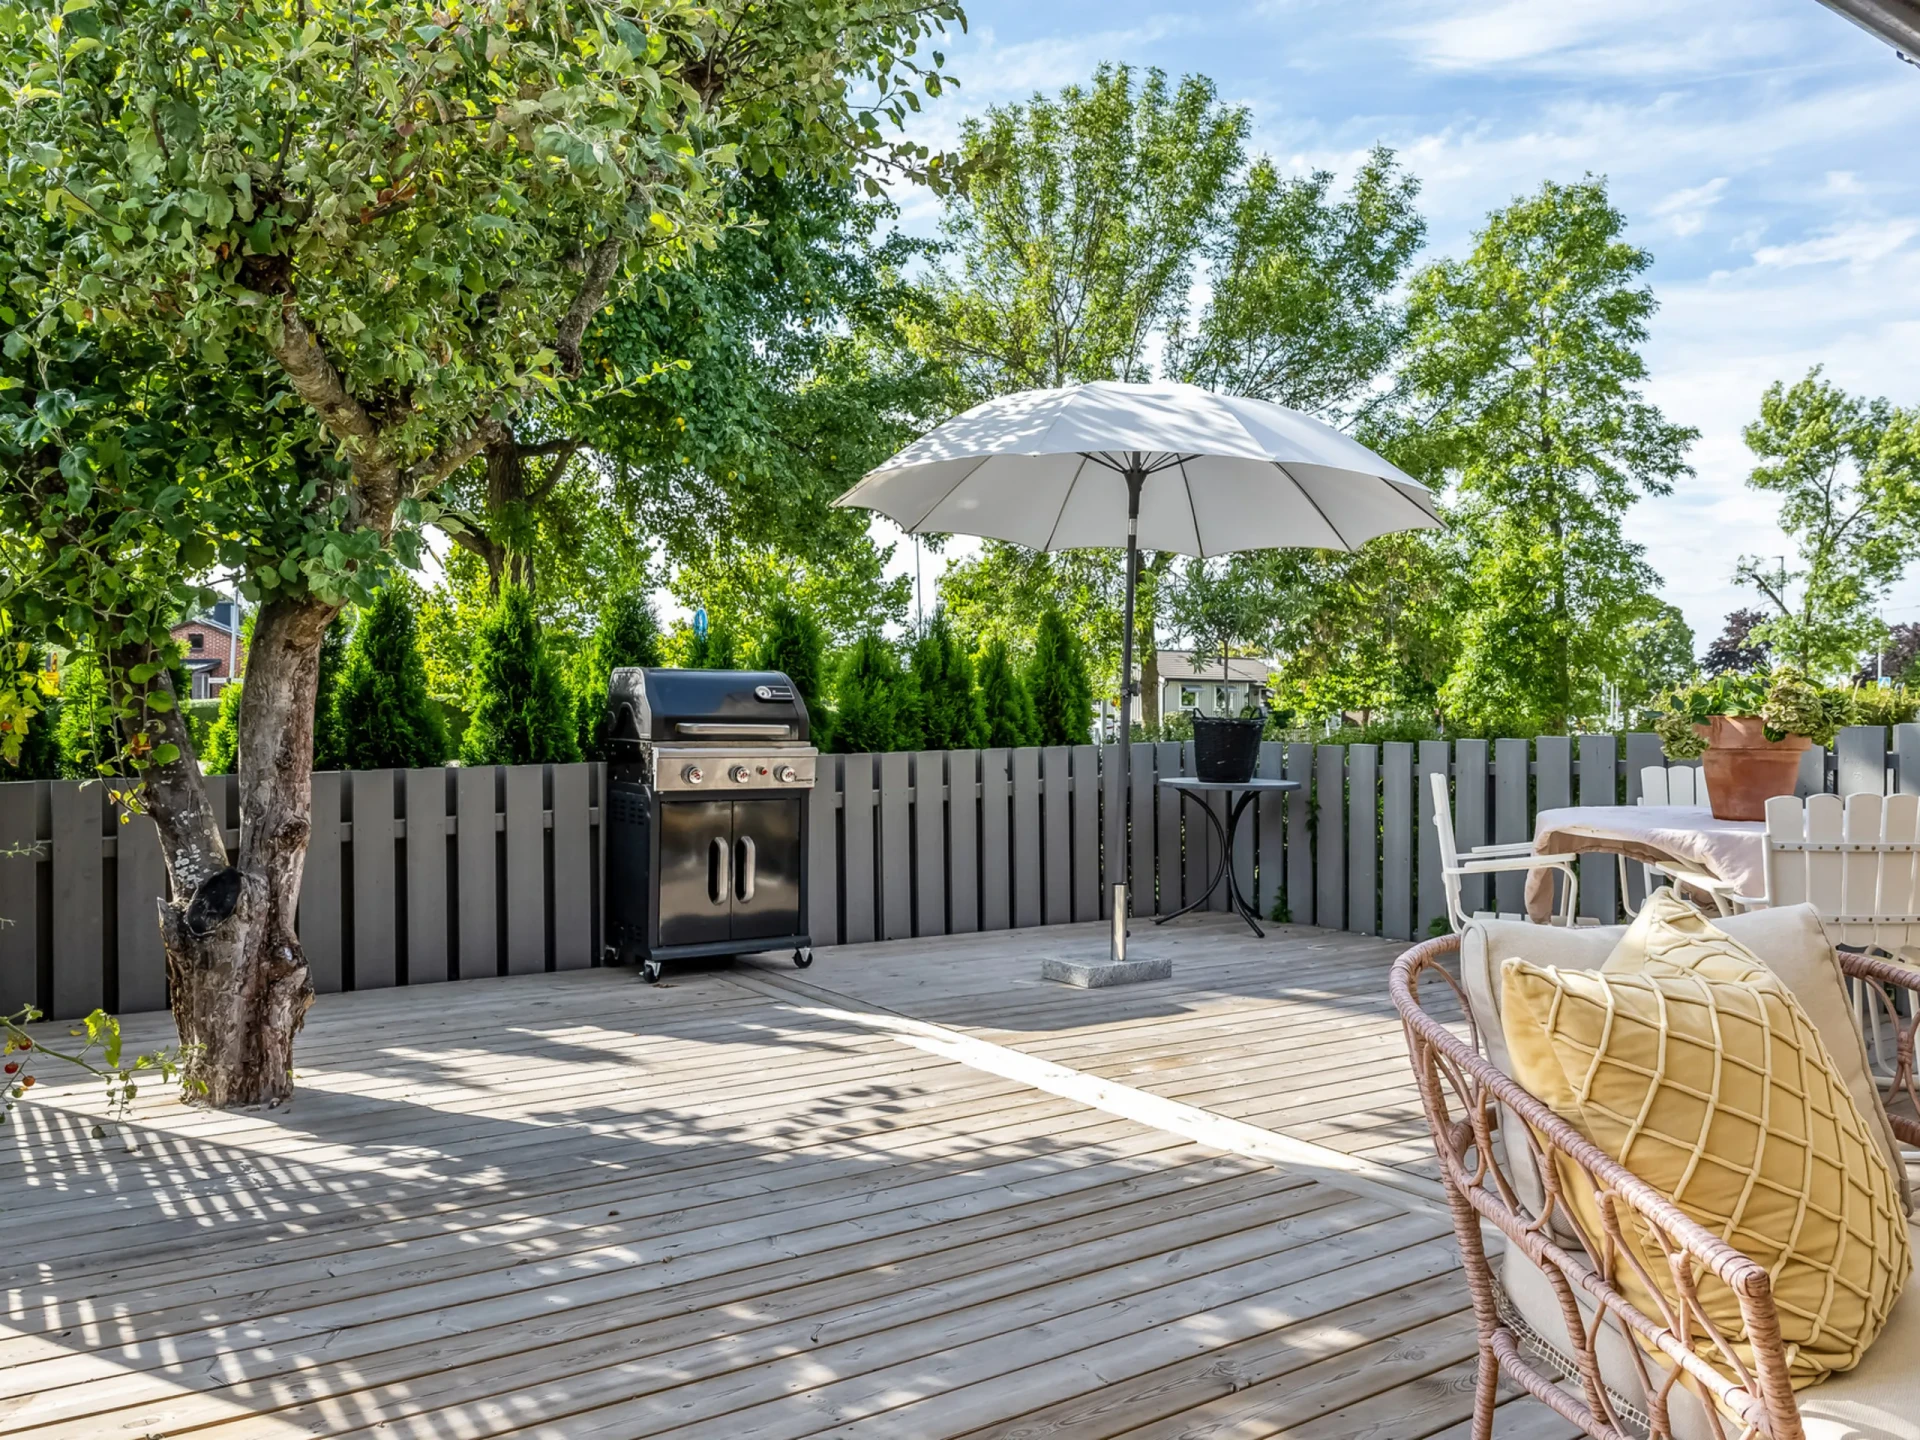
In a rural setting yet just a few minutes from town lies Vrinnevi Smedstorp 3, a modern home built in 2022 with architecture inspired by the classic Scanian longhouse. The house is adapted to the slope of the plot and has a basement level with access to the garden, which faces south. The home comprises approximately 340 sqm spread over eight rooms and a kitchen. The home is equipped with modern technical solutions: heating via ground-source heat with water-based underfloor heating throughout both floors, a ceiling-mounted AC between the kitchen and living room, a solar panel system and a control system via Plejd. The floor plan is open and airy with large shared spaces on the entrance level; the higher ceiling height gives the whole home that little extra, and the layout with a total of 4 rooms in a row provides enormous spaciousness, combined with the basement level featuring several bedrooms and additional social spaces such as a home cinema, a gym and a relaxation room with a sauna and a hot tub. Consistently high quality in the choice of materials, such as limestone floors, solid wood floors, Kolmård marble, and interior walls that are plastered and painted in earthy tones. The kitchen features fittings in solid wood from Skandinaviska Shaker Kök and appliances from Smeg, and a large concealed pantry makes the kitchen complete. Adjacent to the dining area is an orangery of approximately 25 sqm, and through the large window sections there are views over the garden and the surrounding meadows. In the brick wall between the kitchen and living room there is a built-in wood-burning stove that can be used from both rooms. The property also includes a double garage of approximately 100 sqm. The garage has a shower room as well as an unfinished loft of approximately 50 sqm. Further down the plot there is a pool house of approximately 30 sqm which, with its own shower room, can function as a guest house. Here there is also a deck and a swim spa. The plot is planned with a lawn, patios and a large gravelled area for parking. Welcome to the viewing!
Details
Location
Vrinnevi Smedstorp 3, Norrköping
Similar Properties

Grånestad 8, Norrköping
Norrköping
Lidabergsgatan 15
Smedby
Hättingsgatan 73
Smedby