Värestorp 2018
A well-planned 1920s villa in a quiet, nature-close area – Värestorp 2018 Description With the tranquility of the countryside, open fields and the forest as a neighbour, only a 20-minute drive from Kristianstad, lies this 1.5-storey villa from 1928. The property has undergone …
About this home
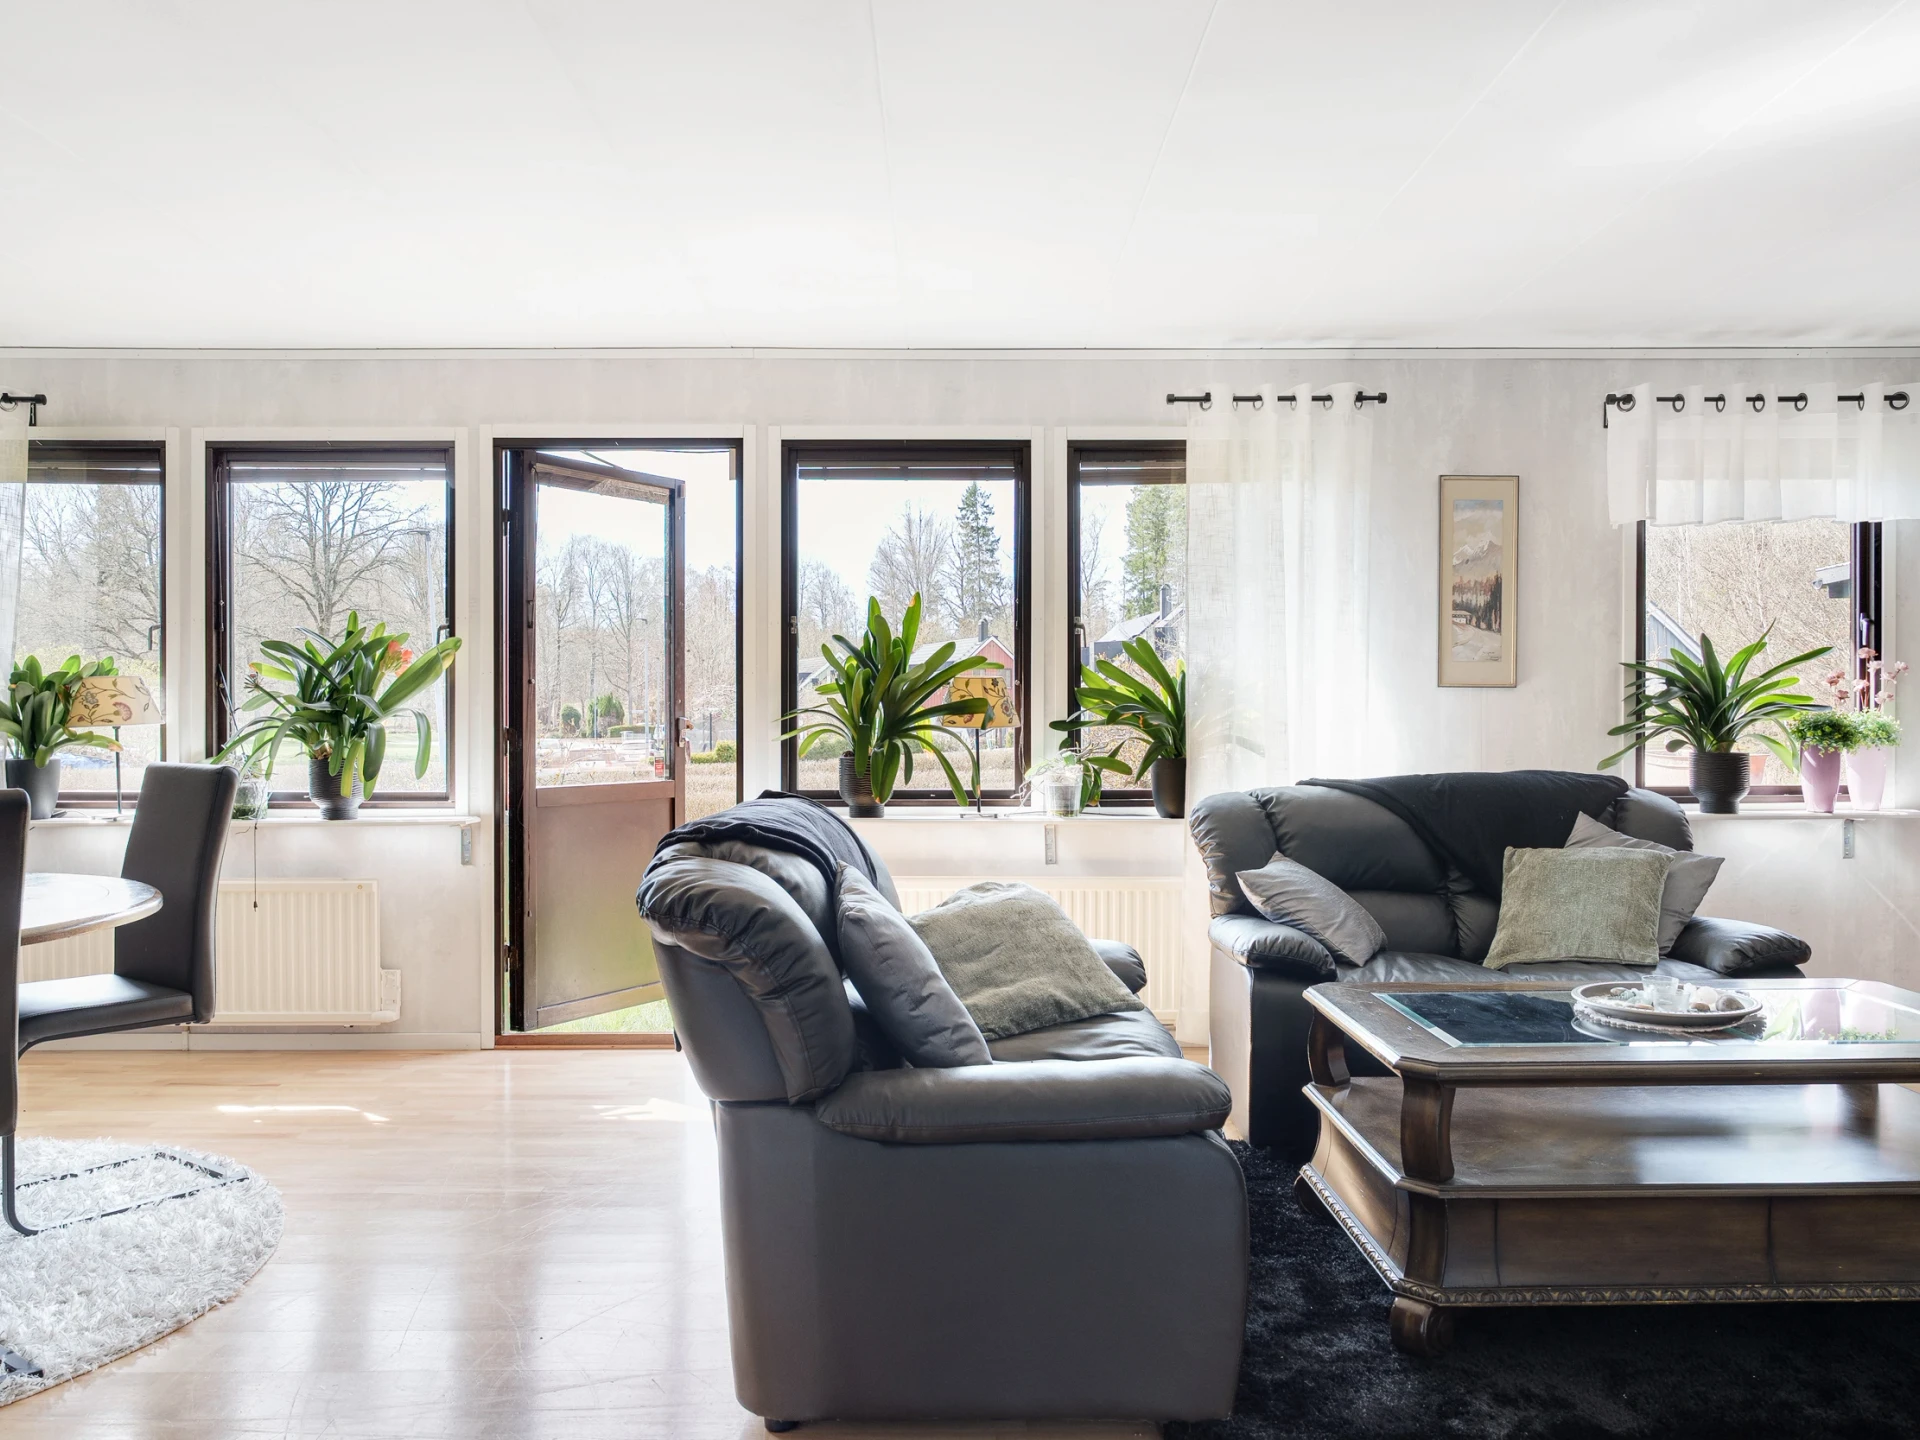
A well-planned 1920s villa in a quiet, nature-close area – Värestorp 2018 Description With the tranquility of the countryside, open fields and the forest as a neighbour, only a 20-minute drive from Kristianstad, lies this 1.5-storey villa from 1928. The property has undergone some updates in recent years, including a new kitchen in 2019, surface improvements and the construction of a wooden deck. A new air/water heat pump was also installed in 2020, and with a plot of approximately 2,828 sqm there is plenty of room for the whole family. Perfect for both holiday and permanent living. Welcome! Room descriptions EntranceWe step into a welcoming hallway with plenty of space for outerwear and shoes. Storage solutions are found immediately to the right in the form of built-in wardrobes. To the left of the hallway is a shower room directly connected to a separate toilet. Both rooms have an older design with elements of period details that evoke earlier decades. KitchenThe kitchen, which was renovated in 2019, is a generous workspace with room for both cooking and socialising. Here you will find fridge, freezer, oven, stove, extractor fan and dishwasher. The white cabinet doors and grey tiles create a discreet and functional expression against the laminate worktop. The floor is darker laminate, while the walls are wallpapered in a subdued pattern. From the dining area, a patio door has been installed, giving access to a large, lovely wooden deck. Dining roomThe dining room, located directly adjacent to the kitchen, has windows in two directions, providing good natural light. There is space for a larger dining table with plenty of room for socialising. The room has parquet flooring and lightly painted walls. Living roomContinuing from the dining room, we reach the living room, a room that is easily furnished with a sofa group, bookshelves and TV. Parquet flooring and light walls give a calm base tone to the room, and several furnishing options are possible. Bay windowBetween the kitchen and living room, the house opens up in a bay window – a place with views over the garden and the surrounding landscape with grazing land. From here there is also access to the terrace, which can be furnished with a seating group or a smaller dining area. A room that naturally attracts both the morning coffee and the afternoon break. Upper floorOne flight up, we are met by a hallway with built-in wardrobes and access to the east-facing balcony. From here you reach the family room, which has space for, for example, a TV corner or a home office. On either side are two bedrooms, both with room for a double bed and additional storage furniture. Adjacent to the family room there is also a smaller toilet. BasementPlenty of storage space, and there is also a laundry room. Washing machine (LG 2020) PlotThe large plot of approx. 2,800 sqm invites both cultivation and recreation. Here you will find fruit trees, several berry bushes, perennial beds, space for a vegetable garden and open areas for play or rest. In addition to the residential house, there is a simple garage building as well as an outbuilding with a workshop and storage, enabling storage, hobby activities or smaller projects.
Details
Location
Värestorp 2018, 289 73, Östra Göinge, Sverige
Similar Properties
Spireavägen 7
Östra Göinge

Skolgatan 9
Östra Göinge
Lärkgatan 8
Östra Göinge