Torsebro byväg 200
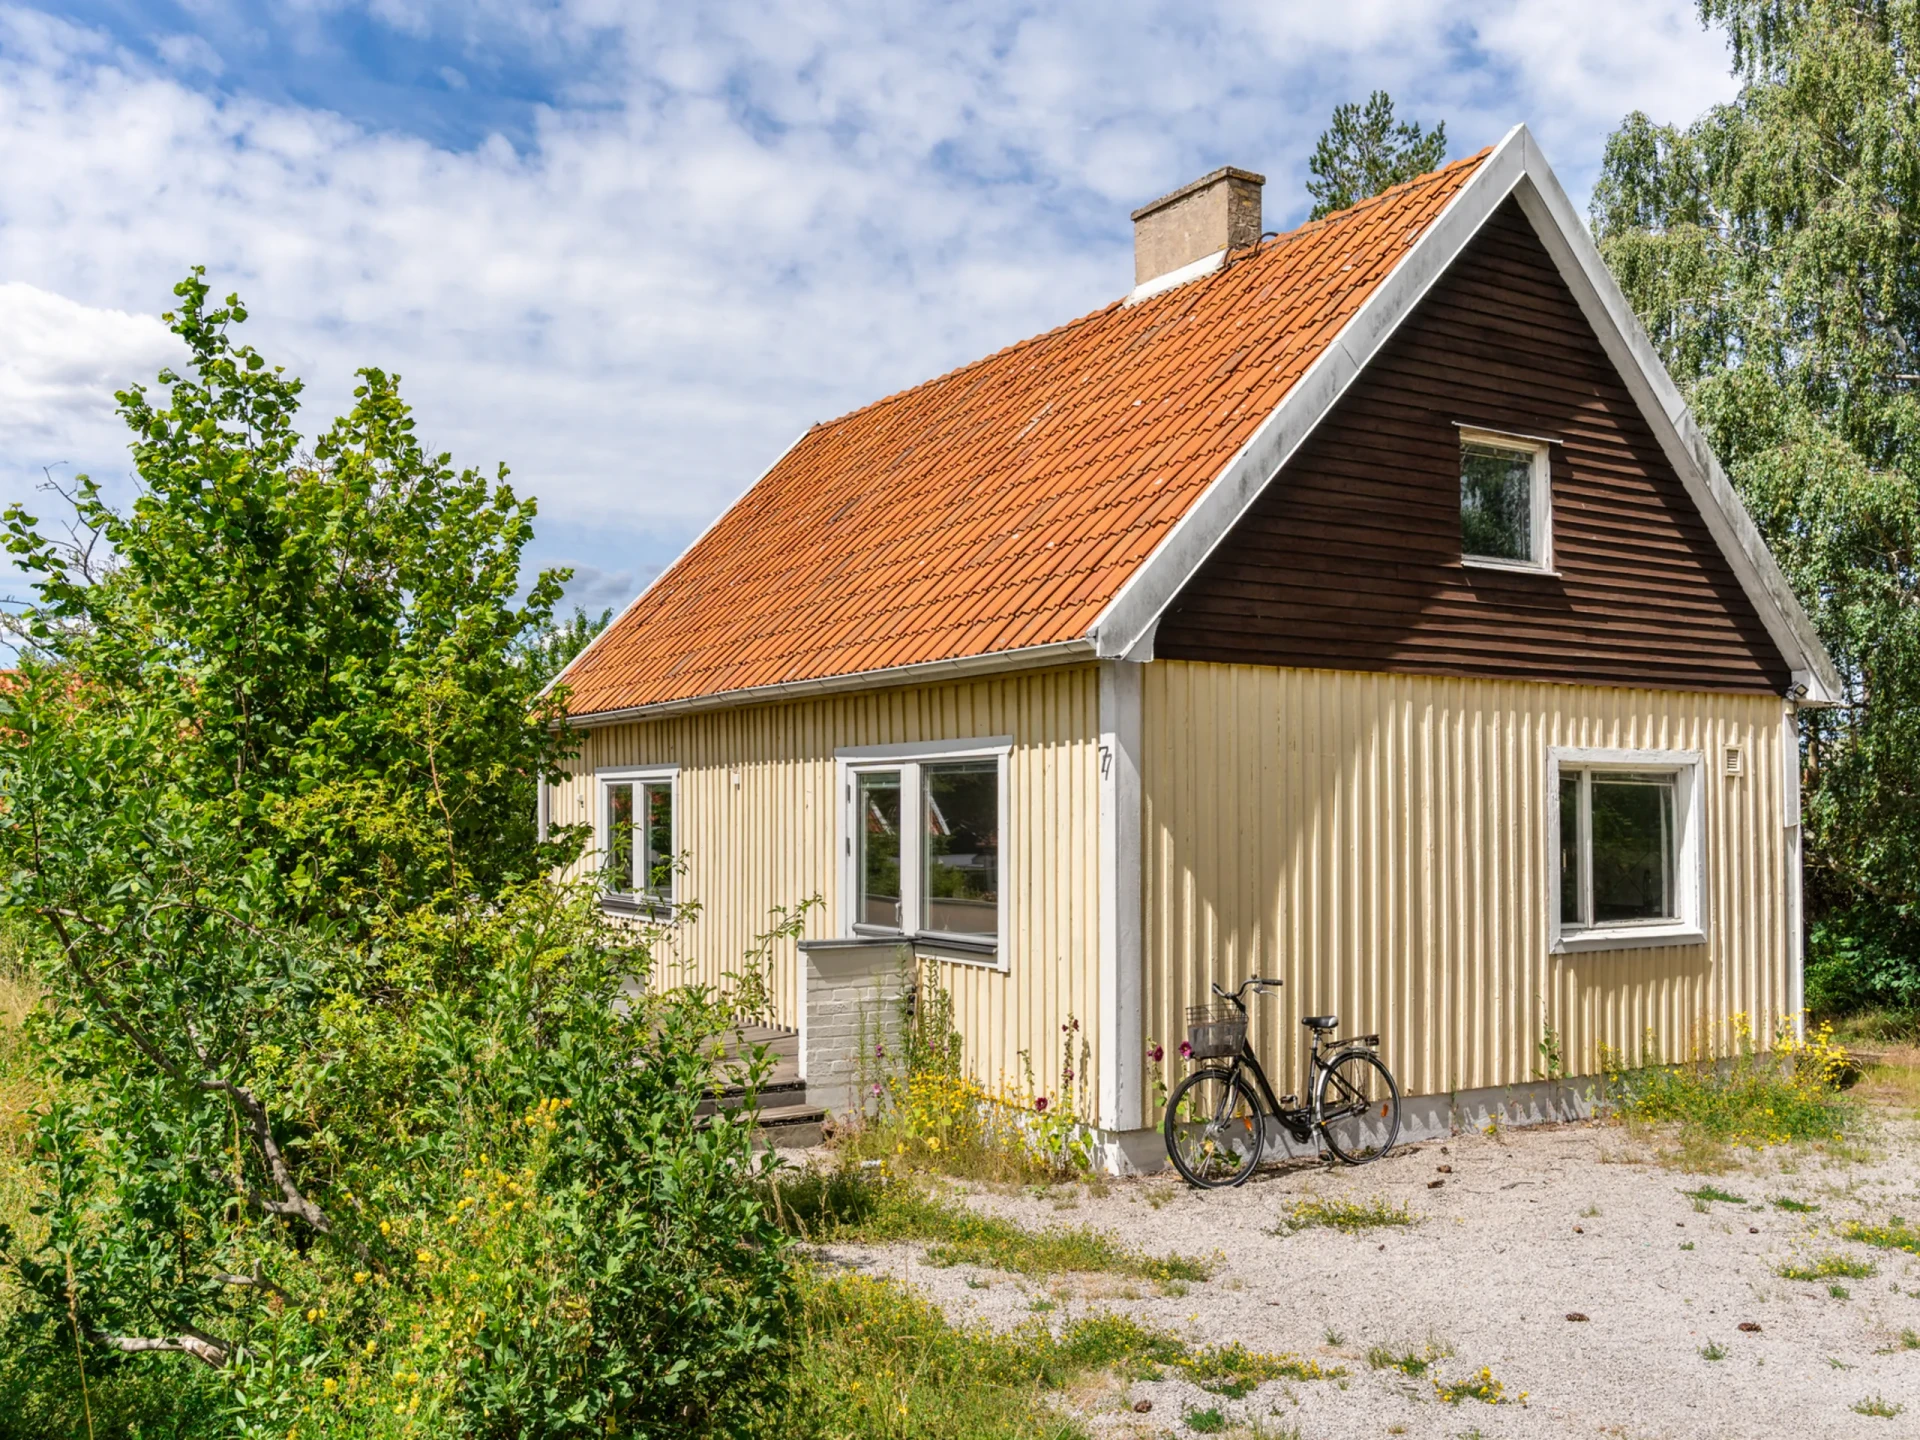
Rural tranquility in Torsebro with Kristianstad close at hand Just outside Kristianstad, where the buildings thin out and the landscape takes over, lies Torsebro byväg 200. The villa, on one and a half floors, stands on an unusually large plot of approximately 5,800 sqm, surro…
About this home
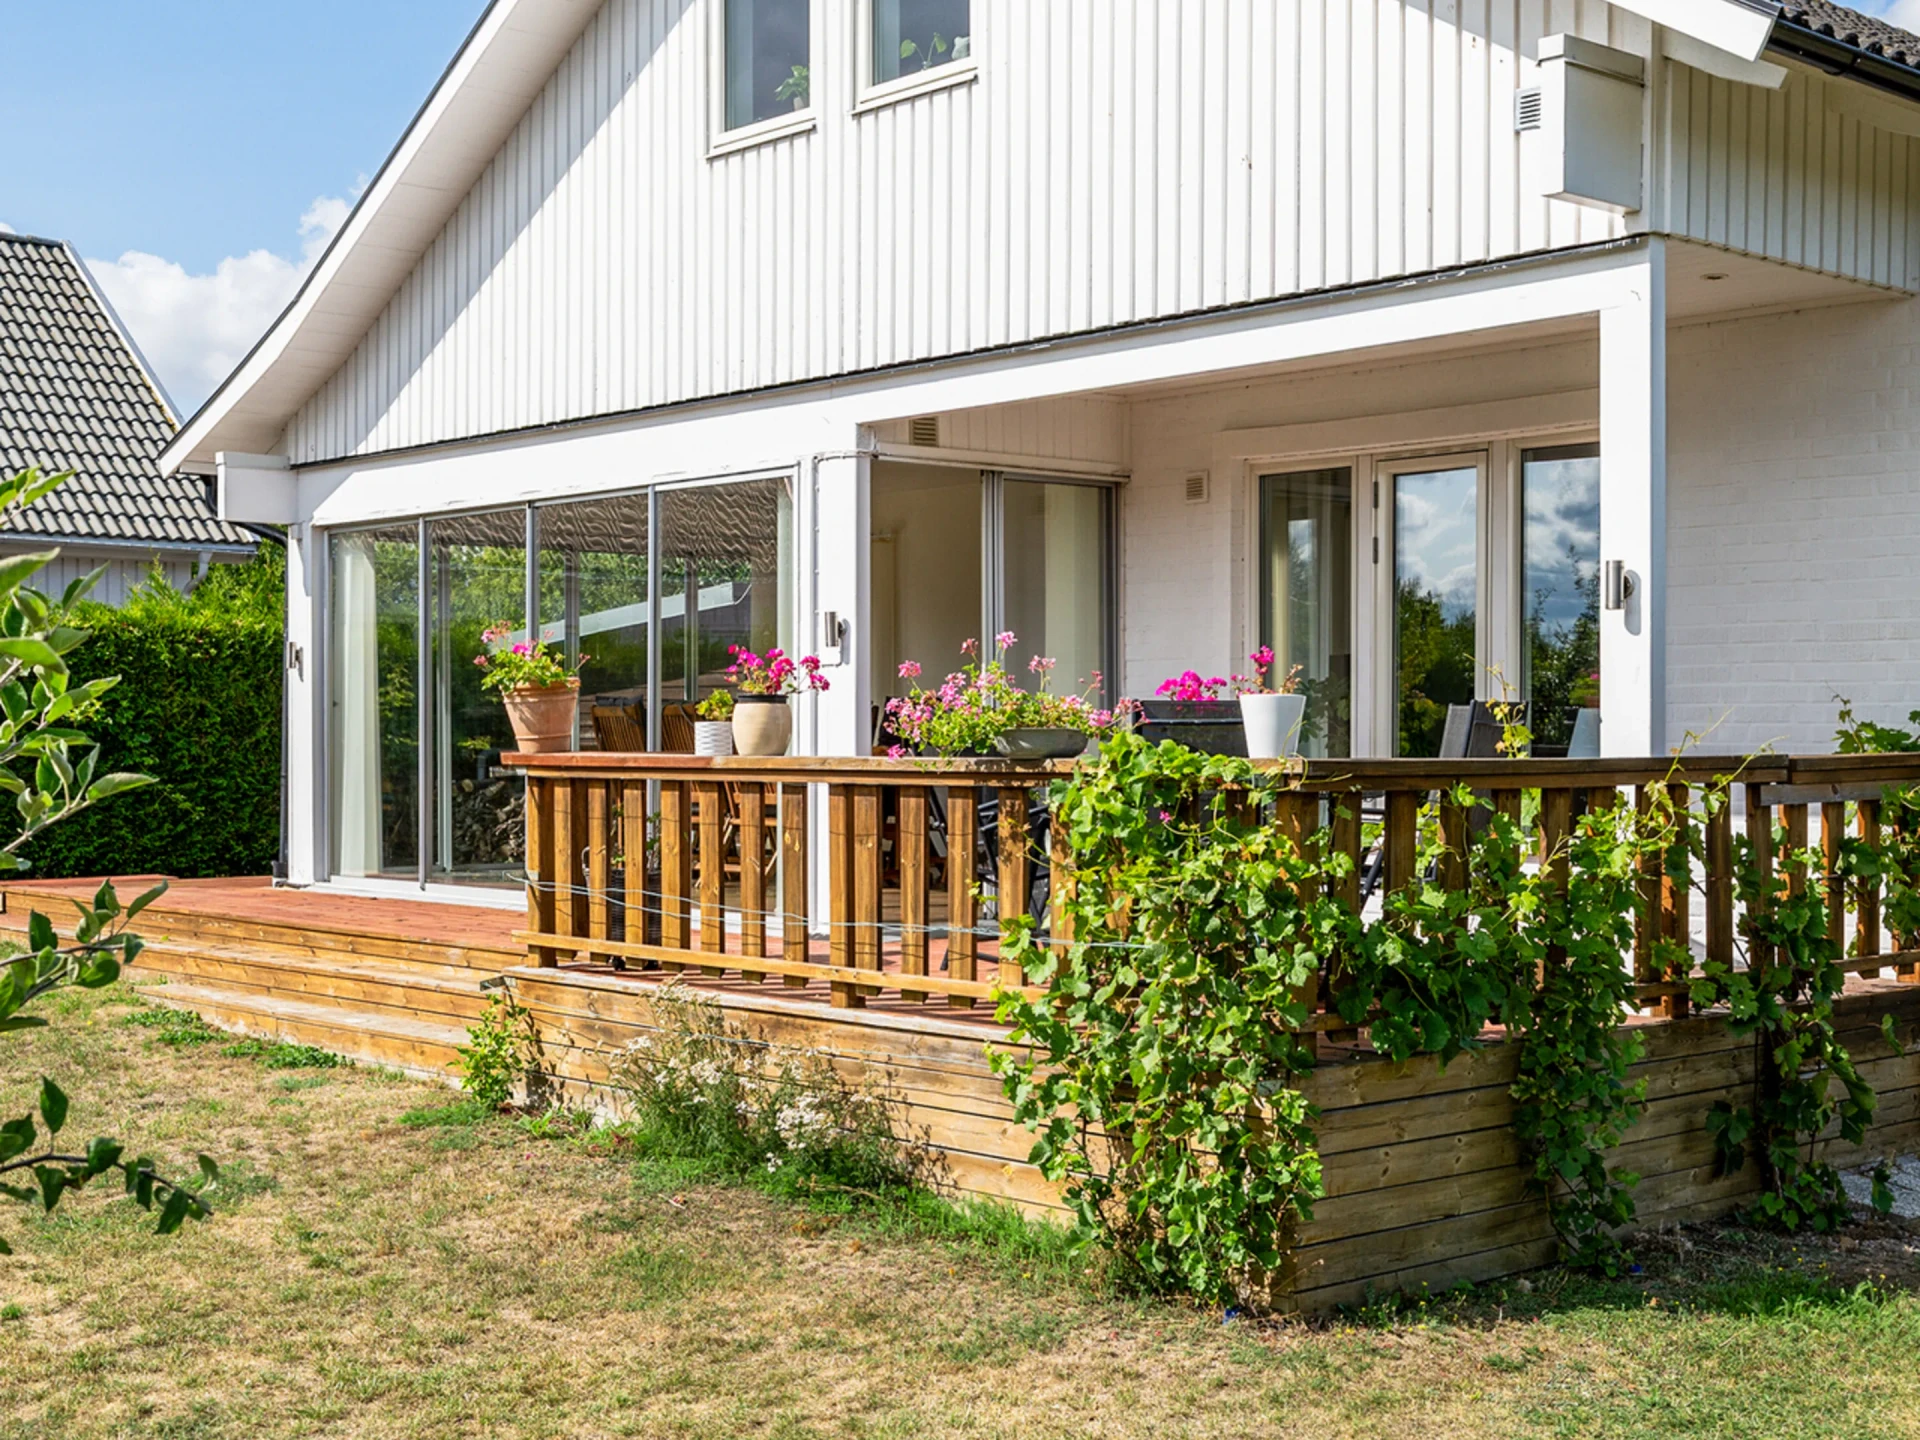
Rural tranquility in Torsebro with Kristianstad close at hand Just outside Kristianstad, where the buildings thin out and the landscape takes over, lies Torsebro byväg 200. The villa, on one and a half floors, stands on an unusually large plot of approximately 5,800 sqm, surrounded by greenery, older trees and natural land. The house comprises 156 sqm and has a layout with large social spaces, two bedrooms and the possibility of adapting more rooms as needed. Also included with the property is a large garage of approximately 90 sqm, a laundry room, storage and a food cellar. A home for those seeking space, tranquility and the opportunity to let both house and land continue to develop. The large plot, the surrounding nature and the generous outbuildings create the conditions for a life where you can do more than just live. Cultivation, small-scale animal keeping, hobbies and business are some of the possibilities, but the property is equally suitable for those who simply seek a house with land around it and somewhat greater distance from densely built-up areas. Contact the responsible agent for more information! The property is sold with a disclaimer clause at the seller's request. Description Torsebro is a smaller village just north of Kristianstad, where the plain meets the forests to the north. Here you live a rural life, with the Helge å river, deciduous forest and open fields around the corner. At the same time, it is less than ten kilometres to Kristianstad. Despite the rural location, the distance to Kristianstad is short. Central Kristianstad is easily reached by car or bus 545, which runs the Kristianstad - Osby route; and stops at Torsebro "Färlövsvägen". The location makes it possible to combine living outside the city with convenient access to Kristianstad's wide range of shops, restaurants, services and workplaces. For families with children, there is a preschool and primary school in nearby Färlöv. Färlöv school covers preschool class to grade 6 and also offers after-school care. In the immediate vicinity are Smedjegården preschool and Färlöv library. Färlöv also has, among other things, a grocery store and other everyday services. The old Torsebro gunpowder mill by the Helge å river gives the area a special character. The mill was established as early as the 1680s and is today one of the country's best-preserved mill environments of its kind. Around the old buildings there is a park, broadleaf forest, stone walls and a large stand of old oaks. The area is a nature reserve, and there are hiking trails that continue north towards Lake Gummastorpasjön and a bird-watching tower. For those who enjoy walks, nature and cultural history, there is much close by, in other words. Torsebro suits those seeking tranquility and proximity to nature without wanting to leave the city far behind. Here, river landscape, forest and open fields meet an unusually well-preserved cultural environment, at a convenient distance from Kristianstad. Room descriptions GeneralThis is a home where the layout offers plenty of space on both floors. The entrance floor contains the kitchen, a smaller dining room or library, a large living room and a bathroom. One floor up there are two bedrooms, a WC and a spacious family room that is open up to the ridge. The home is heated with ground-source heating via waterborne radiators, and fibre is installed. EntranceThe entrance hall has a stone floor, wallpapered walls and space for outerwear. From here the rooms of the home are distributed, and the staircase leads up to the house's upper floor. KitchenThe kitchen from IKEA was renovated in 2002 and has white cabinet doors, a wooden worktop and tiles above the work surfaces. The floor is covered with laminate and the walls are wallpapered. There is space for a smaller dining table, and the kitchen is equipped with, among other things, a hob, oven, microwave, fridge, freezer and dishwasher.Adjoining is a smaller room that can today be used as a dining room or library. Oak parquet and wallpapered walls give the room a somewhat more cosy character, and its location next to the kitchen makes it natural to use as a separate dining area. Living roomThe largest room on the entrance floor is the living room, with oak parquet and wallpapered walls. The room's size allows for several furniture groupings, and from here there is access to the patio. The connection between the living room and the garden makes the plot a natural extension of the home during the warmer months of the year. BathroomThe bathroom was renovated in 2002 and is fitted with tiled floors and painted walls. There is a shower, a washbasin with cabinet, a bathroom cabinet and a WC. Underfloor heating and an electric towel rail are installed. Upper floor in generalOne floor up, the character of the house changes. Here there are two bedrooms together with a large family room where the ceiling opens up to the ridge and the light wood panelling follows the roof surfaces. The family room gives the floor its own social space and can be used as, for example, a TV room, workplace or playroom.Both bedrooms have laminate floors and wallpapered walls. One has two wardrobes and access to the balcony. The floor also has a separate WC with a washbasin. Exterior in generalThe plot comprises approximately 5,800 sqm and is an important part of the property. Closest to the house there are large lawns and fruit trees, while other parts transition into natural garden and woodland grove. Stone walls and terracing follow parts of the land and contribute to the feeling of an older, established property. There is space for cultivation and gardening, but also for those who wish to keep small animals or simply let parts of the plot remain natural land. Garage and other buildingsAlongside the residential house is a large garage of approximately 90 sqm. The garage has a concrete floor, electricity installed and an adjoining tool room, as well as an exit towards the back. The size makes the building useful for much more than just car storage and can suit those who need space for a hobby, workshop, storage or other activities. On the property there is also a separate building of approx. 40 sqm. Here there is a laundry room/food preparation kitchen with a washing machine and tumble dryer as well as additional storage space. In addition, there is also a smaller food cellar. General technical informationThe property is heated with ground-source heating installed in 2009, and the heat is distributed via waterborne radiators. Fibre is installed. Water comes from the property's own well, and the sewage is private with a three-chamber well from 2007.The windows were replaced in 2004, and the kitchen and bathroom were renovated in 2002. The house has an open fireplace, and the energy declaration from 2026 specifies energy class D. TransportDespite the rural location, the distance to Kristianstad is short. Central Kristianstad is easily reached by car or bus 545, which runs the Kristianstad - Osby route; and stops at Torsebro "Färlövsvägen". The location makes it possible to combine living outside the city with convenient access to Kristianstad's wide range of shops, restaurants, services and workplaces.
Details
Location
Torsebro byväg 200, 291 96, Kristianstad, Sverige