Storgatan 82B
Arenastaden · 352 27 Växjö
Description
Harmonious three-room apartment located on the 11th floor!
Description
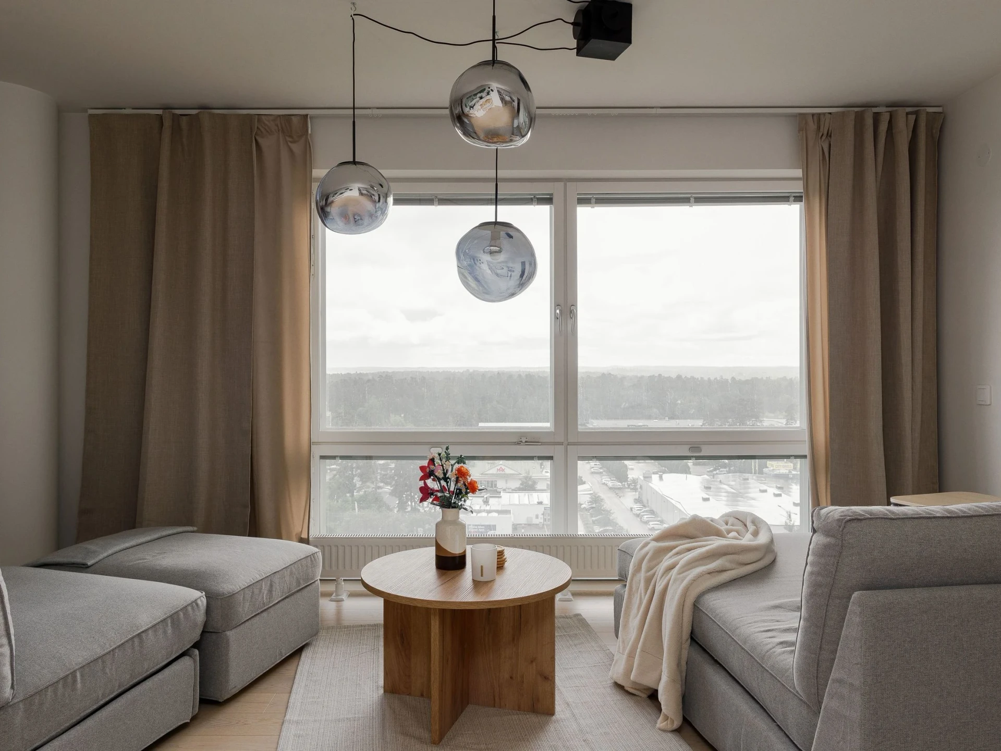
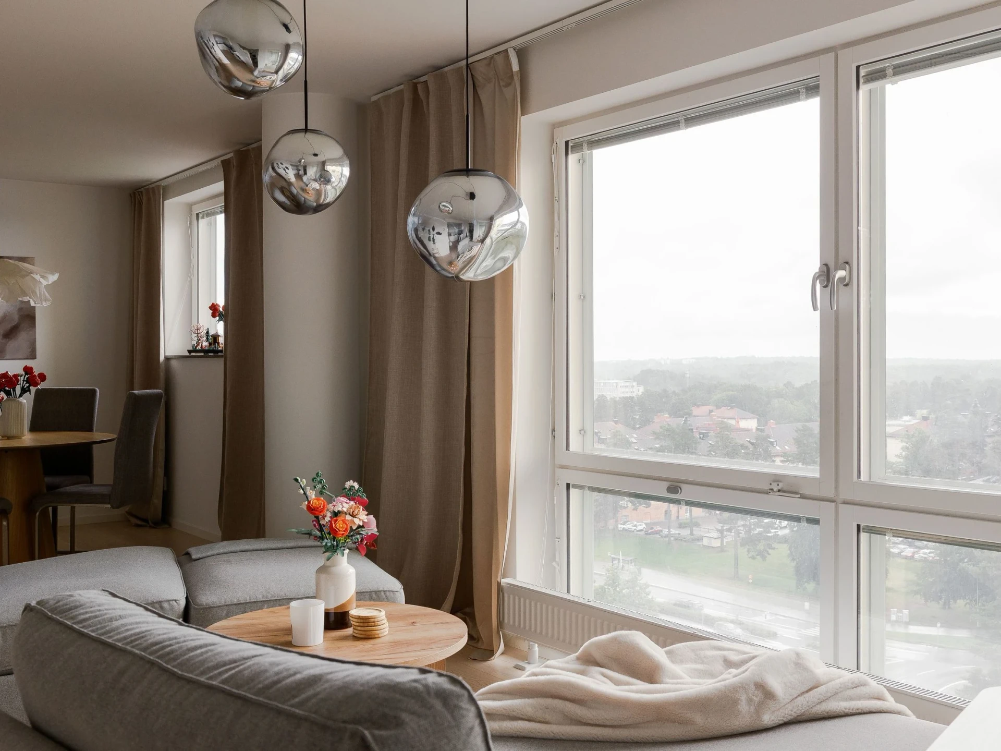
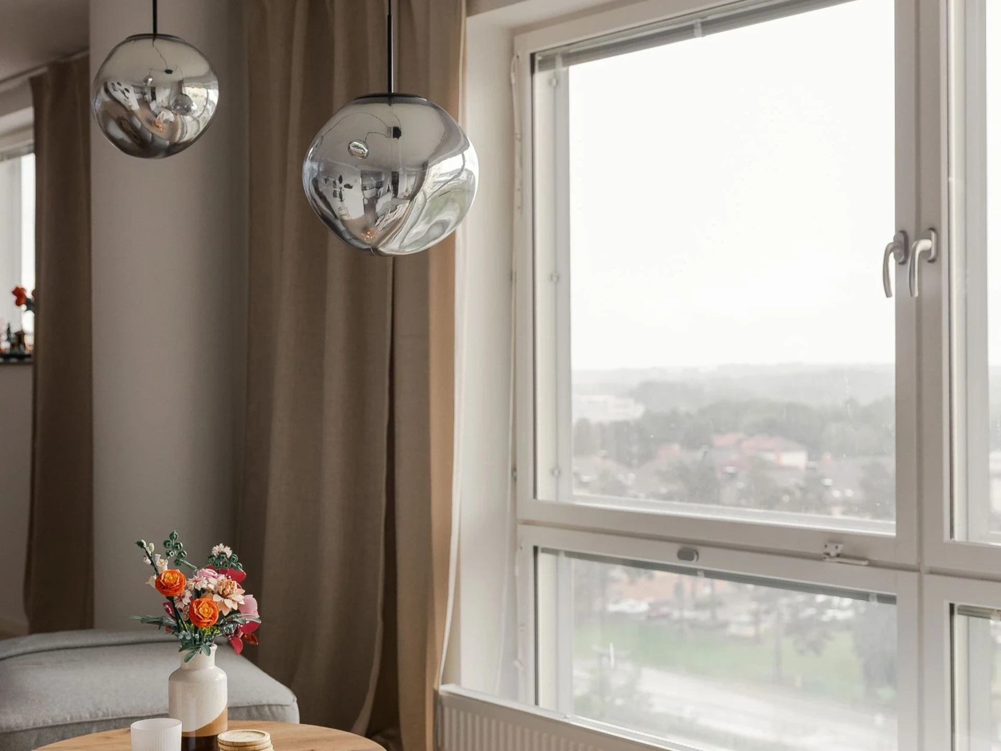
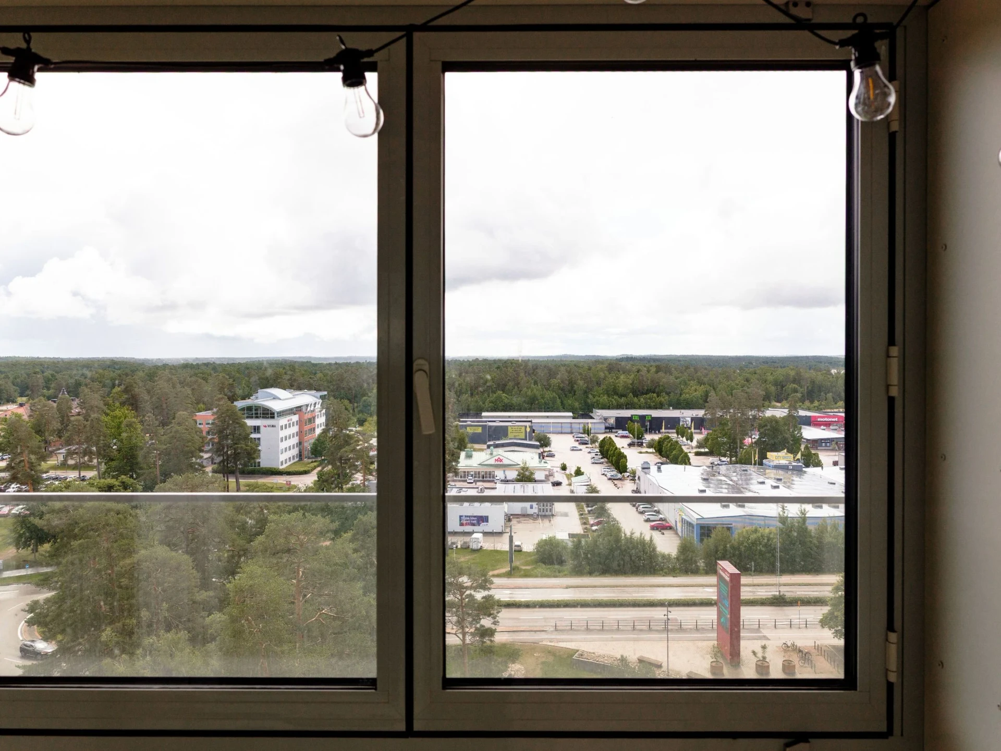
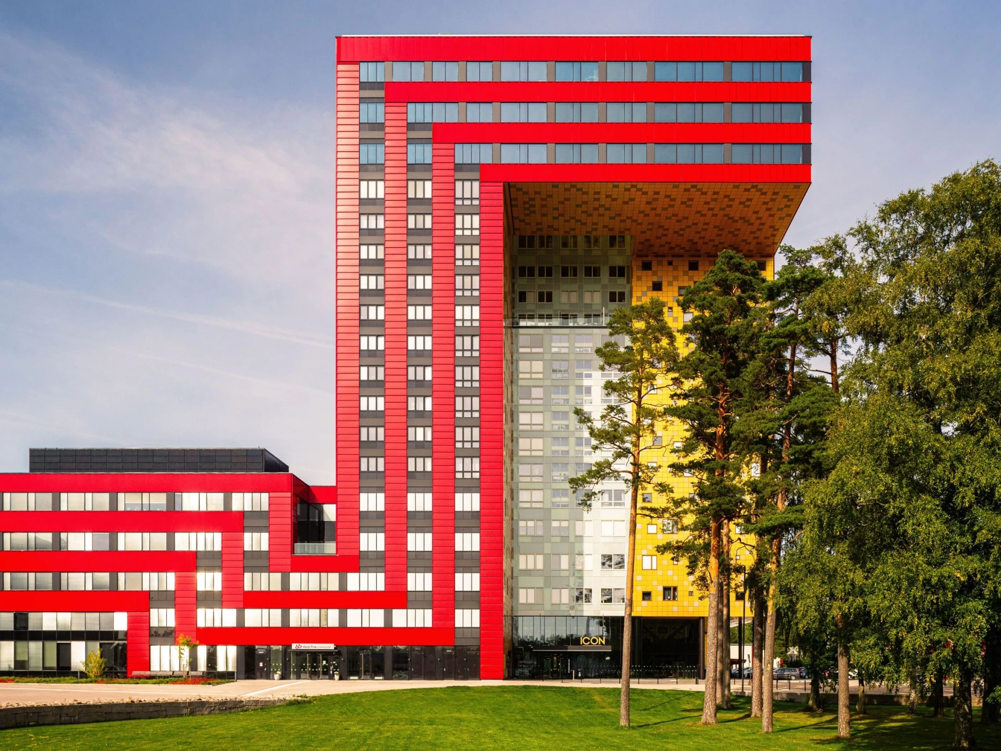
On the 11th floor of Icon, a bright and well-planned home with lovely views of the surroundings is offered. The large window sections provide generous natural light, and together with the increased ceiling height, an airy and pleasant feel is created.
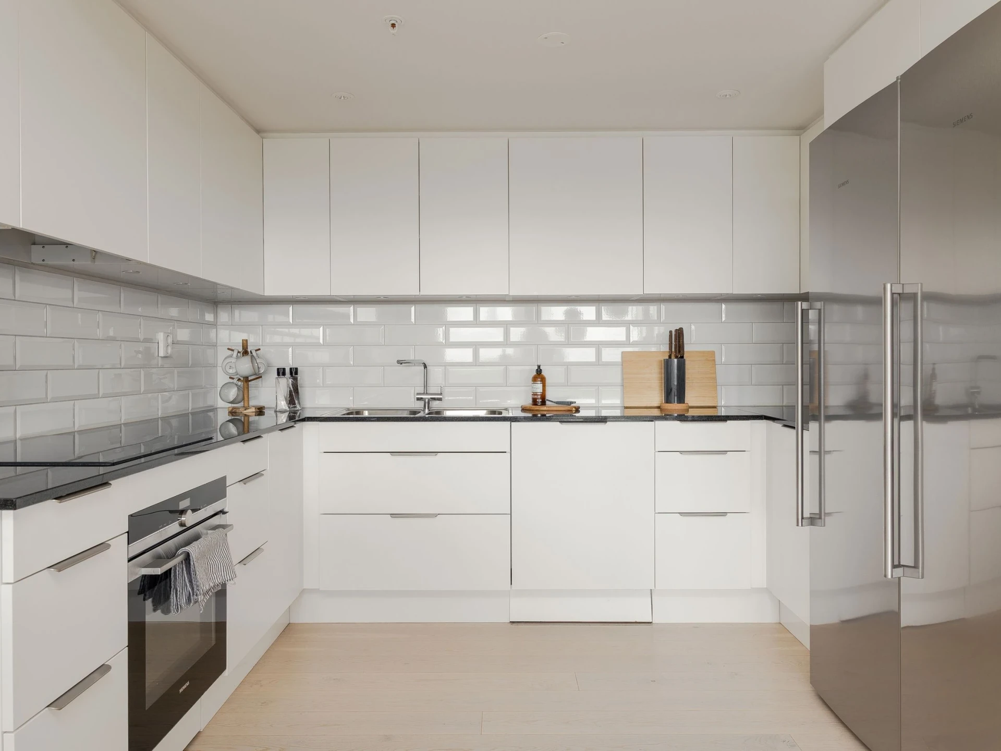
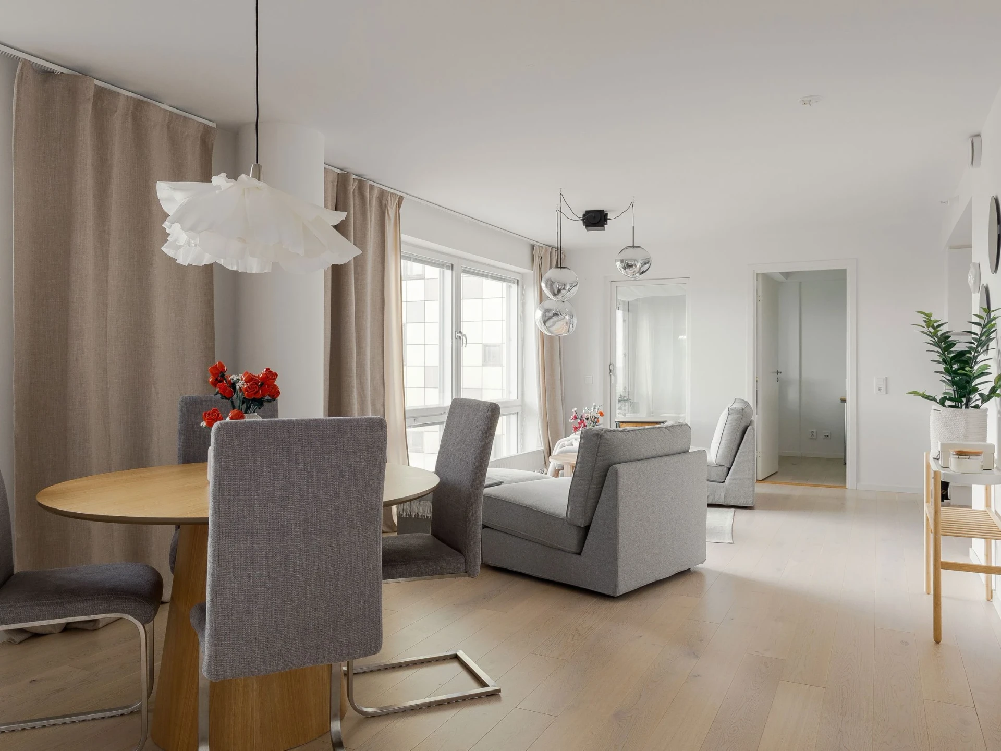
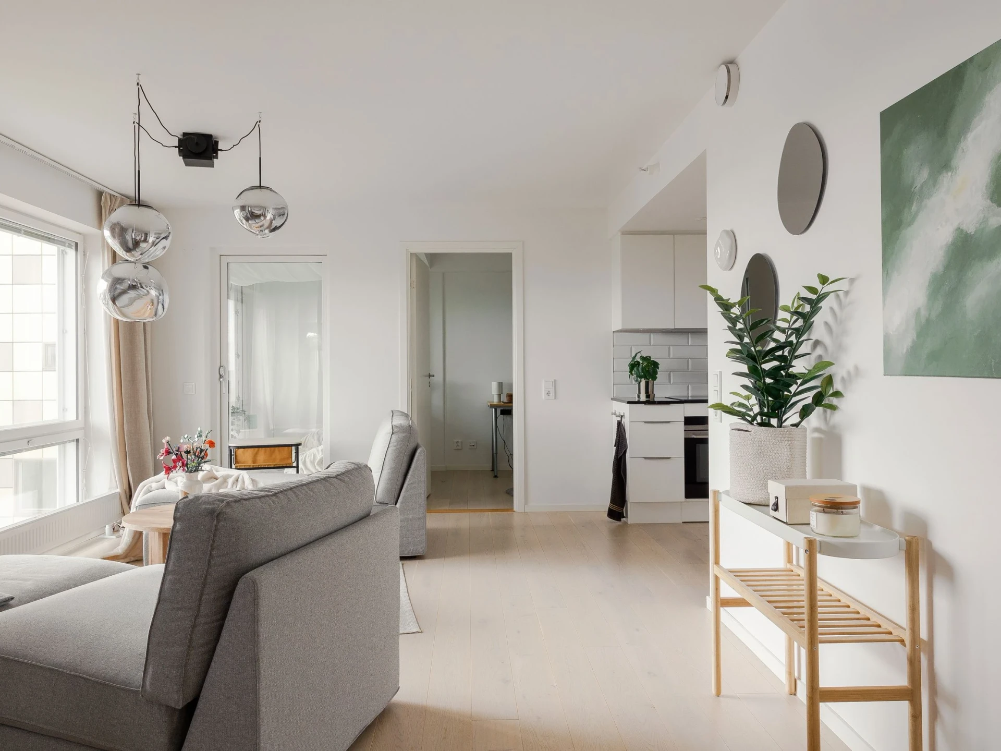
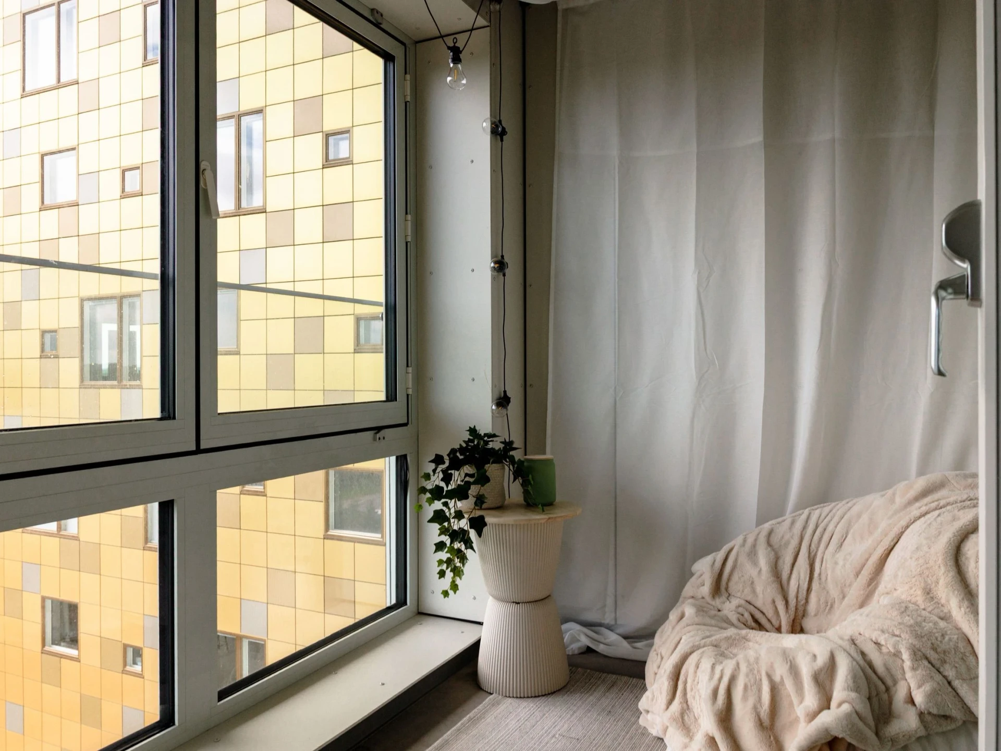
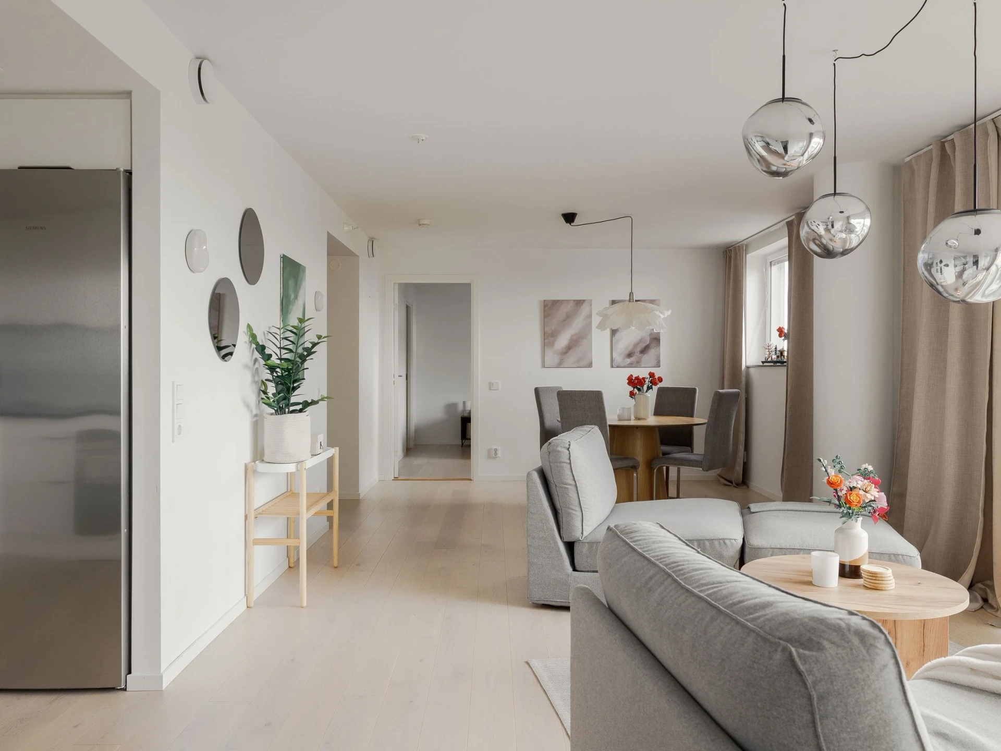
The kitchen and living room are in an open floor plan that offers great opportunities for both socializing and everyday life. The material choices are well thought out, and the interior is characterized by a modern and timeless style. The kitchen offers good work surfaces and storage, while also having a natural connection to the social areas. The glazed balcony becomes an extra room to use for large parts of the year and offers a wonderful place for relaxation with lovely views. The home has two bright bedrooms, one of which has a window facing the balcony that contributes fine natural light. There are also good storage options that help keep the home well organized. The bathroom is stylishly finished with large ceramic and porcelain tiles and is complemented by a practical laundry area. Throughout the home runs a light, matte-lacquered oak floor that creates a unified and harmonious feel.
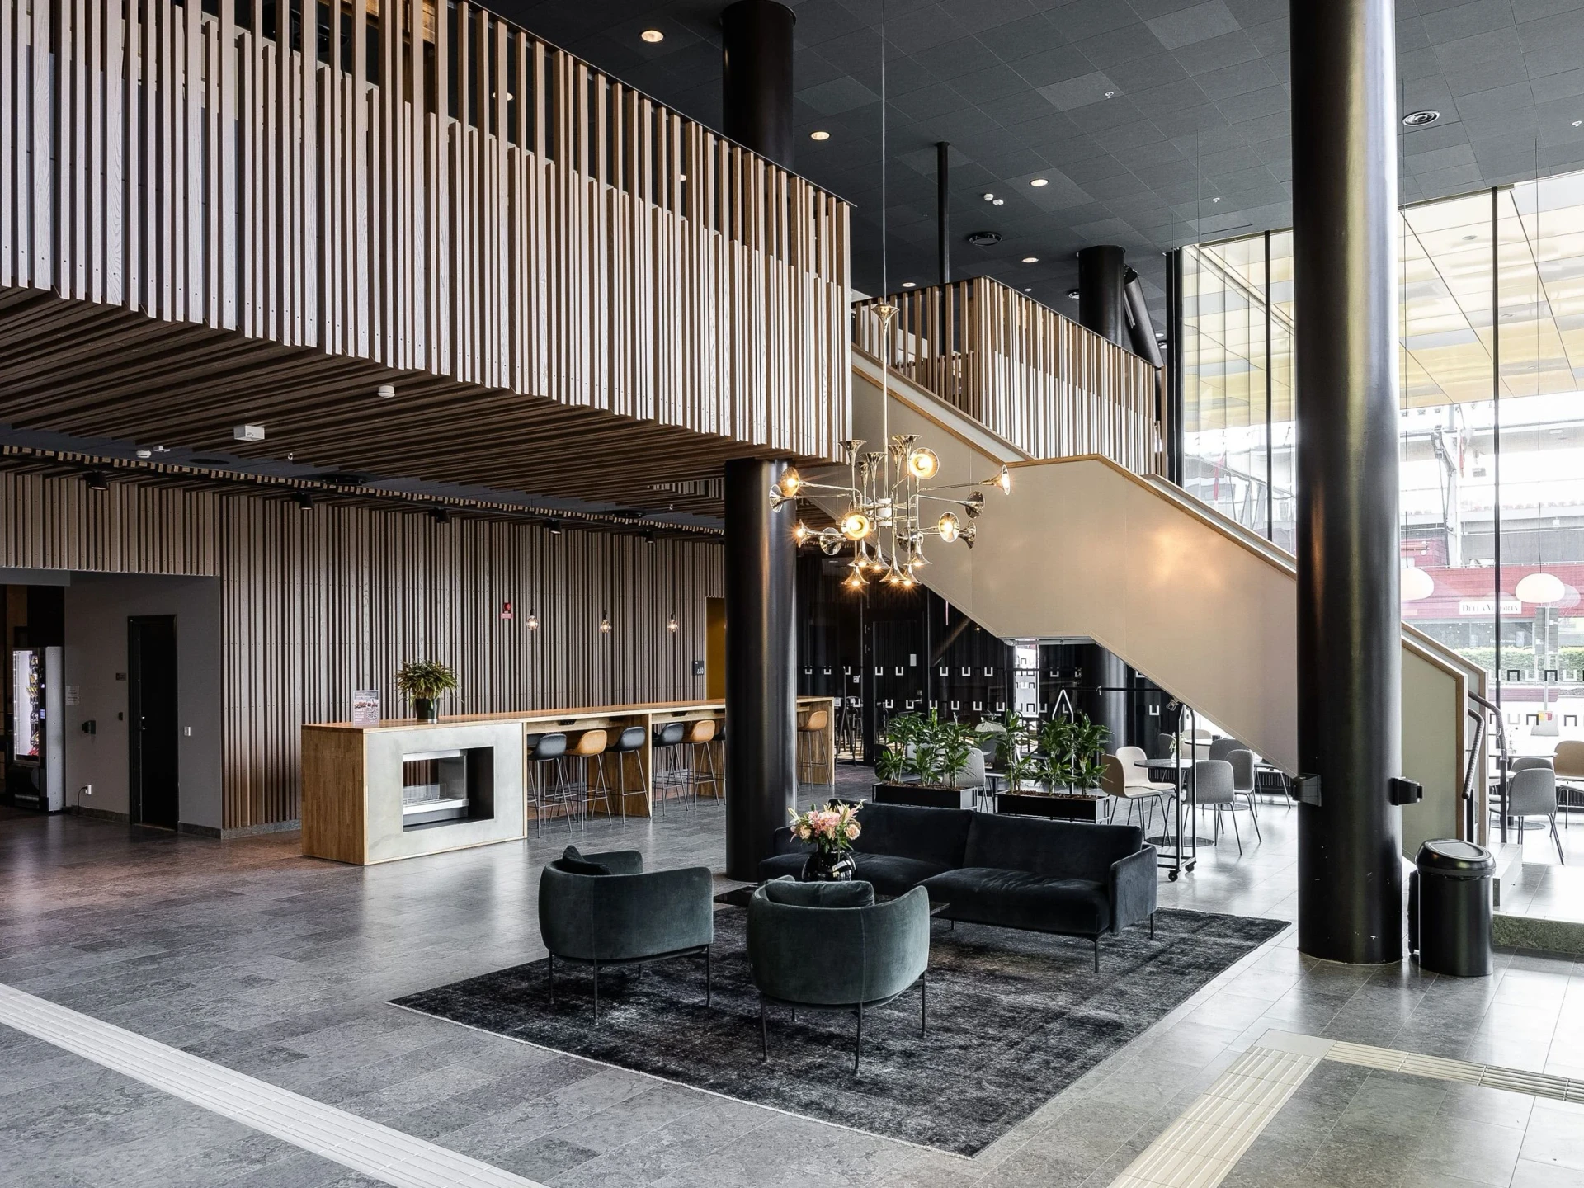
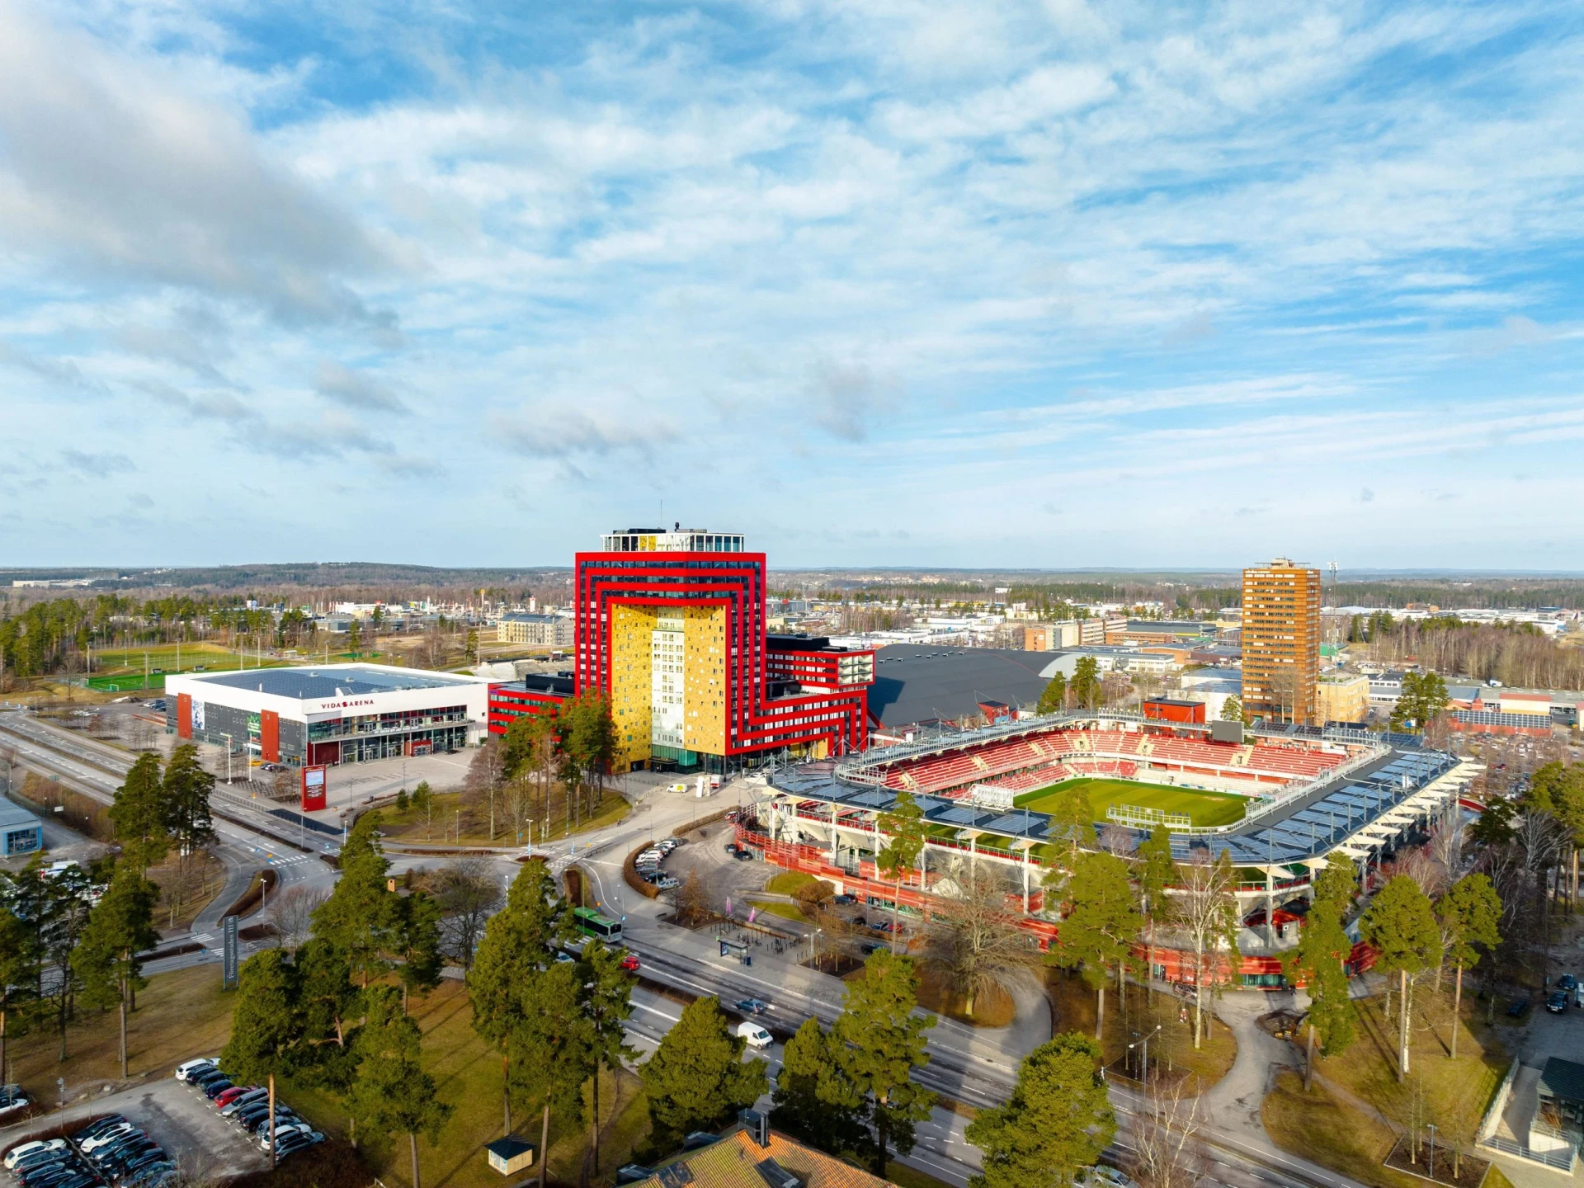
The inviting entrance is the large two-storey lobby, which becomes a social meeting place for the building. On the second floor are the lovely spa area and the well-equipped gym. The roof terrace at the very top of the building on the 19th floor has magnificent views over the entire city, and here you will also find the renowned restaurant Skai. Icon is located in the middle of Arenastaden, an area that has attracted homeowners, businesses and sports activities alike. In the nearby area there is the I11 shopping area, Grand Samarkand, I11 Företagsstad and good bus connections. In addition, lovely nature is a stone's throw away, with Bokhultet, Bergundasjön and Sundet as tranquil recreational environments. Comfortable living of the highest class with unique service and a vibrant environment, where the association allows both private individuals and legal entities as owners.
Room descriptions
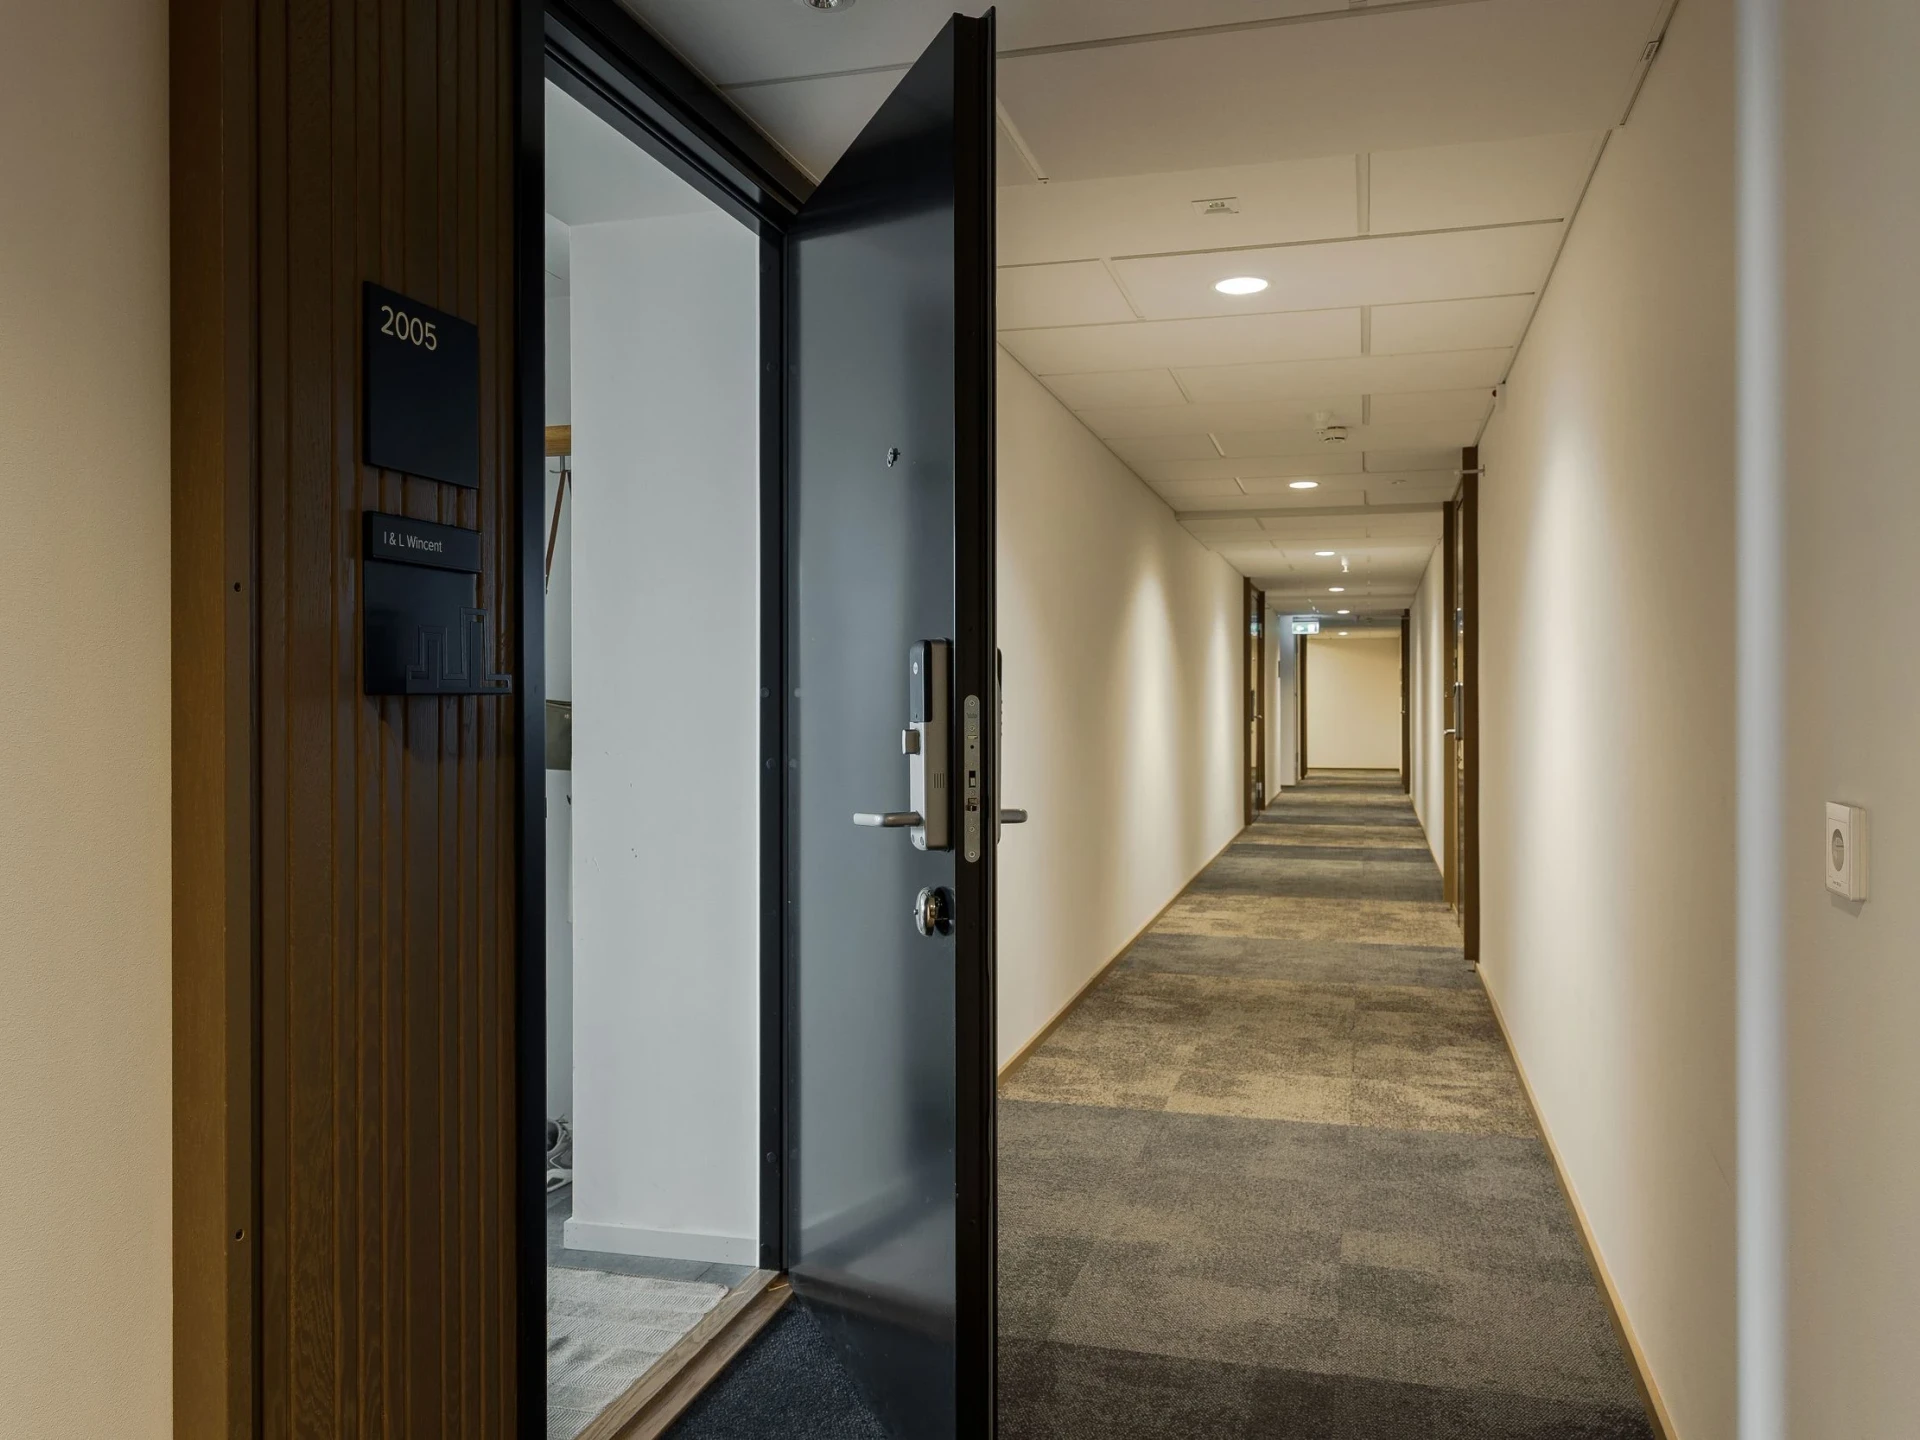
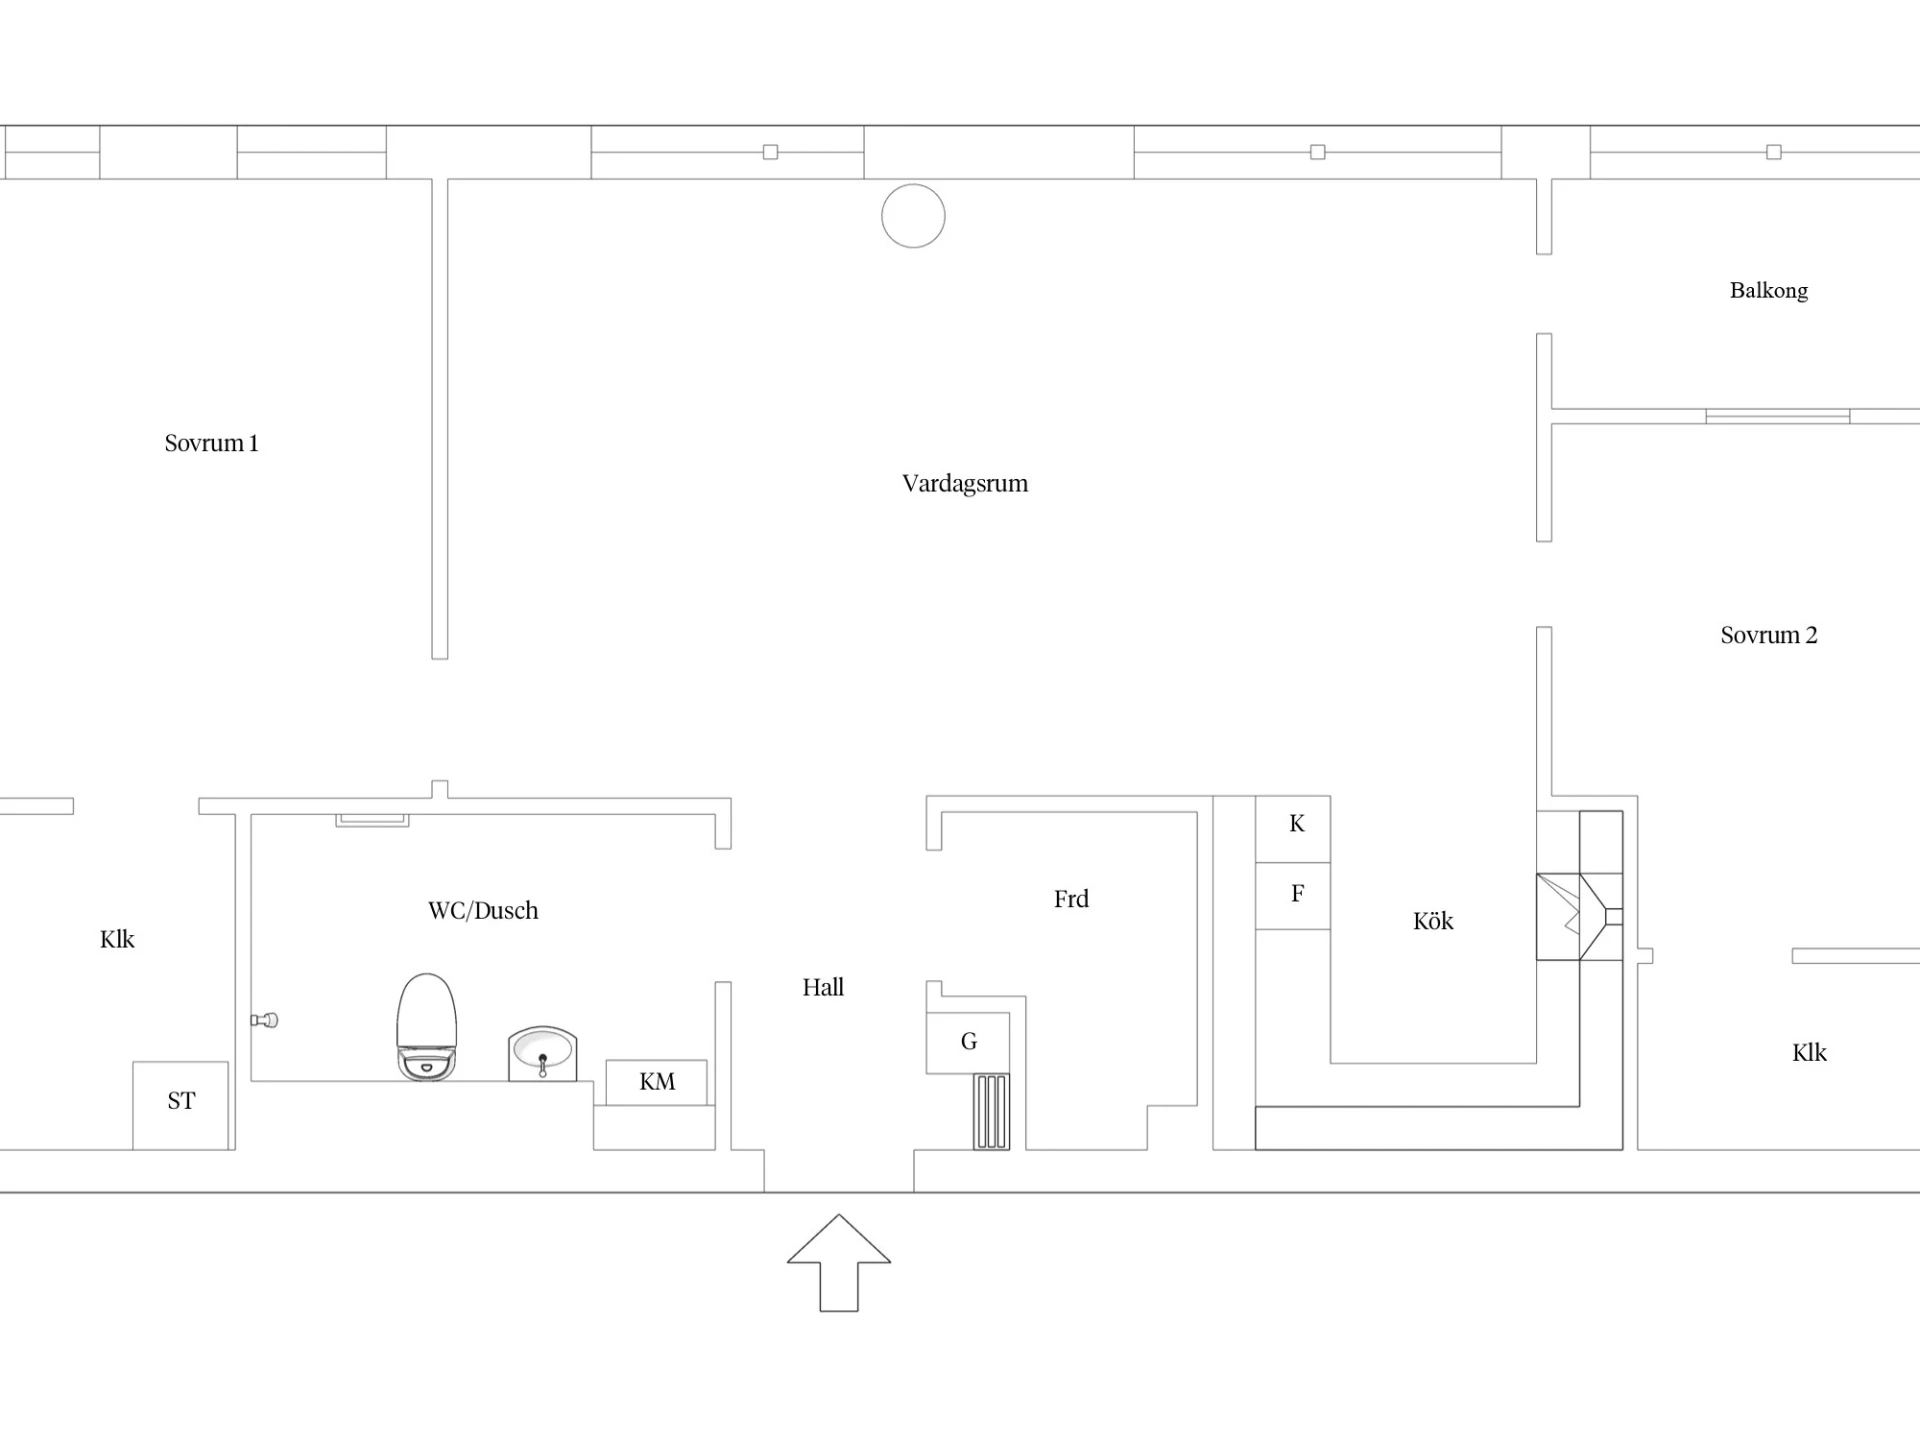
HallwayWelcoming hallway with a practical tiled floor that later transitions into a continuous white matte-lacquered oak floor that continues throughout the apartment. There is also a hanging area and storage in the form of a large storage room.
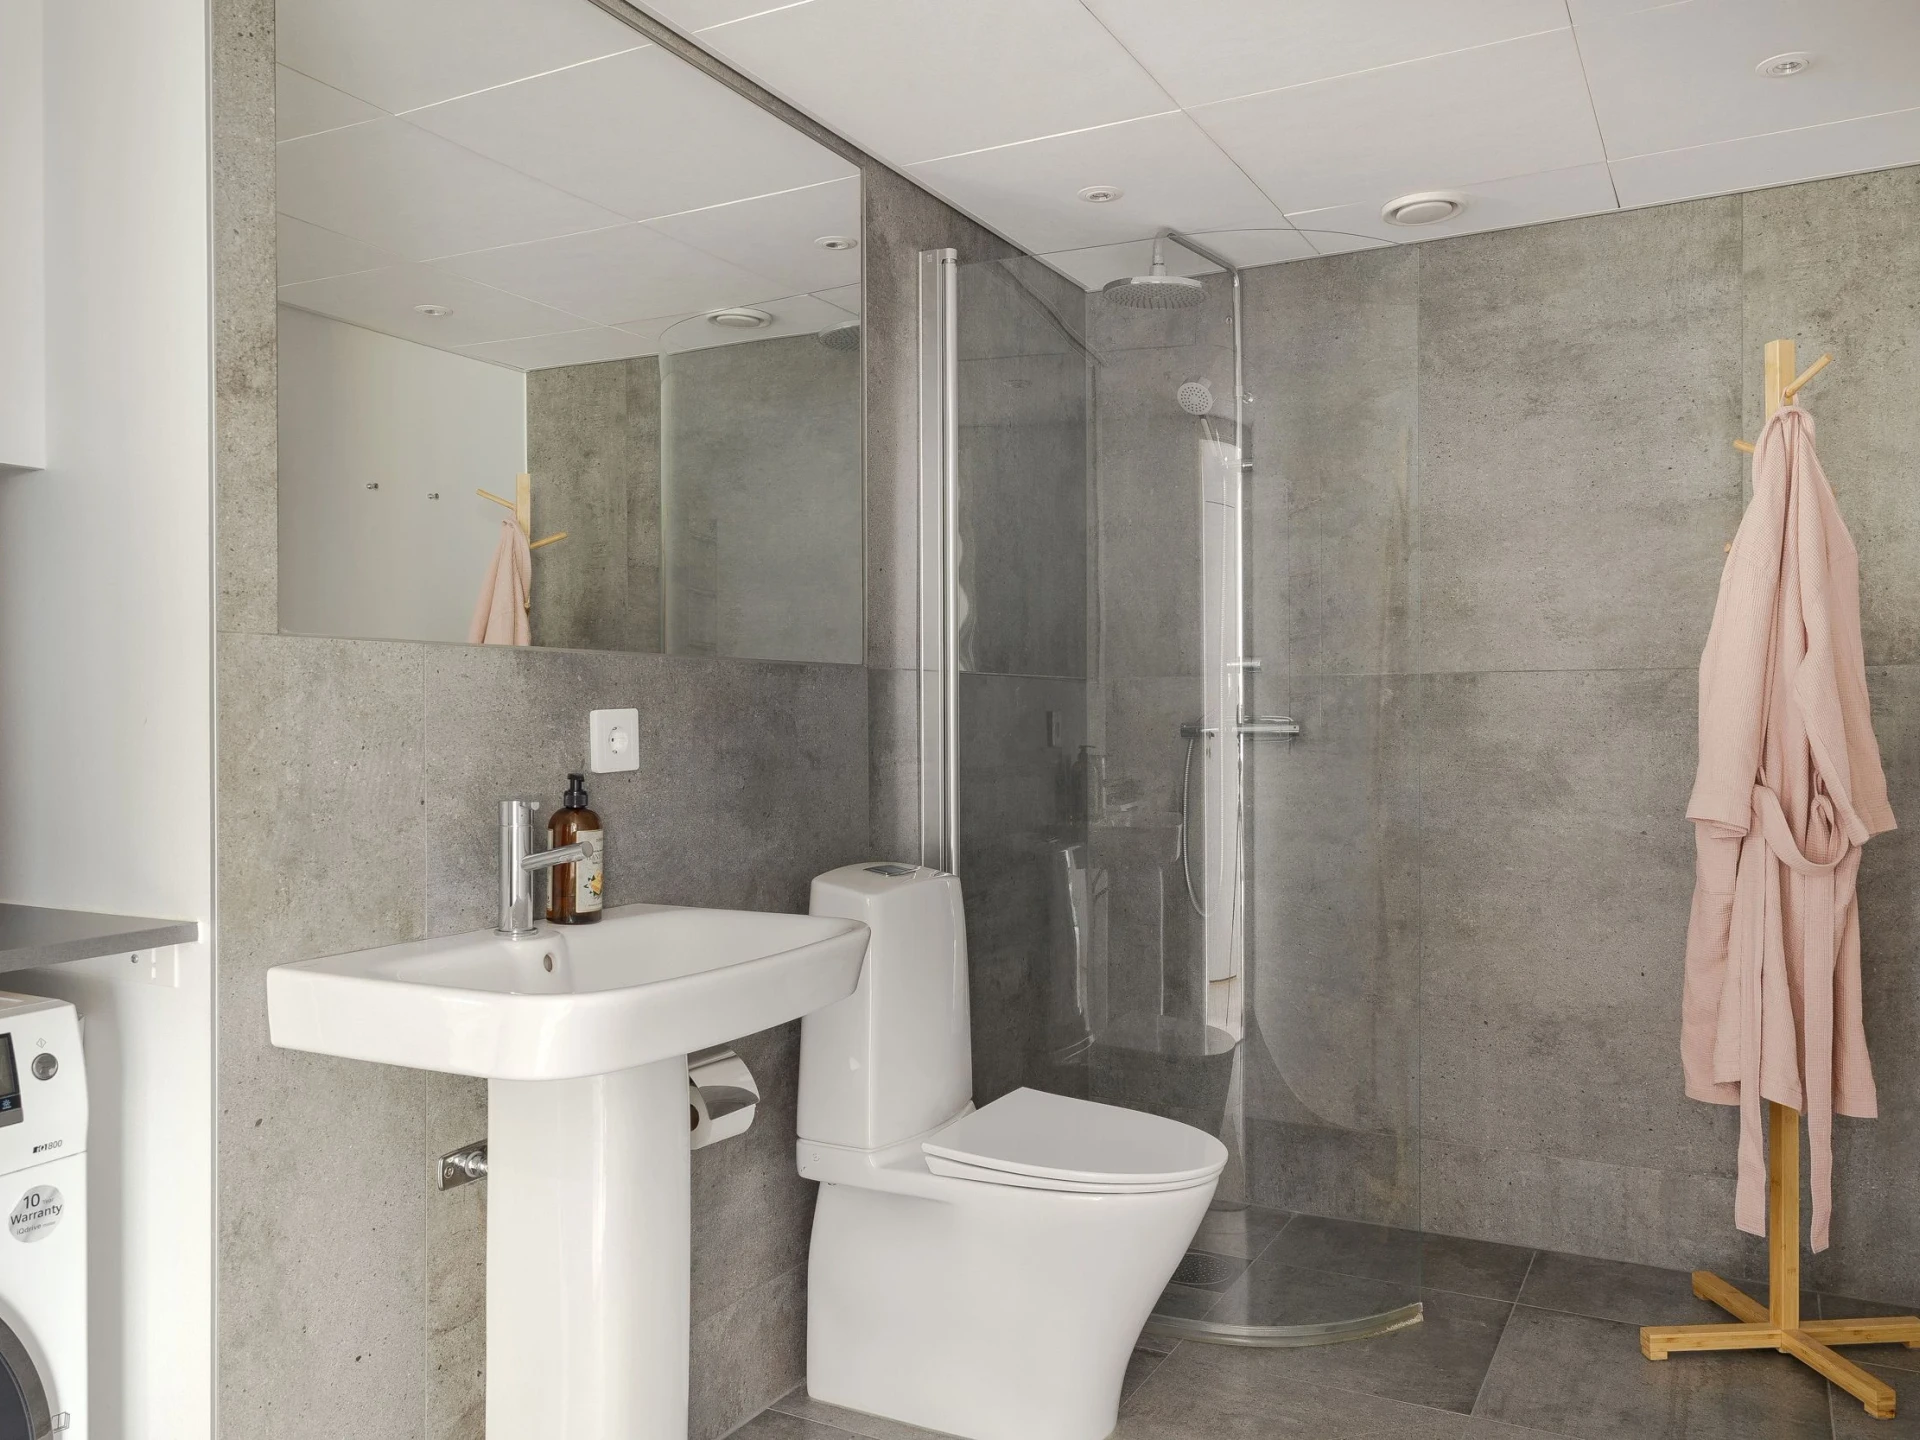
BathroomStylish bathroom with underfloor heating and beautiful grey tiles on the walls and floor. The bathroom is equipped with modern bathroom fittings, WC, shower and towel dryer. There is also a laundry area with a combined washer-dryer. Pleasant lighting in the form of recessed spotlights.
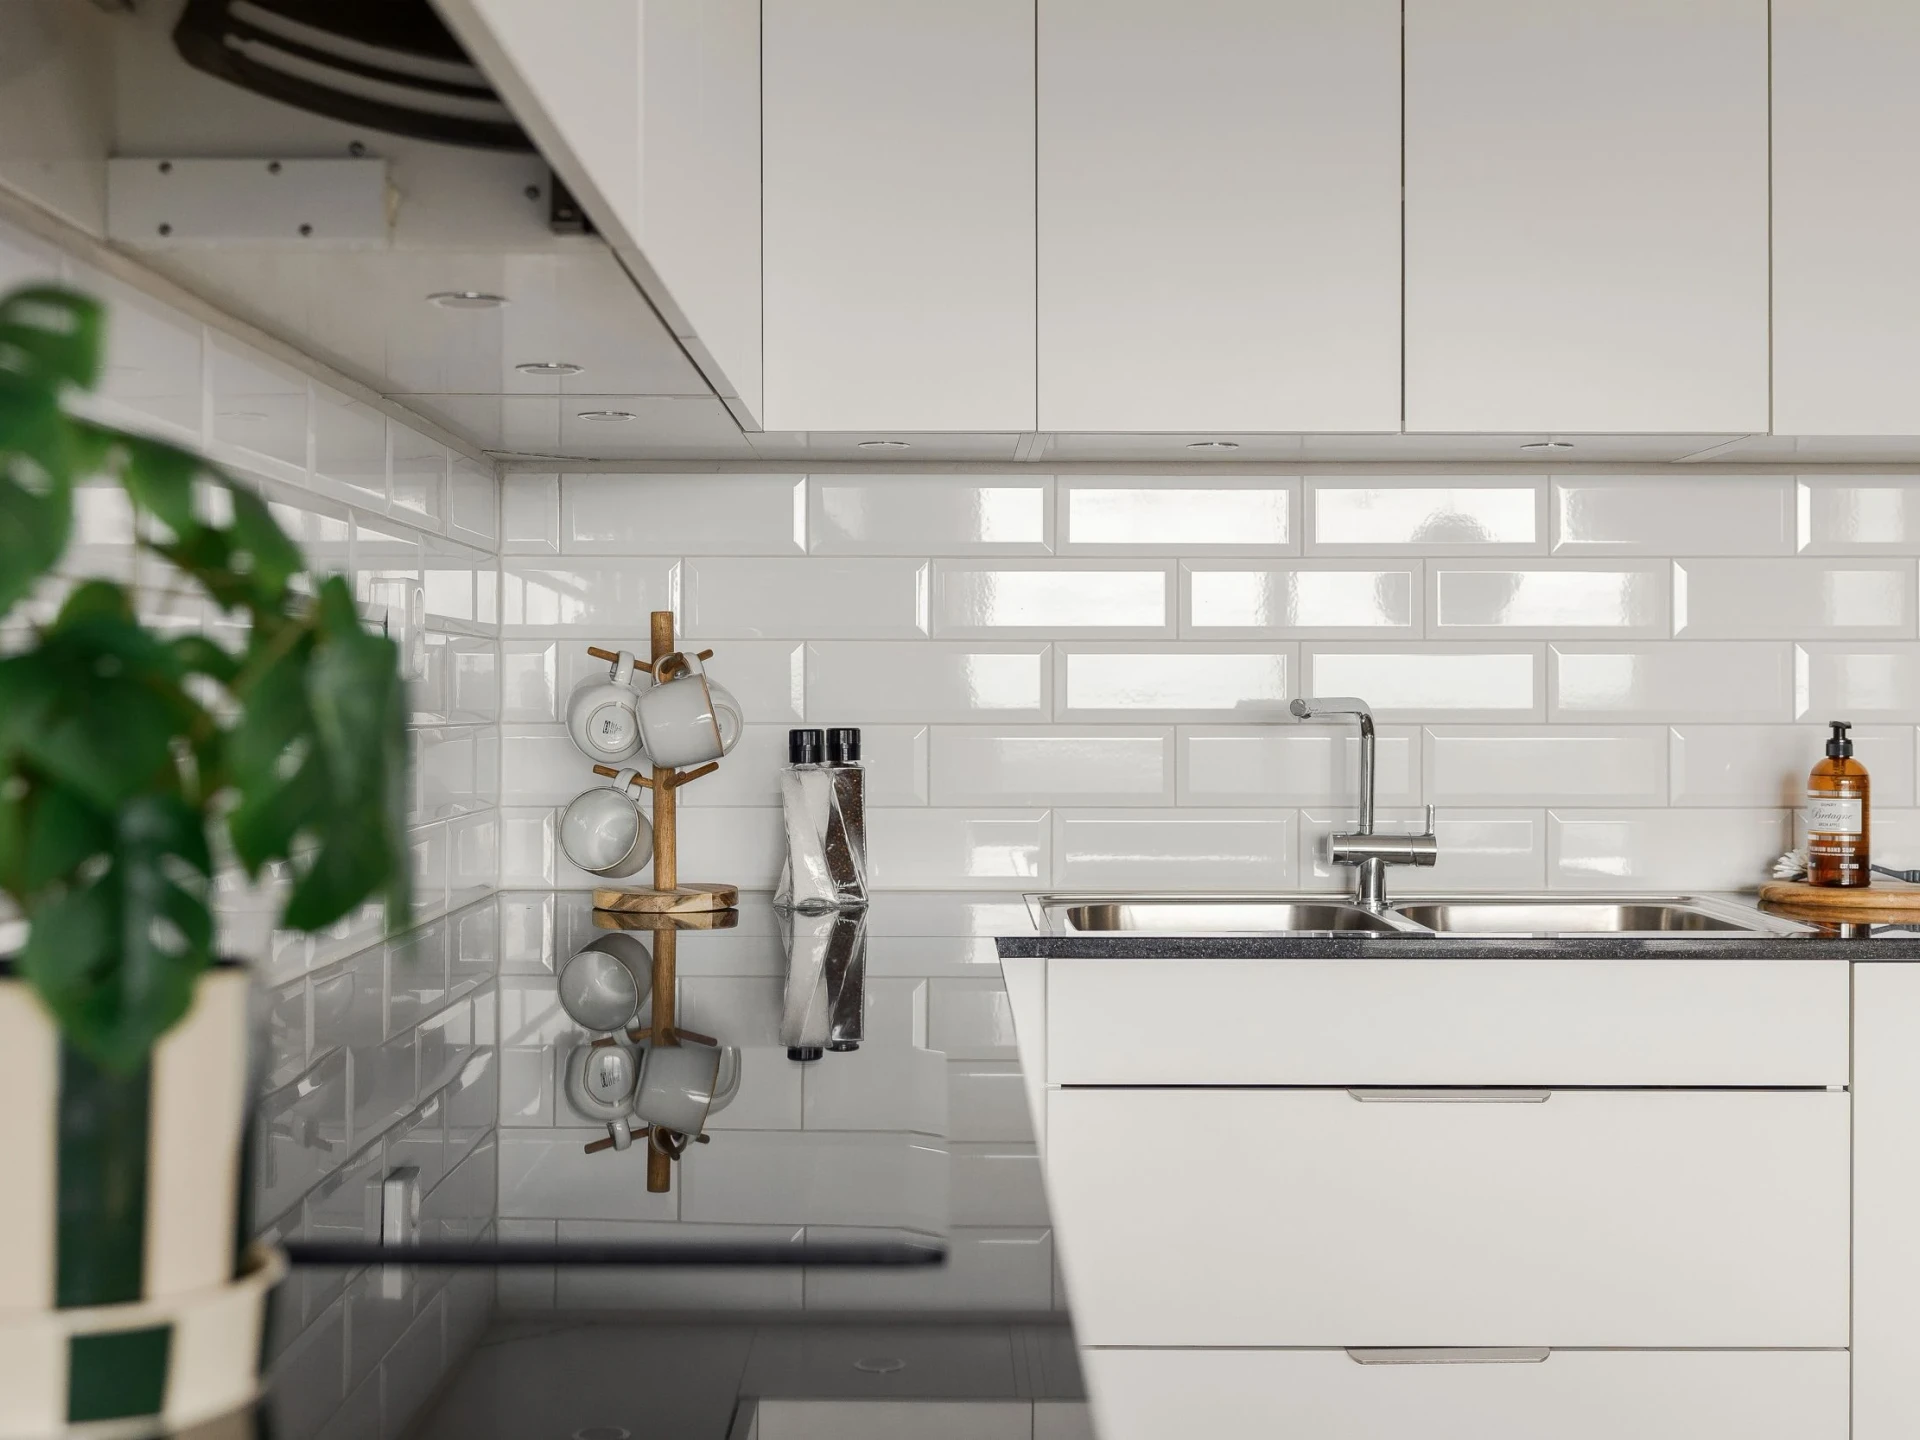
KitchenKitchen fittings in a white tone with clean lines. Storage in the form of wall cabinets and pull-out drawers. Above the black marble worktop sits attractive white tiling. The kitchen appliances consist of a combined oven and microwave, hob, extractor fan, integrated dishwasher and full-height fridge and freezer. Spotlights are placed both in the ceiling and under the upper cabinets for pleasant lighting. The floor features the white, uniform matte-lacquered oak floor, and the walls are painted white.
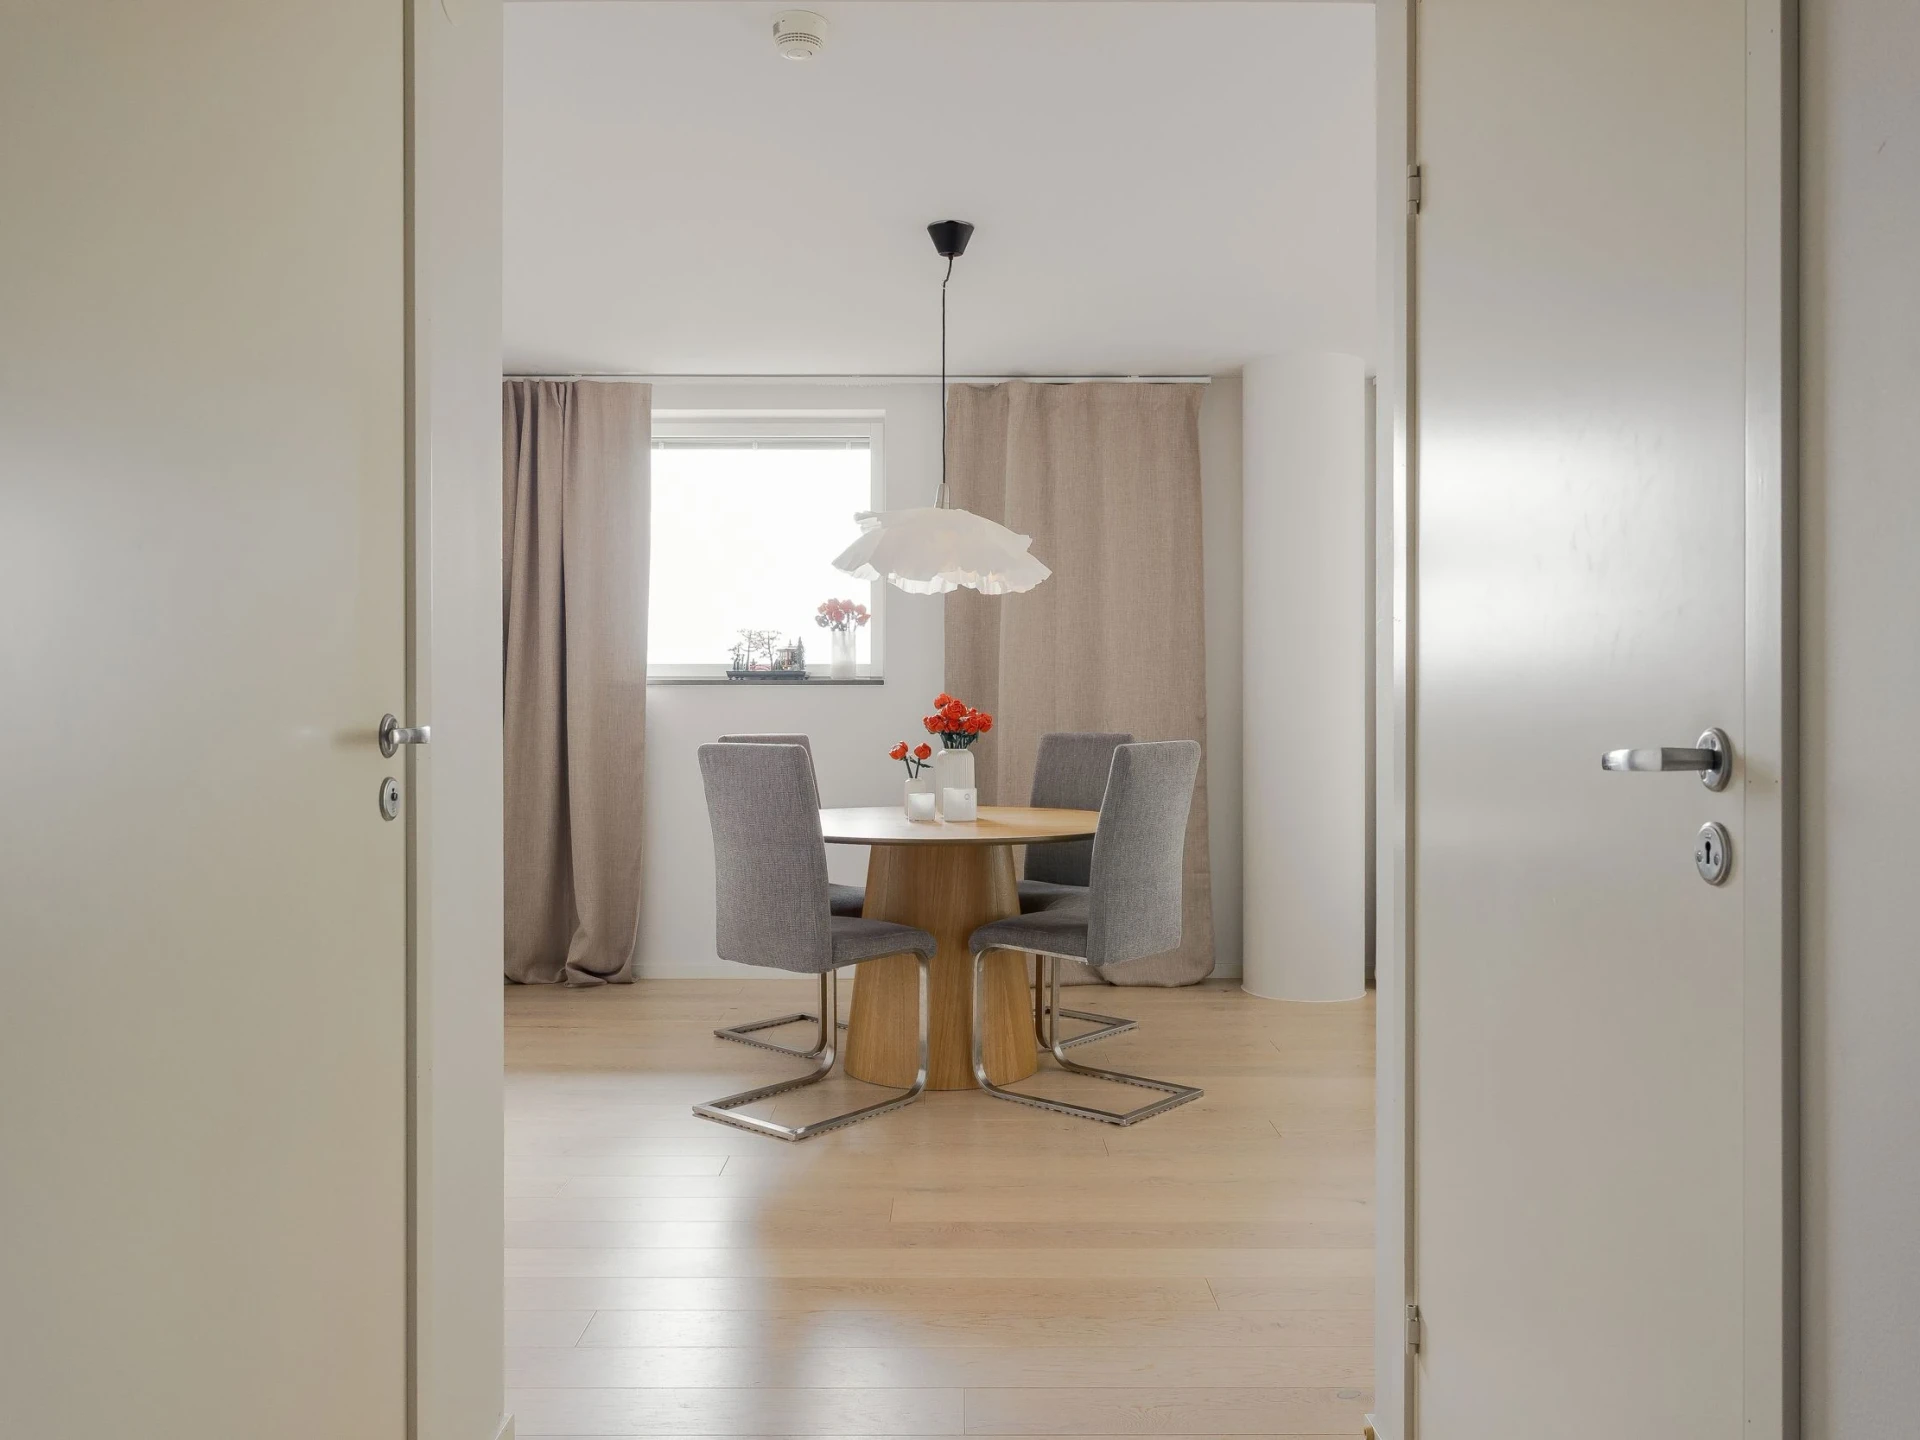
Living roomLiving room with lovely spaces that invite social gatherings. The integrated layout between the living room and kitchen provides good furnishing options with space for a larger sofa and a dining table arrangement. Large window sections provide fine natural light. The floor has a white matte-lacquered oak floor, and the walls are painted white. From here you reach the glazed balcony.
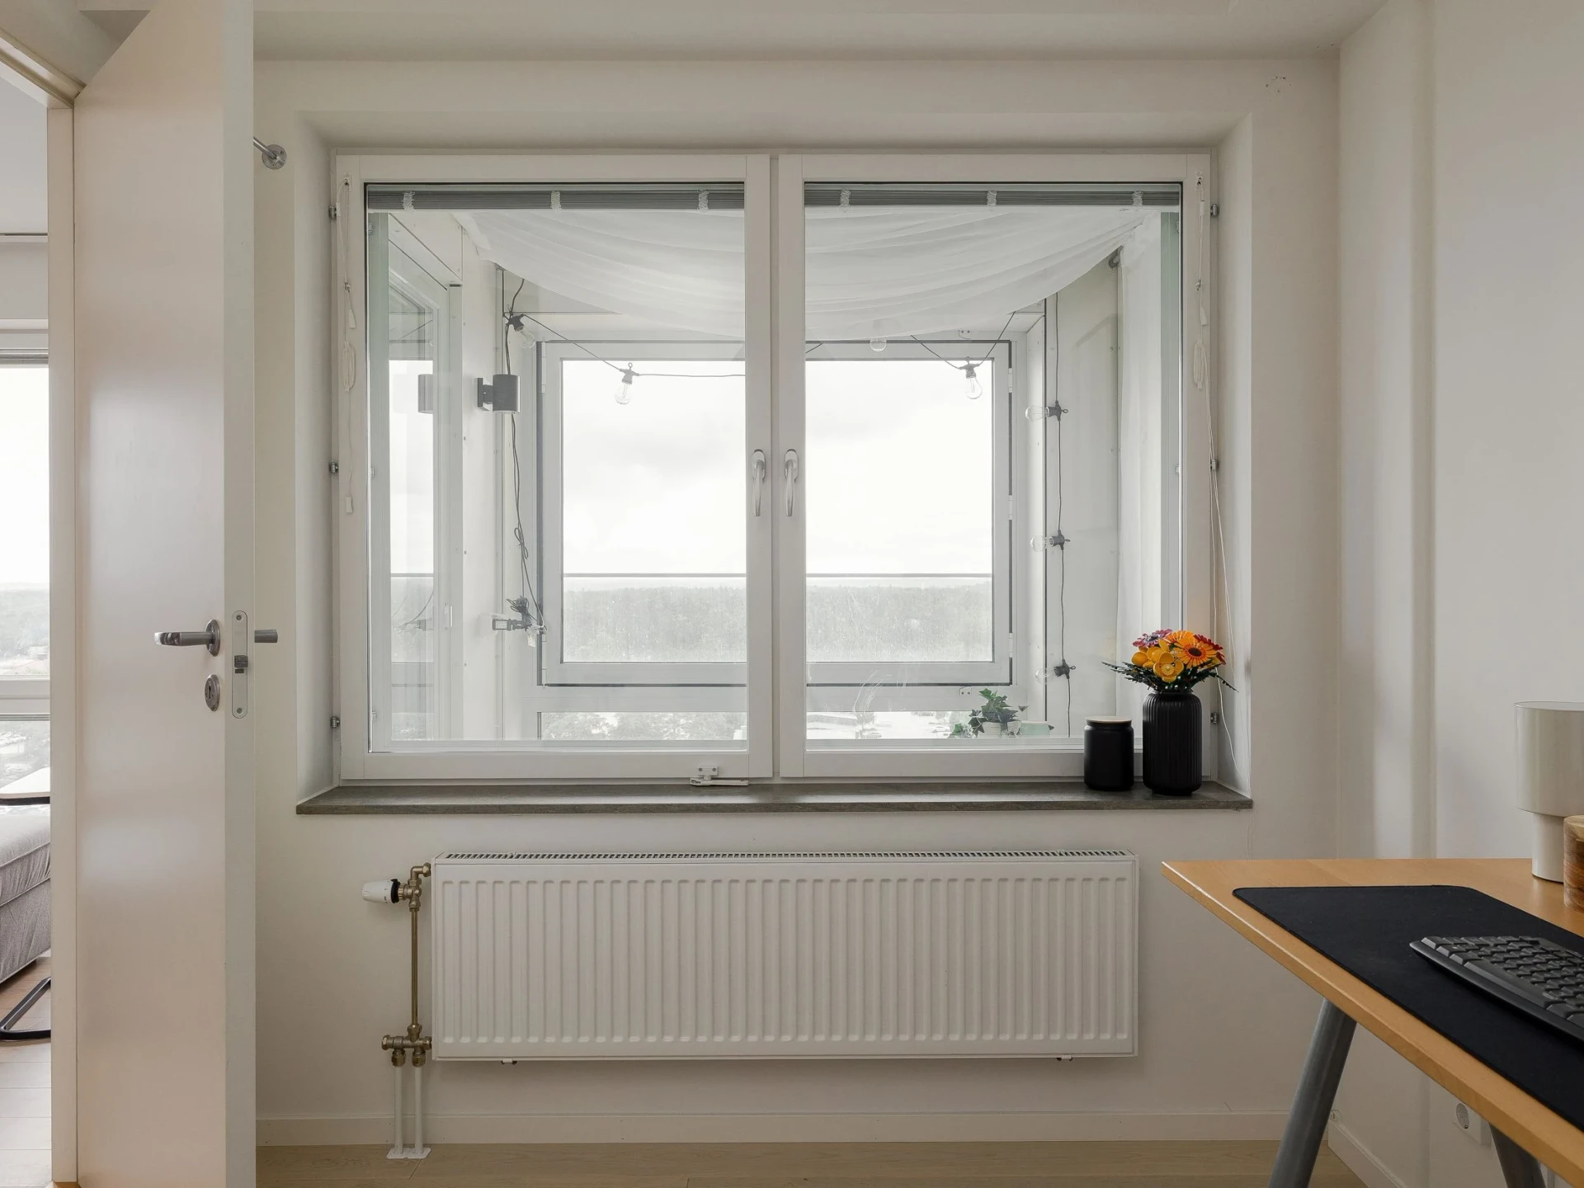
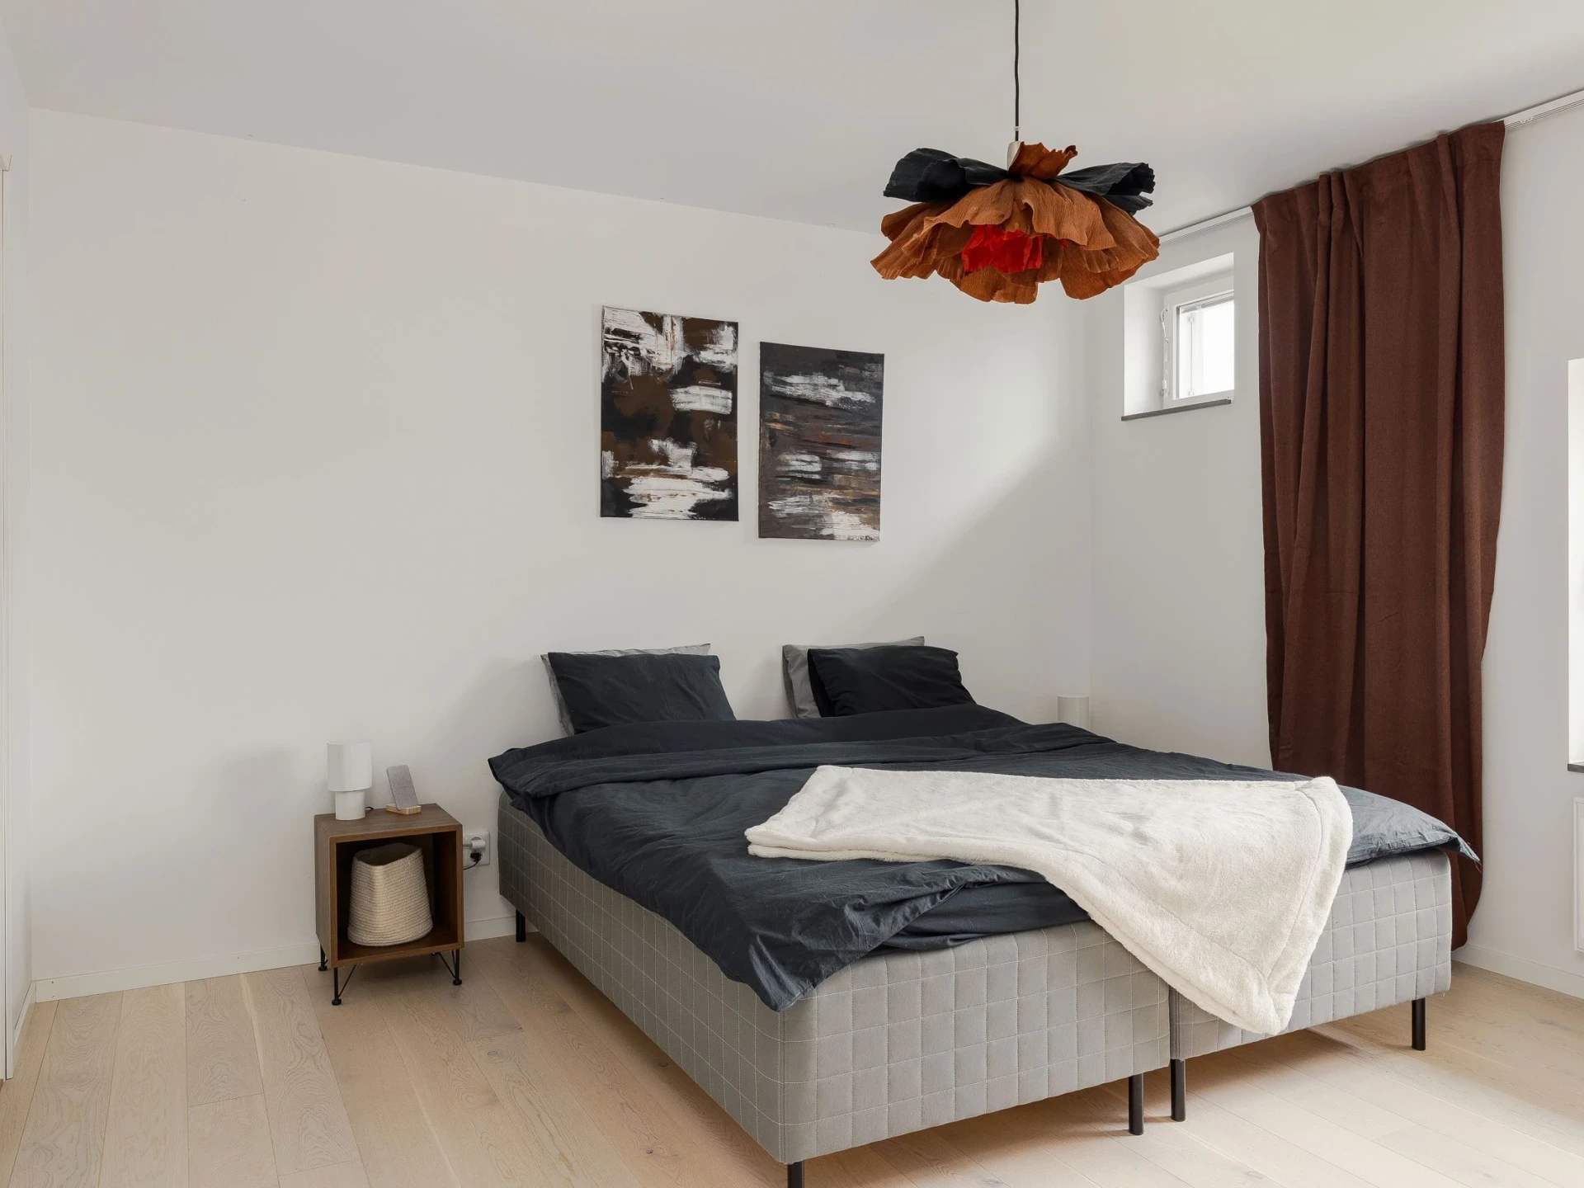
BedroomBedroom with natural light from the balcony's large windows. The room has white walls and a white matte-lacquered oak floor. Good storage options in the form of a walk-in closet.
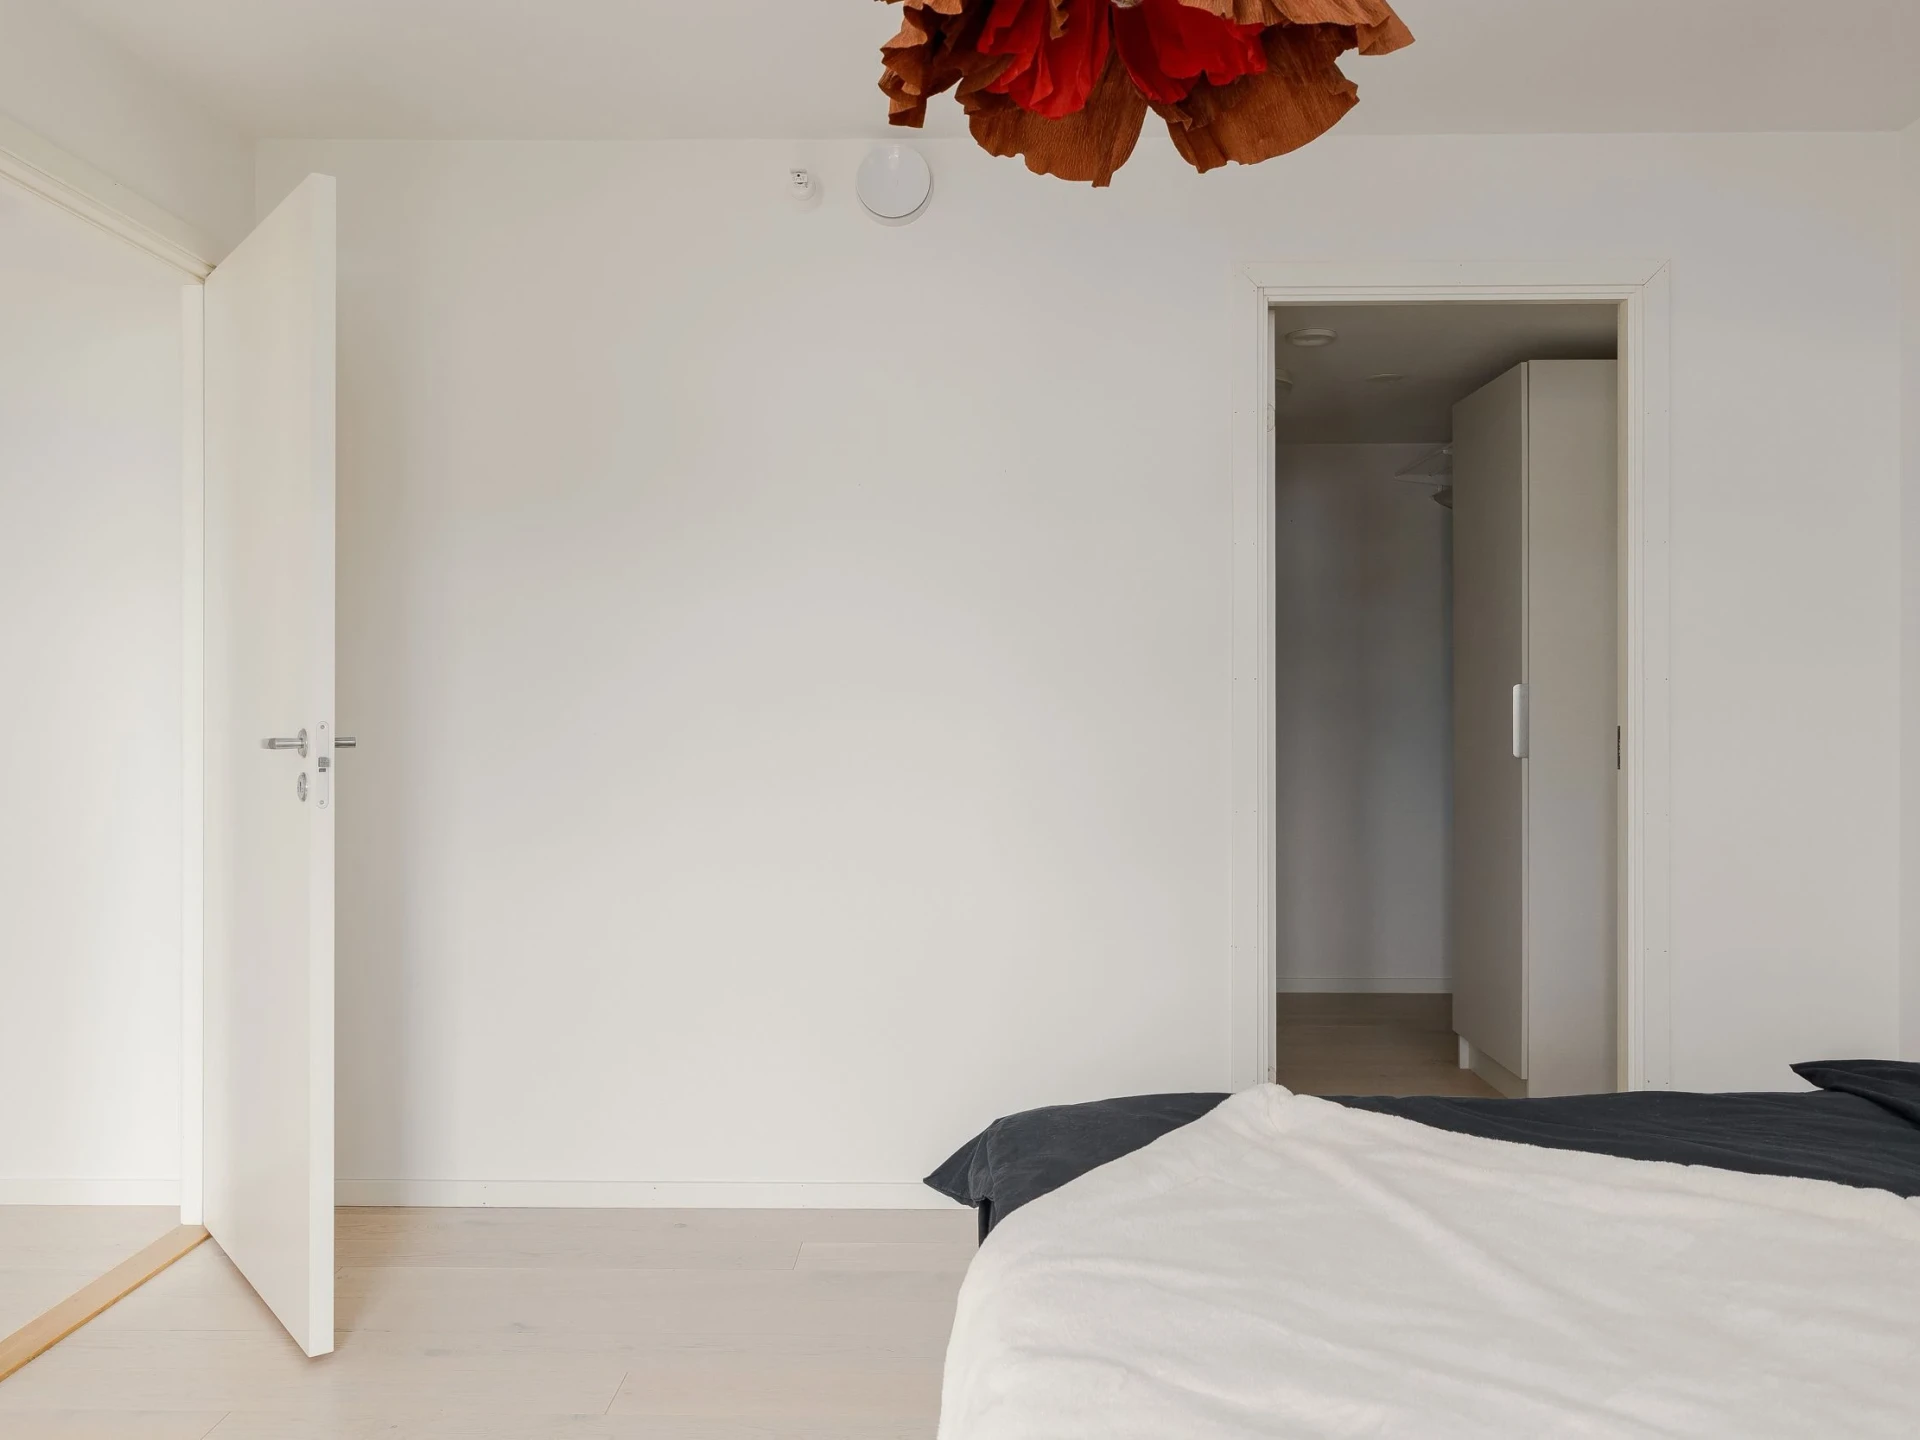
BedroomRestful bedroom with space for a large double bed. The room has white walls and a white matte-lacquered oak floor. Here there is access to a spacious walk-in closet with wardrobes and ample storage space.
Building information
- Year built
- 2018
- Energy rating
- C
- Published
- 10 Sept 2026
- Updated
- 10 Sept 2026