Stavstensvägen 51
A lovely and well-planned terraced house on a corner plot with a south-facing garden! A perfect home for the family in a quiet and popular area. Description Welcome to a pleasant and well-thought-out terraced house on a corner plot in a quiet location. There are currently thre…
About this home
A lovely and well-planned terraced house on a corner plot with a south-facing garden! A perfect home for the family in a quiet and popular area. Description Welcome to a pleasant and well-thought-out terraced house on a corner plot in a quiet location. There are currently three bedrooms, but a fourth can easily be created if needed. The house is practically laid out with two bathrooms and a bright living room with a patio door leading out to the sunny wooden deck facing south – complete with an awning for comfortable days outdoors. The kitchen offers plenty of workspace and room for a dining table – perfect for both everyday meals and social occasions. The house also offers a practical laundry room, a walk-in wardrobe, a garden shed, a garage and a private parking space. A home with comfort, cosiness and proximity to most things – schools, green areas and good transport links are just a short walk away. A warm welcome! Interior HallwayLight laminate flooring and a wardrobe for storage. From the hallway there is access to a walk-in wardrobe. Space for a hat shelf and shoe rack. Painted wallpaper on the walls. KitchenGrey laminate flooring and walls with painted wallpaper. Kitchen fittings with light cabinet doors and a stainless-steel worktop with a double sink. Above the worktops there is a mosaic splashback. Space for a dining table for up to six people. The appliances consist of a fridge and freezer (Miele - 2005), a stove with a fan oven (Husqvarna - 2021), an extractor hood and a dishwasher (Bosch - 2021). Living roomSpace for both a dining group and a TV corner with a sofa. Parquet flooring and walls with painted wallpaper. Patio door with access to the sunny wooden deck. BathroomVinyl flooring and walls. Equipped with a toilet, bathtub, washbasin with cabinet and a mirror cabinet. Entrance/Laundry roomSpacious entrance/laundry room with a drying cabinet, washing machine, tumble dryer and sink. Storage in the form of a tall cabinet and wall cabinets, as well as space for a hat shelf. Vinyl flooring. Upper floor: Bedroom 1Large bedroom with space for a double bed and two wardrobes for storage. Also room for a desk. The room can be divided to create an additional bedroom. View facing south. Bedrooms 2 & 3Two rooms that can be used as bedrooms, guest rooms or a home office. Laminate flooring and wardrobes for storage. Painted wallpaper on the walls. BathroomShower, toilet, washbasin with cabinet and a mirror cabinet. Heated towel rail (electric). Vinyl flooring and walls.
Details
Location
Stavstensvägen 51, 231 62, Trelleborg, Sverige
Similar Properties
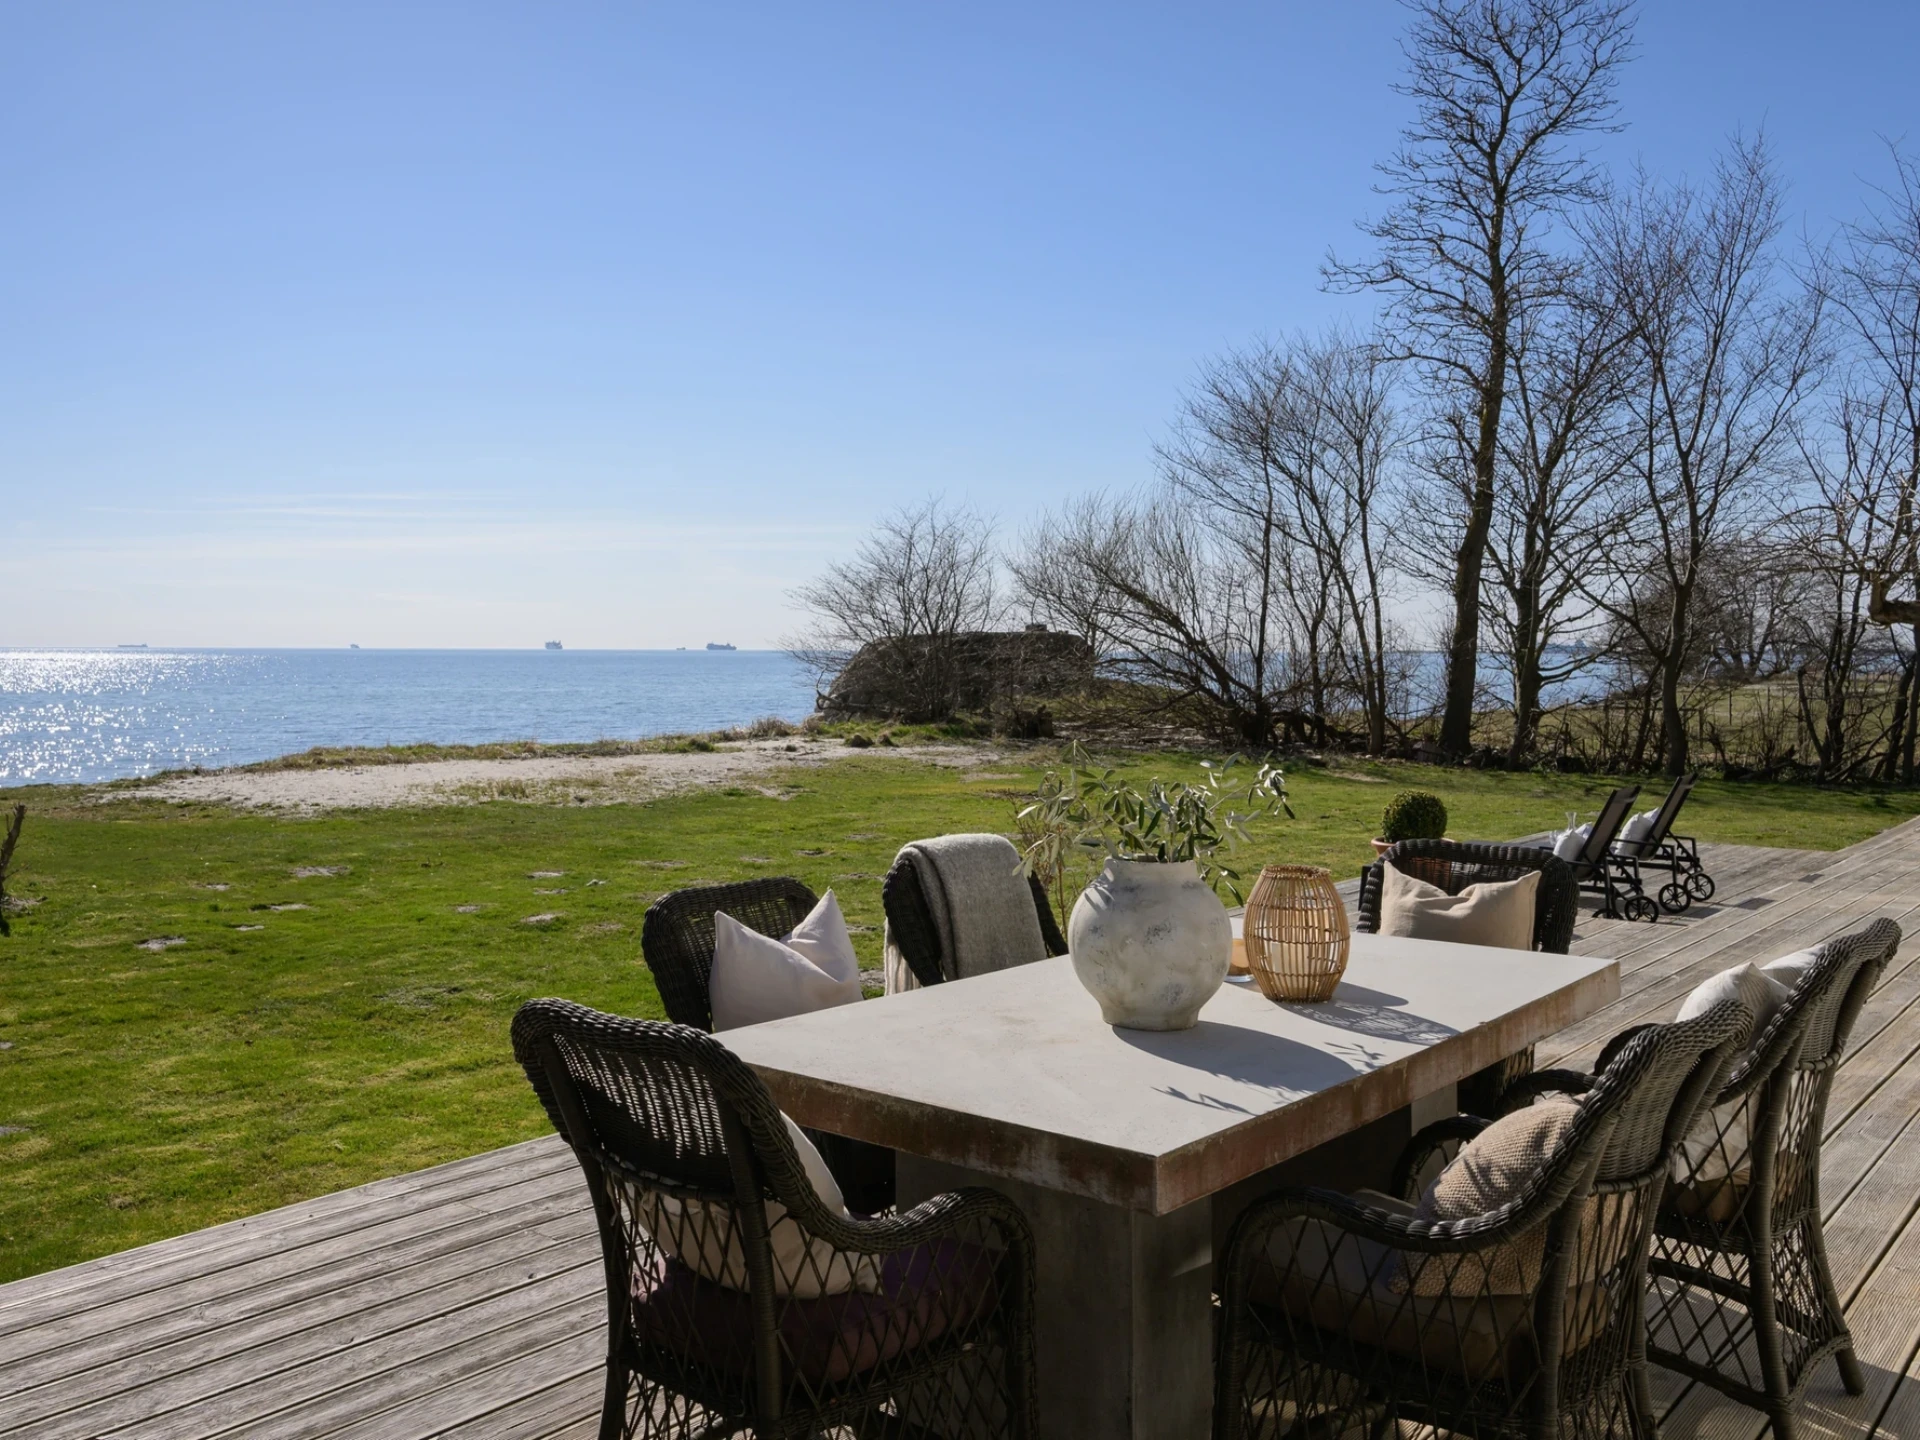
Dalköpinge strandväg 18, Trelleborg - Villa, 8 rum, 304 m²
Dalabadet

Johannesdalsvägen 3, Trelleborg - Villa, 8 rum, 190 m²
Simremarken

Mellanköpingevägen 119, Trelleborg - Villa, 7 rum, 320 m²
Trelleborg