Stavstensvägen 122
A solid house in an attractive location! A charming and well-planned family home with a fantastic garden, energy-efficient ground-source heating and a quiet location close to both services and the town centre. Description A solid and well-maintained house from 1956 with lovely…
About this home
A solid house in an attractive location! A charming and well-planned family home with a fantastic garden, energy-efficient ground-source heating and a quiet location close to both services and the town centre. Description A solid and well-maintained house from 1956 with lovely charm, generous spaces and a fantastic plot of 924 sqm that invites both relaxation and opportunities. There is room for everything here – cultivation, fruit trees, berry bushes, play and cosy moments in the lovely conservatory or the garden. The home offers a bright and pleasant home with several floors that create a natural balance between togetherness and privacy – perfect for the family with teenagers who want their own space. The floor plan is flexible, where two of the rooms, both upstairs and in the basement, can easily be converted into larger rooms for those who want more open spaces. The useful basement provides extra quality of life with a hobby room/recreation room, plenty of storage and a practical pantry. There are also good opportunities for those who need extra space for leisure interests or a home office. The house is heated with energy-efficient ground-source heating and a new boiler from 2024. The cosy stove also contributes both warmth and atmosphere during the colder months of the year. For the car owner or the active family, there is a garage and a generous parking area with plenty of space for several cars, bicycles and guests. The location is quiet and family-friendly with a comfortable distance to school, preschool, shop and town centre, as well as convenient proximity to Malmö and good bus connections. Especially appreciated is the very limited traffic on the road to the school – a reassurance for the family with children. Interior EntranceA welcoming entrance with tiled floor and comfortable underfloor heating (electric). The walls are painted and there is practical storage in the form of a small wardrobe as well as a hat shelf. KitchenA pleasant kitchen with light grey kitchen doors that were spray-painted in 2019 and grey tiles above the worktop. The mechanical equipment consists of an oven with hob (Husqvarna, 2019), fridge and freezer (Samsung, 2024), charcoal filter extractor hood (2008) and dishwasher (Cylinda, 2019). Dining space for 4–6 people. Tiled floor with underfloor heating (electric) and painted walls. The kitchen was renovated in 2007/2008, probably an IKEA kitchen. Living roomA bright and spacious living room with wood-imitation laminate flooring and white-painted walls, broken up by a stylish grey feature wall. There is also a lovely wood-burning stove that creates extra cosiness. Bedroom 1Bedroom with laminate flooring, white-painted walls and a feature wall. BathroomBathroom renovated in 2007 with tiled walls and tiled floor. Equipped with toilet (IFÖ, 2020), washbasin with cabinet (Camarque, 2020), double shower cubicle 120 cm (Camarque, 2024) and bathroom cabinet (Camarque, 2020). Towel dryer is present (not working). UPPER FLOOR Bedroom 2Bedroom with laminate flooring, white-painted walls and a feature wall. Bedroom 3Bedroom with laminate flooring, white-painted walls and a feature wall. Storage: Practical wardrobe located directly across in the hallway. Bedroom 4Bedroom with laminate flooring, white-painted walls and a feature wall. There is also a built-in wardrobe for good storage. ToiletToilet with plastic matting on the floor and painted walls, as well as tiles by the washbasin. Equipped with toilet (IFÖ, 2020), washbasin (2020) and bathroom drawers (2020). BASEMENT Laundry roomLaundry room with tiled floor and painted walls. Equipped with washing machine (Epoq, 2025), tumble dryer (Cylinda, 2019), bathtub (IFÖ, 2008), mangle and a practical work surface. RoomAn extra room currently used as a recreation room/office. Tiled floor and painted walls. In the hallway outside there are two wardrobes offering good storage.
Details
Location
Stavstensvägen 122, 231 62, Trelleborg, Sverige
Similar Properties
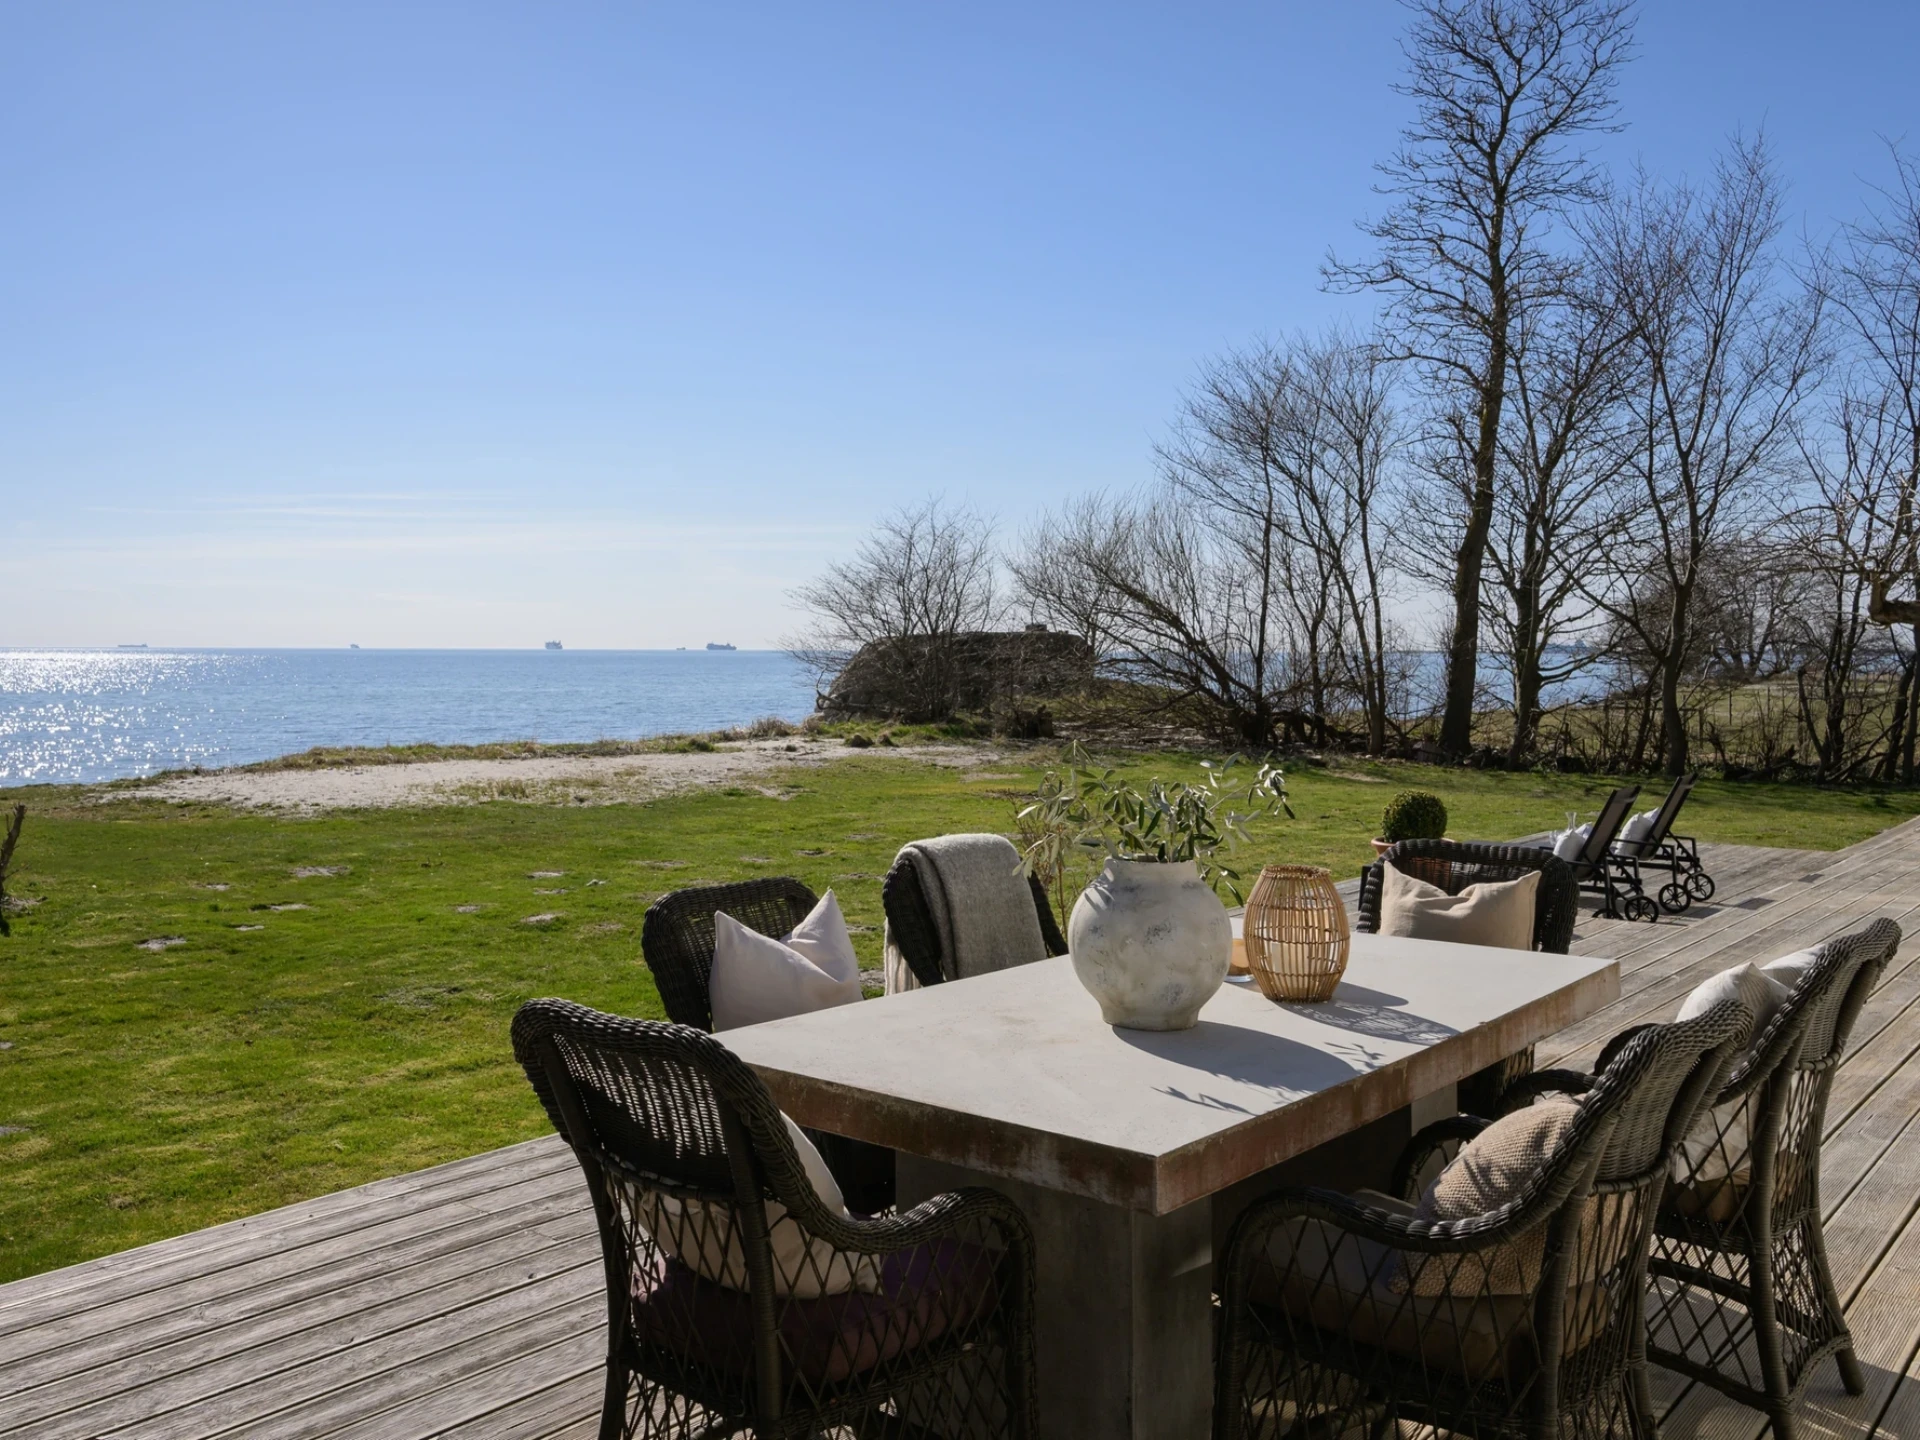
Dalköpinge strandväg 18, Trelleborg - Villa, 8 rum, 304 m²
Dalabadet

Johannesdalsvägen 3, Trelleborg - Villa, 8 rum, 190 m²
Simremarken

Mellanköpingevägen 119, Trelleborg - Villa, 7 rum, 320 m²
Trelleborg