Ringstorpsvägen 40B
Modern townhouse built in 2022 on two floors, four possible bedrooms, two bathrooms and parking with a charging station Description Welcome to a modern and well-planned two-storey townhouse, built in 2022, where stylish material choices, large window sections and a well-though…
About this home
Modern townhouse built in 2022 on two floors, four possible bedrooms, two bathrooms and parking with a charging station Description Welcome to a modern and well-planned two-storey townhouse, built in 2022, where stylish material choices, large window sections and a well-thought-out layout create a delightful home for the whole family. Already at the entrance you are greeted by an inviting patio at the front of the house. At the back awaits a patio with a wooden deck and flower bed, perfect for the children's play, relaxation or summer barbecue evenings. There is also a practical storage room providing extra storage space. The entrance floor is characterised by an open and social layout where the kitchen and living room flow together. In the well-planned kitchen there is a natural dining area, while the living room offers plenty of space for a comfortable sofa group. The large window sections provide wonderful natural light and create an airy and inviting feel. There is plenty of room for socialising with family and friends. The entrance floor also features one of the home's two bathrooms. On the upper floor there are three good bedrooms, another bathroom and a spacious family room. The family room provides extra flexibility and can easily be converted into a fourth bedroom if needed. This makes the home ideal for the growing family, teenagers, guests or for you who wish to have a separate home office. Storage is well catered for with both a walk-in wardrobe and wardrobes, making it easy to keep things tidy and create a harmonious home. The home also includes parking with a charging station – an appreciated and practical detail for those with an electric car. A modern, easy-to-maintain and flexible townhouse with fine patios, generous natural light and a layout that can be adapted to life's various needs. All you have to do is move in and start enjoying! Room descriptions Entrance with bathroomA welcoming entrance with practical hanging options and a wardrobe. Directly adjacent to the hall is a stylish, fully tiled bathroom with ceramic flooring. Here you will find a shower with practical folding shower walls, a WC and a washbasin. Kitchen with dining areaA modern and well-planned kitchen with plenty of room for several people around the dining table. The kitchen is equipped with a hob, cooker hood, oven, microwave, dishwasher as well as fridge and freezer. Next to the kitchen is the staircase to the upper floor, and under the stairs there is a practical storage space. Via a patio door you reach the home's patio, creating a fine connection between the kitchen's dining area and the outdoor environment. Living roomA spacious and bright living room with large window sections that provide generous natural light and a wonderful sense of space. There is plenty of room for both a sofa group and other furnishings. Via the door you reach the back of the house with a small garden and patio – a natural extension of the living room during the warmer months of the year. Bedroom 1 upper floorA pleasant bedroom on the upper floor in a quiet location facing the back of the house. The room offers plenty of space for a bed and other furnishings and has a calming feel with views of the green surroundings. A wardrobe. Bedroom 2 upper floorThe room is located at the front of the house and has a bright and pleasant feel. There is plenty of space for a bed, bedside table and other furnishings. A wardrobe. Bedroom 3 upper floorThe home's largest bedroom, located on the upper floor in a nice position at the front of the house. There is plenty of space for a larger bed and other furnishings. The walk-in wardrobe offers generous storage space and contributes to a practical and well-organised bedroom environment. Family room upper floorA pleasant family room on the upper floor in a quiet location facing the back of the house. The room works excellently as, for example, a TV room, play area or workplace and provides extra space for the family's needs. With simple means, the family room can also be converted into a fourth bedroom, giving the home a flexible layout that can easily be adapted to life's different stages. Bathroom upper floorOn the upper floor awaits a stylish and well-equipped bathroom with a bathtub, WC, washbasin with vanity unit and a practical towel dryer – a comfortable and relaxing environment for all of everyday life's moments.
Details
Location
Ringstorpsvägen 40B, 254 45, Helsingborg, Sverige
Similar Properties
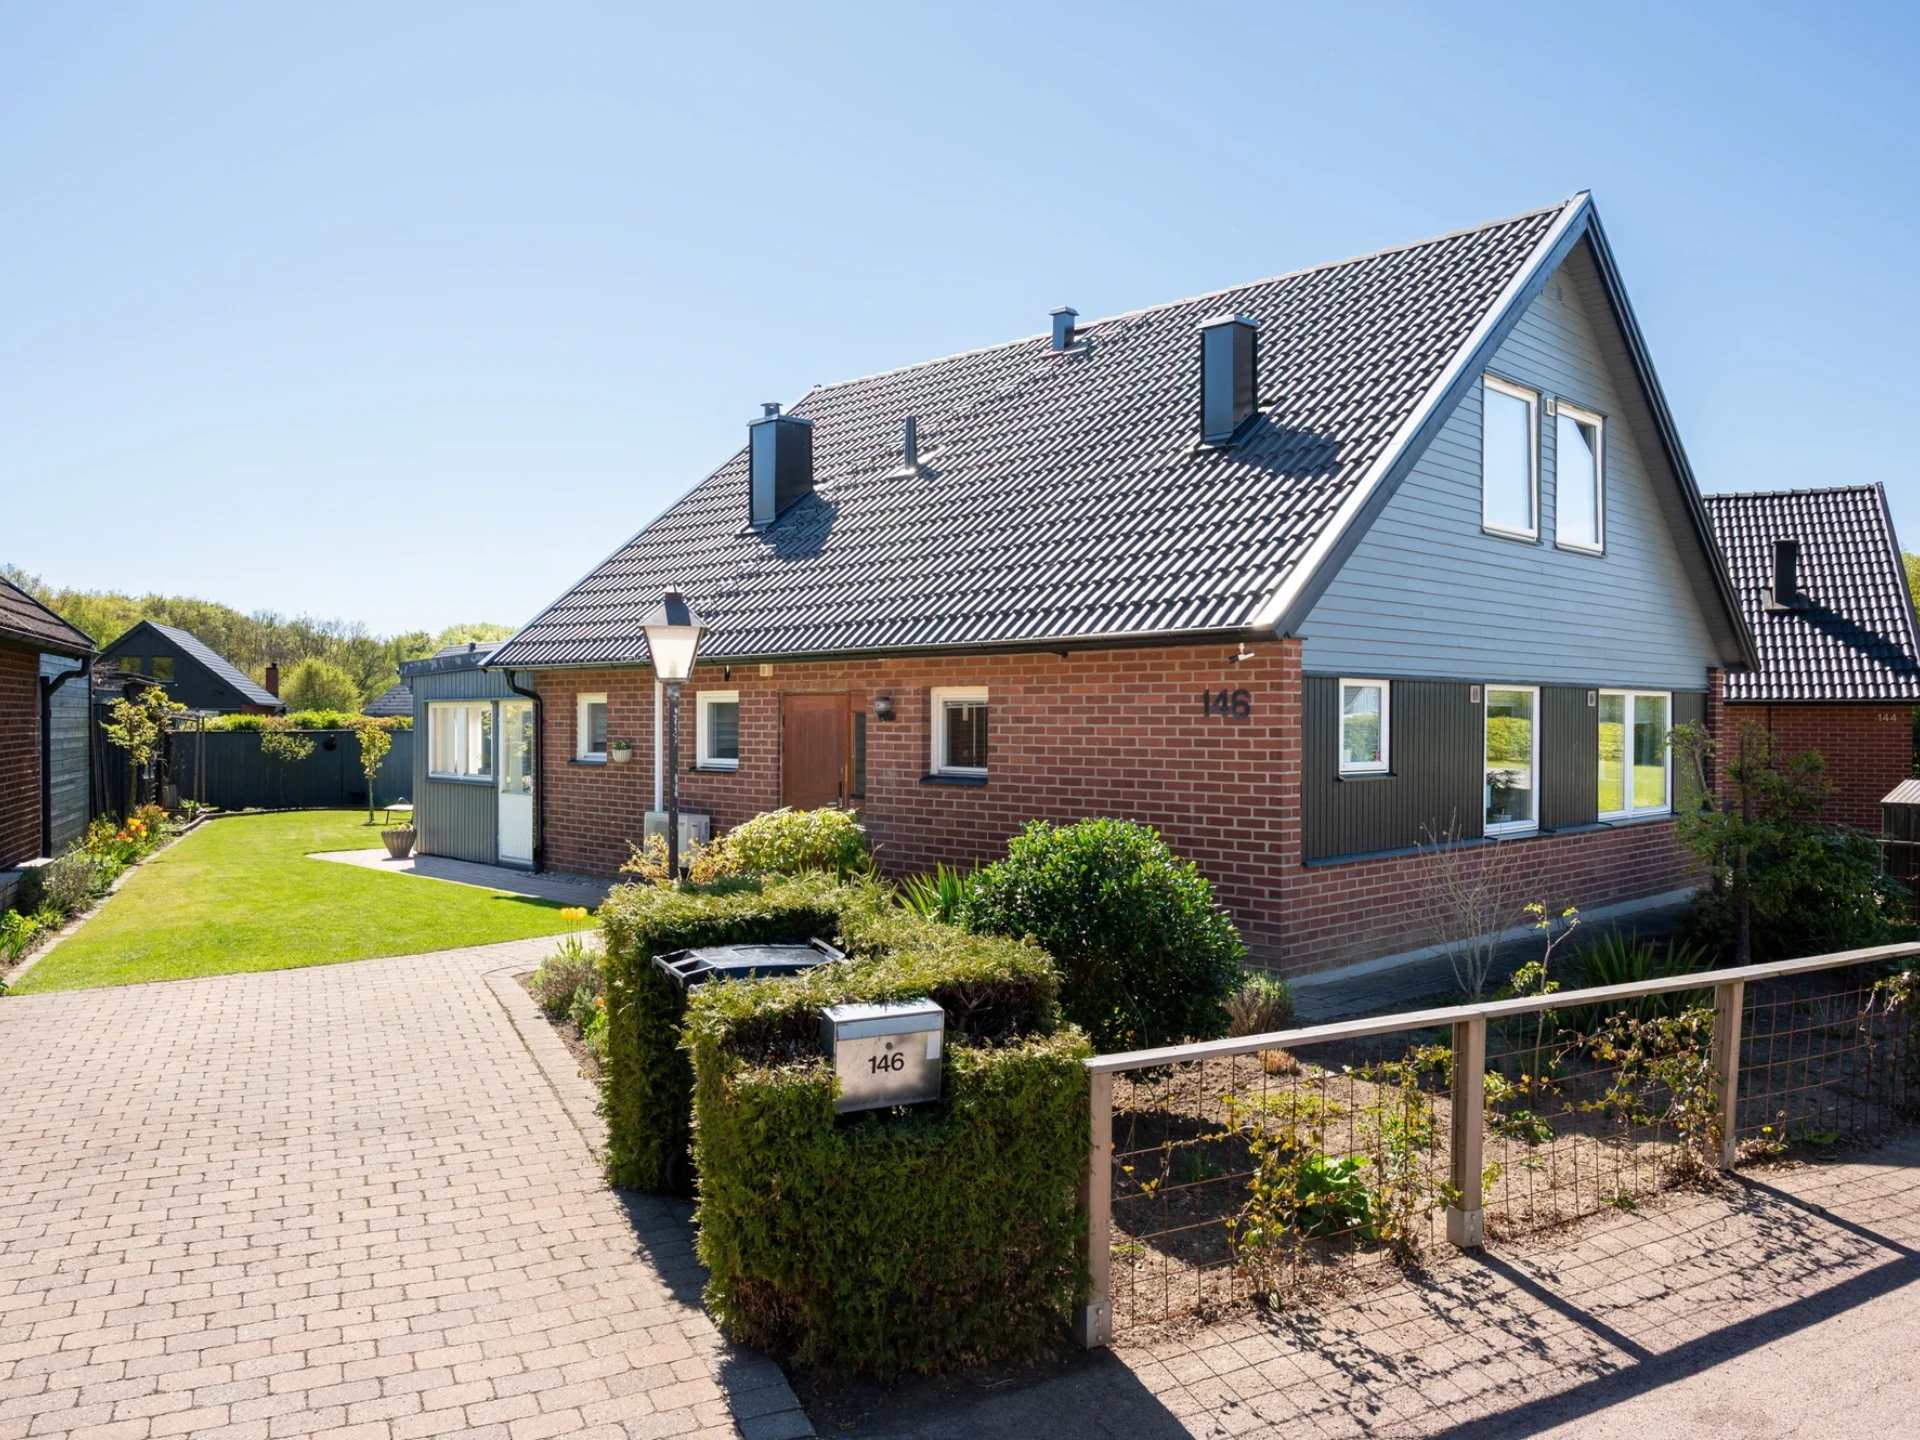
Södra Hunnetorpsvägen 146, Helsingborg - Villa, 138 m²
Helsingborg

Vildrosgatan 42
Vasatorps Trädgård

Vildrosgatan 19
Vasatorp