Österängsvägen 50
Uniquely lovely 1960s home with many rooms, a solid basement level and a superb location Description In a perfect location within walking distance of both the school and Roslags Näsby station lies this exceptionally well-maintained villa with genuine and elegant 1960s characte…
About this home
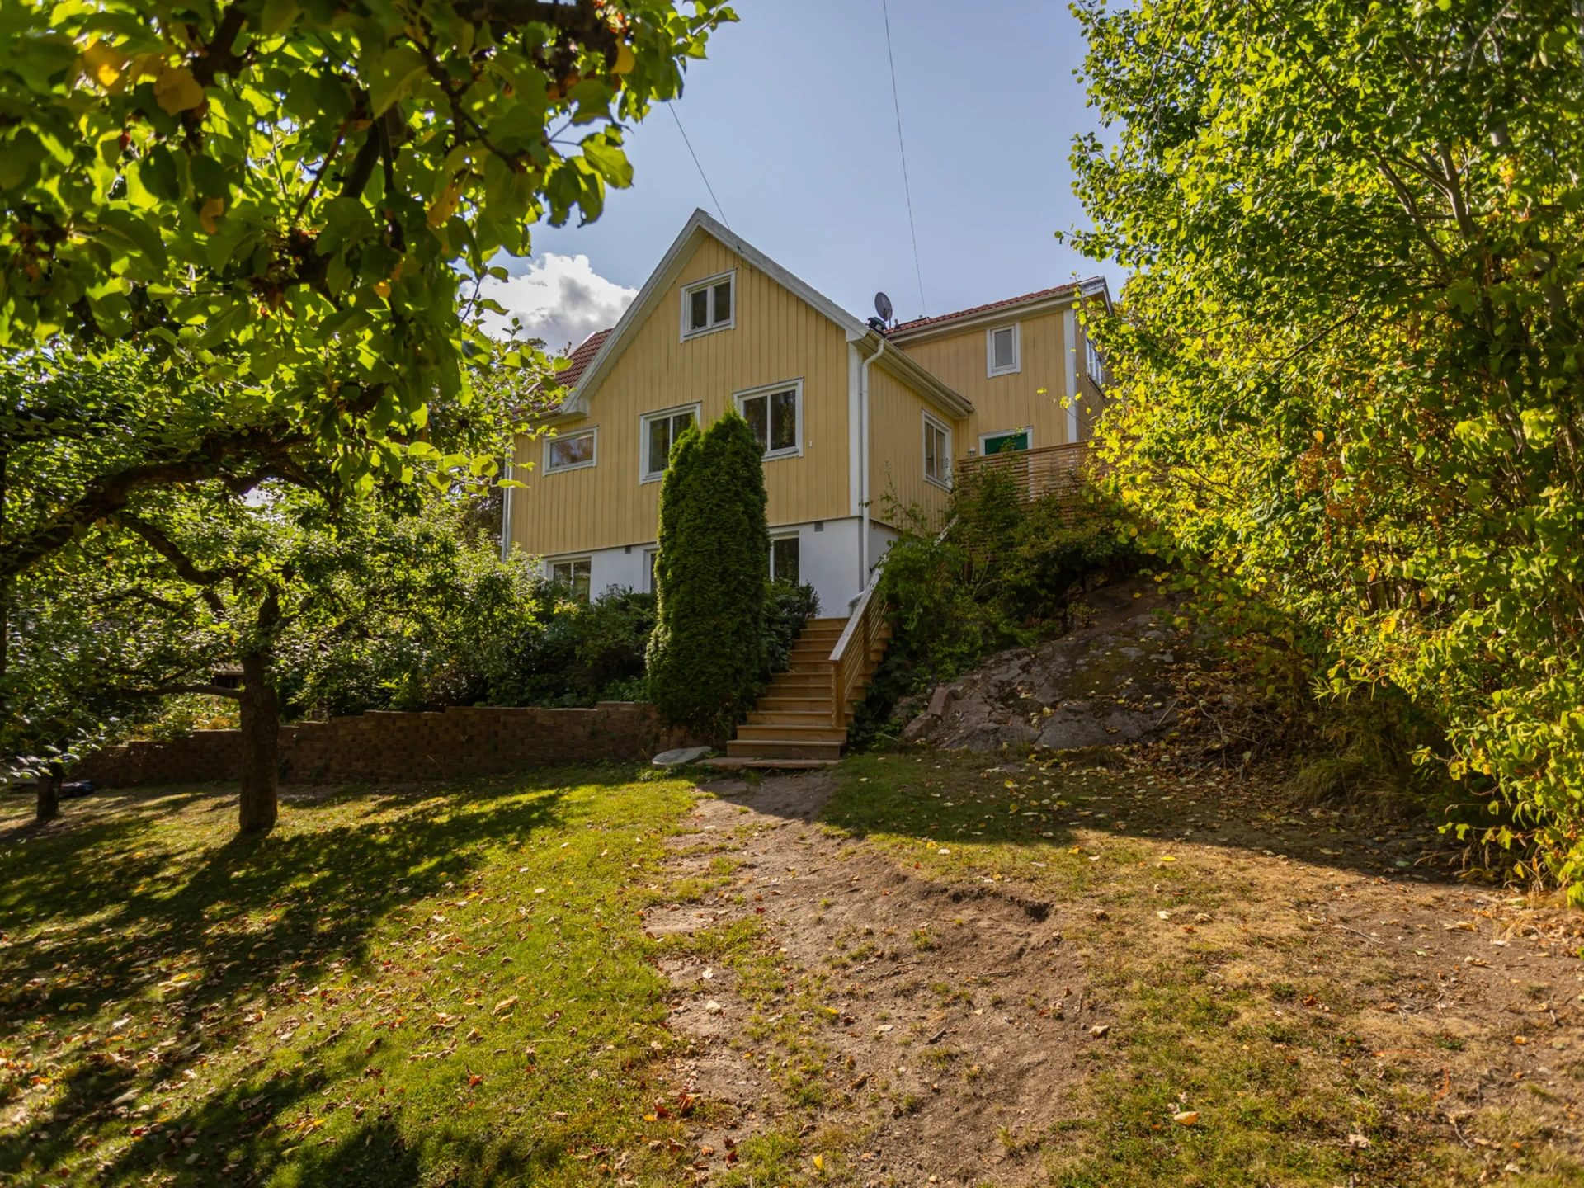
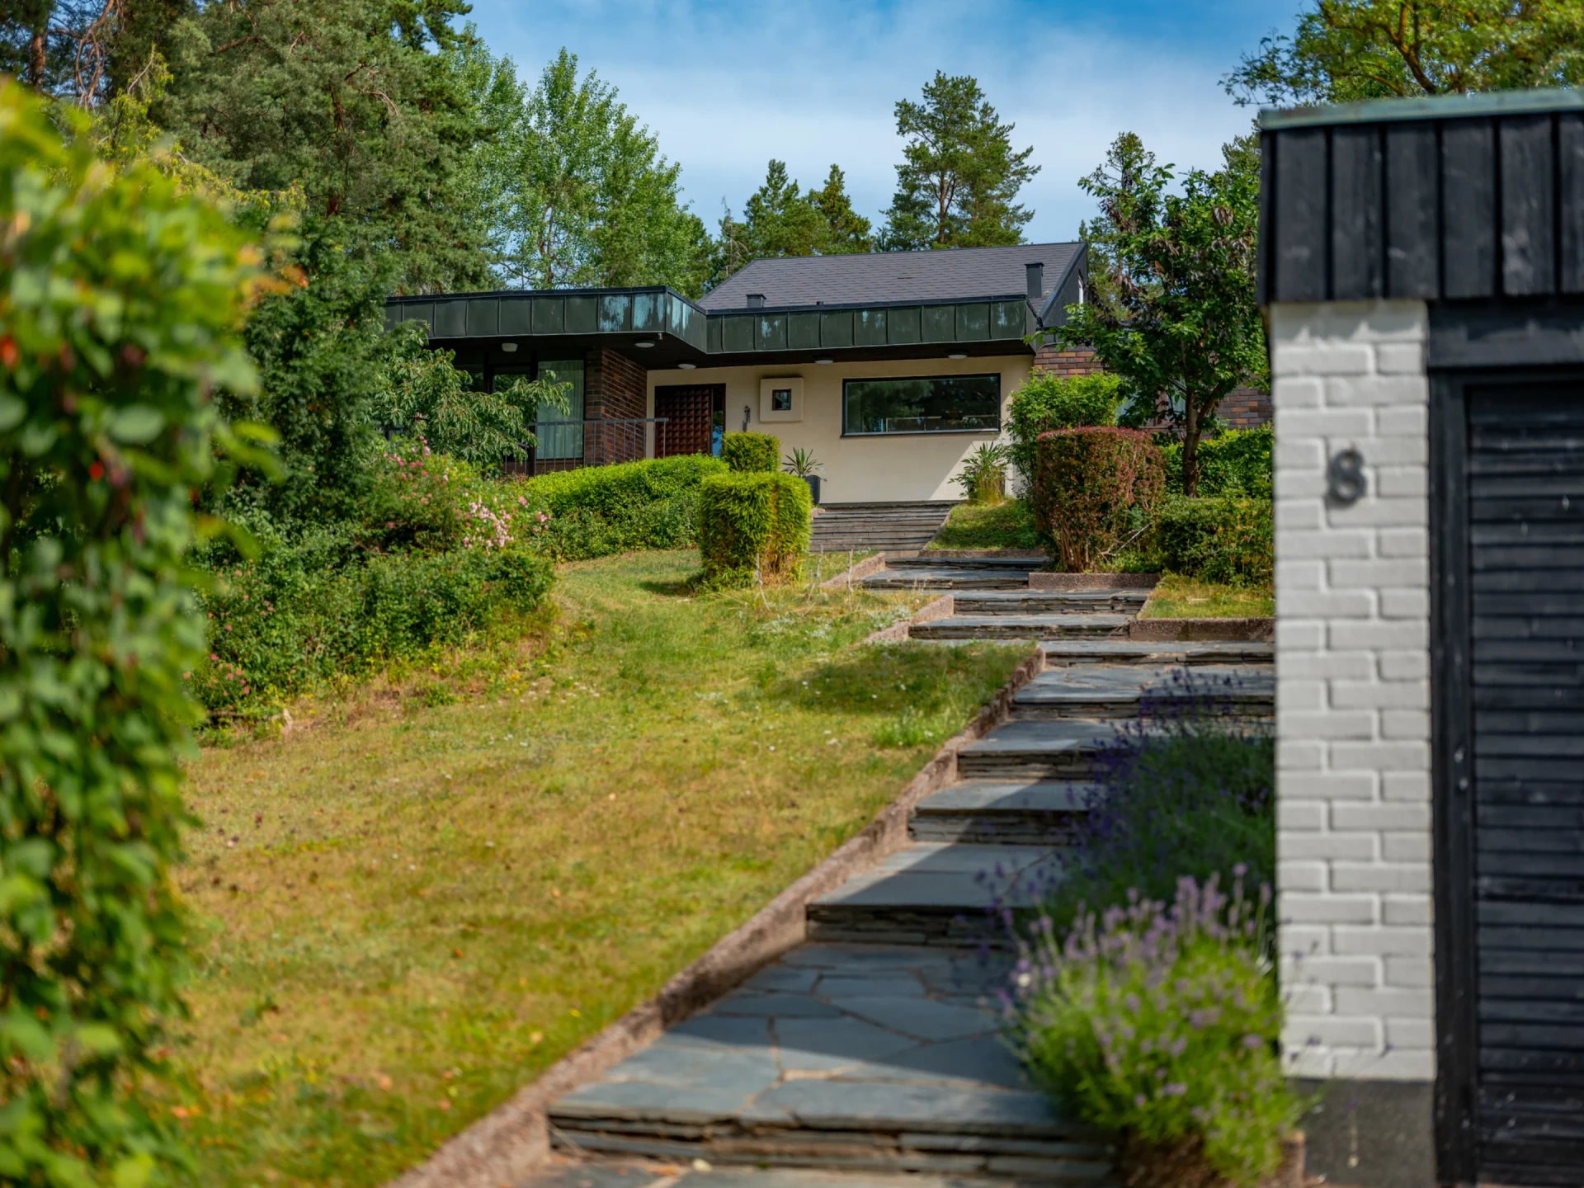
Uniquely lovely 1960s home with many rooms, a solid basement level and a superb location Description In a perfect location within walking distance of both the school and Roslags Näsby station lies this exceptionally well-maintained villa with genuine and elegant 1960s character, large open entertaining spaces and many bedrooms – at least five to be exact, with the possibility of more. The house also has a generous and fresh basement with good ceiling height, a shower area with sauna, and a large double garage. The communal areas of the entrance floor comprise a wonderful living room with a large dining area in an angle next to a fine walk-through kitchen. The living room flows with light from tall window sections towards a deck with the best sun position in the southwest. The private section comprises three spacious bedrooms plus a large fully tiled bathroom. The upper floor has two further bedrooms and a centrally located family room. The home is generally well renovated in a tasteful manner while preserving the house's original character from 1966, with brick pillars by the patio, a built-in fireplace in the living room and beautiful parquet flooring. The garden is lush and sits relatively high with privacy from view. All in an outstanding location, close to several schools and about 400 metres from Roslags Näsby station, in popular Enebyberg. Interior The hall is a spacious entrance with a fully tiled guest WC to the left, followed by the stairwell and a cloakroom. To the right is the entrance to the kitchen and then the living room. The kitchen is stylishly designed and well equipped with both work surfaces and storage. The wall above the work area is adorned with blue tiles, and there is a dining area with a view towards the front of the house. The magnificent living room has a natural dining section nearest the kitchen, with a red feature wall and seating for many people at the table. The living room then continues into a generous entertaining area with outstanding natural light. A built-in fireplace is a gathering point in winter, while the terrace is summer's favourite spot, with space for grand barbecue evenings and cosy sofa lounging in the sun. The bedroom section has three large bright rooms, where the corner room at the back has its own exit to the garden. Here you also find the family bathroom, fitted with a double washbasin vanity as well as generous extra cabinetry in addition to a bathtub and WC. The upper floor is unusually well utilised without unnecessary spaces or small rooms – here there are simply two very spacious bedrooms on each gable side, where the largest can be divided into two children's rooms if desired. A cosy family room forms the middle section of the floor and makes an excellent playroom for the children, with three roof windows. In addition, there is a tiled shower room and a small extra bedroom or office with a roof window. The basement, with its generous ceiling height, is almost like a residential floor and has a really good room layout. Next to the stair hall there is a shower room and sauna. The laundry room is large and fresh with a painted concrete floor. Here there is also a pantry as well as a spacious storage room. With the double garage, one of them can be used as a hobby or table tennis room, gym, workshop and more.
Details
Location
Österängsvägen 50, 182 47, Danderyd, Sverige