Nedre Långvinkelsgatan 10C
Unique Townhouse Feel in the City A privacy-sheltered urban oasis with a private patio, parking space included, open floor plan and old-world charm. Description A unique duplex apartment of 128 sqm with a townhouse feel, a private patio, guaranteed parking included in the fee …
About this home
Unique Townhouse Feel in the City A privacy-sheltered urban oasis with a private patio, parking space included, open floor plan and old-world charm. Description A unique duplex apartment of 128 sqm with a townhouse feel, a private patio, guaranteed parking included in the fee and a magical location where the city meets the greenery of Landborgen. Between Nedre Långvinkelsgatan and Springpostgränden awaits a home that truly stands out. In the middle of town, yet quiet, private and nestled in greenery. The position towards Landborgen and Slottshagen gives an almost entirely privacy-sheltered feel, with beautiful views over rooftops, older buildings and the park's shifting greenery. The residence was fully renovated in 2024-25 with a tasteful combination of modern comfort and old-world charm. Here you find ceiling heights of up to 3.10 metres, large window sections in a classical spirit, almogelister window surrounds, solid oak floors and an open floor plan between the kitchen, dining room and living room. The result is a home with light, space and character. The social floor is the home's natural heart. The HTH kitchen, the open dining area and the living room interact perfectly for both everyday life and entertaining. From the social areas you look out towards the greenery of Landborgen and Slottshagen, almost like a living painting outside the windows. The floor plan is both smart and flexible, with the master bedroom on the same level as the social areas and two bedrooms on the upper level. For those who wish for even larger social spaces, the wall towards the master bedroom can easily be removed, as it was put up by the current owner in connection with the renovation. A private patio of approximately 12 sqm in a sunny south-west position further enhances the townhouse feel. In addition, there is planning permission for a balcony, which is planned to be built shortly. A guaranteed parking space is included in the fee, and the association is also working to enable a charging box in the near future. The residence is located in one of Helsingborg's most historic blocks, where Nedre Långvinkelsgatan and Springpostgränden bear witness to the city's medieval roots and early development. The important entrance road from the north once passed here, and Springpostgränden takes its name from the Springpost spring, Helsingborg's first public water supply, whose water was praised by Carl von Linné in 1749. A home with the city's history present in every block. Here you live in a pleasant association with a private courtyard, green surroundings and one of Helsingborg's most appreciated city locations. Restaurants, cafés, shops, Slottshagen, Kärnan and Centralstationen are all within a comfortable walking distance. A unique opportunity you don't want to miss - welcome to the viewing! Interior ==ENTRANCE LEVEL==PATIO of approximately 12 sqm in a sunny south-west position, framed by lush bushes and with a sheltered position towards the association's verdant surroundings.HALL with single-strip oak parquet and a practical wardrobe/storage space under the stairs. ==MIDDLE LEVEL==BATHROOM with tiles and porcelain flooring, electric underfloor heating, toilet, extra-wide vanity unit with washbasin, tall cabinet and recessed spotlights in the ceiling.KITCHEN in an open floor plan towards the dining area and living room. Kitchen fittings from HTH with white mirror-finish doors, brass handles, ceramic worktops, double sink, kitchen island with breakfast bar and a complete set of appliances from Siemens, including an extra-wide induction hob from Siemens Studio Line, convection oven, dishwasher, fridge and freezer. Extractor fan with genuine extraction (not carbon filter). Recessed spotlights and window lighting.DINING AREA/LIVING ROOM with older oak parquet, generous ceiling height of up to approximately 3.10 metres, large window sections and an open social layout towards the kitchen. From here you enjoy a very beautiful and almost entirely privacy-sheltered view of the greenery of Landborgen, Slottshagen and older buildings.MASTER BEDROOM with older oak parquet, a full wall of built-in wardrobes with recessed lighting and a feature wall with walnut-coloured acoustic panelling. Large windows facing the greenery and Slottshagen. The wall towards the living room can easily be removed for those who wish to create even larger social spaces. ==UPPER LEVEL==UPPER HALL with single-strip oak parquet, storage and the possibility of a workspace. Beautiful views over rooftops, older buildings and glimpses of the strait.BEDROOM of generous size with single-strip oak parquet, four wardrobes.BEDROOM with single-strip oak parquet, good size, view of Slottshagen and entrance to the walk-in wardrobe.BATHROOM with tiles and porcelain flooring, electric underfloor heating, bathtub, separate shower, toilet, wide vanity unit with washbasin, mirrored cabinet, towel warmer, window and recessed spotlights in the ceiling. Prepared for the installation of a washing machine (next to the bathtub).
Details
Location
Nedre Långvinkelsgatan 10C, 252 20, Helsingborg, Sverige
Similar Properties
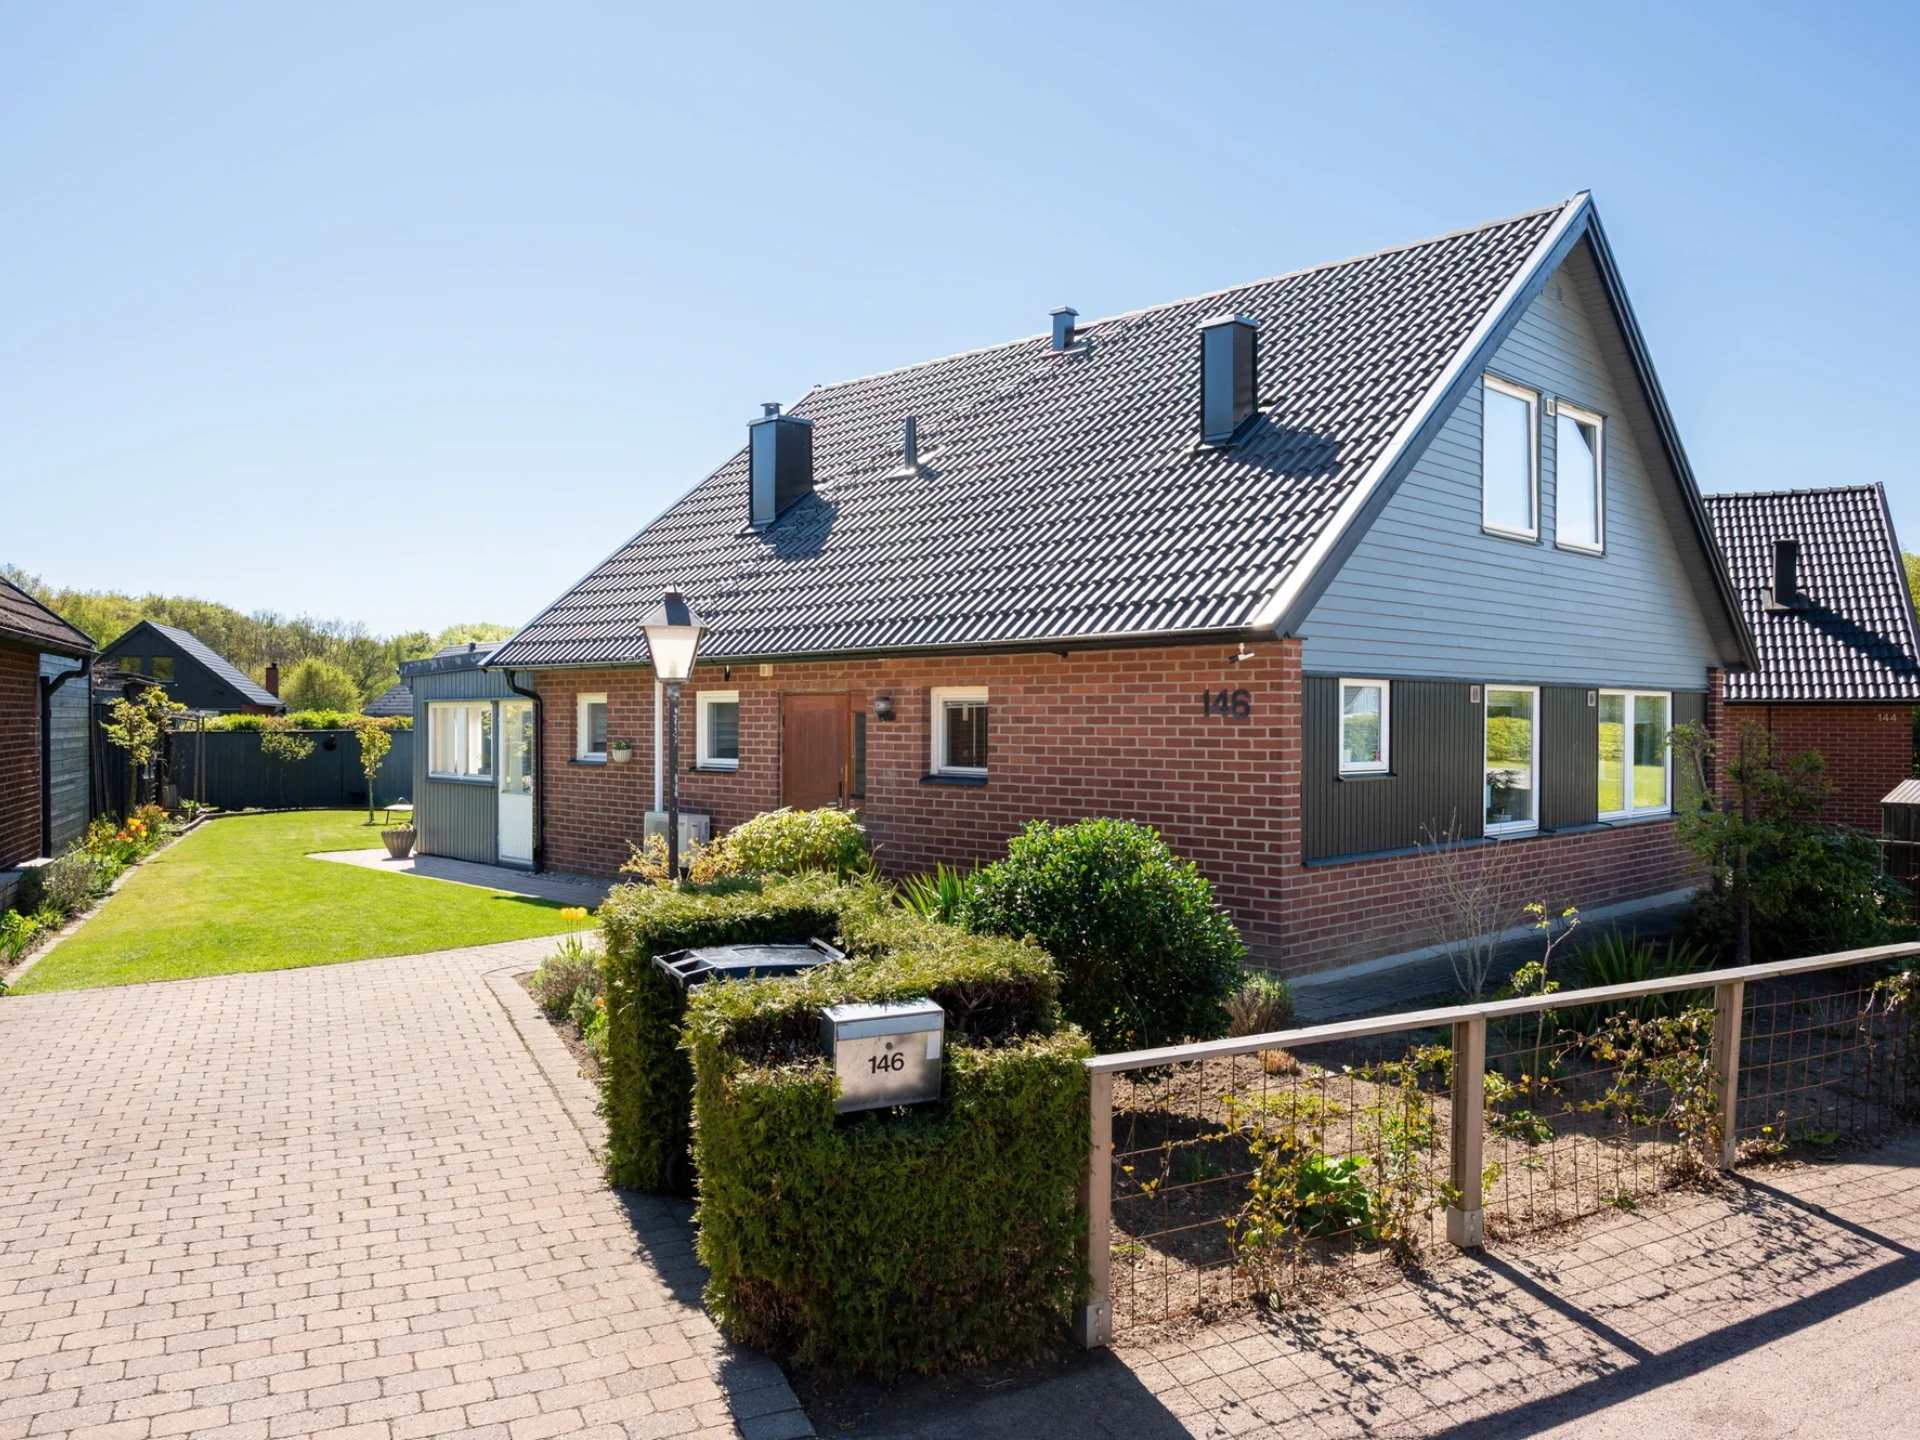
Södra Hunnetorpsvägen 146, Helsingborg - Villa, 138 m²
Helsingborg

Vildrosgatan 42
Vasatorps Trädgård

Vildrosgatan 19
Vasatorp