Kung Karls Väg 5B
A through-apartment with three rooms on the first floor! A well-planned three-room apartment of 82 sqm on the first floor with well-planned spaces, a guest toilet, good bedrooms, a bright living room, a fine kitchen and a large glazed balcony. Description Welcome to this well-…
About this home
A through-apartment with three rooms on the first floor! A well-planned three-room apartment of 82 sqm on the first floor with well-planned spaces, a guest toilet, good bedrooms, a bright living room, a fine kitchen and a large glazed balcony. Description Welcome to this well-planned and through-layout three-room apartment of generous 82 sqm, conveniently located on the first floor. Here you are offered a well-thought-out floor plan with the kitchen and living room wall to wall – perfect for both everyday life and social gatherings. The well-planned kitchen has good work surfaces, good storage and a natural place for a dining table. Adjacent is the generous living room with plenty of space for both a sofa group and dining furniture. From here you reach the large glazed balcony in a sunny southern position – a fantastic place to enjoy the light and the changing seasons. The home offers two fine bedrooms, one of which is extra spacious. Both bedrooms have practical wardrobes providing excellent storage. There is also a large bathroom as well as a separate guest toilet – a convenient and appreciated feature in everyday life. The fee includes a private parking space, which provides a smooth and worry-free living situation. Here you live in a well-maintained association with pleasant outdoor surroundings, in a calm and popular area close to everything you need – grocery stores, bus station, school, preschool as well as green areas and the popular Östervångsparken. A home with generous spaces, a smart floor plan and attractive added values – a warm welcome to the viewing! Interior Through a security door you are welcomed into a spacious and inviting hallway with laminate flooring and painted walls. Here there is storage in practical wardrobes and direct access to both the guest toilet and the bathroom. The fully tiled bathroom with a wet room mat on the floor was renovated in 1997 and is equipped with a shower, toilet, sink with vanity unit and a bathroom cabinet. The guest toilet has a wet room mat and painted wallpaper and is fitted with a toilet and sink with vanity unit – perfect for both everyday life and guests. The well-planned kitchen was renovated in 2017 and offers generous work surfaces and good storage behind light-coloured kitchen doors. Above the worktop there is stylish grey tiling that gives a modern impression. The appliances consist of a hob, convection oven, integrated fridge and freezer, dishwasher and a charcoal-filter extractor hood – all from Electrolux (2017). There is also a pleasant dining area with space for 4–5 people. From both the hallway and the kitchen you reach the generous living room – a bright and airy room with painted walls and a beautiful wooden floor. There is plenty of space for both a sofa group and dining furniture. From the living room you reach the large glazed balcony in a sunny southern position of approx. 8 sqm – a lovely extension of the home and a perfect place to relax for large parts of the year. The home's first bedroom is reached from the living room and is a peaceful and spacious room with laminate flooring, painted walls and a practical wardrobe. The second bedroom is reached from the hallway and also offers laminate flooring, painted walls and entrance to a wardrobe – perfect as a children's room, guest room or home office. A well-planned and pleasant home with generous spaces, good storage and a lovely balcony in a prime location.
Details
Location
Kung Karls Väg 5B, 231 63, Trelleborg, Sverige
Similar Properties
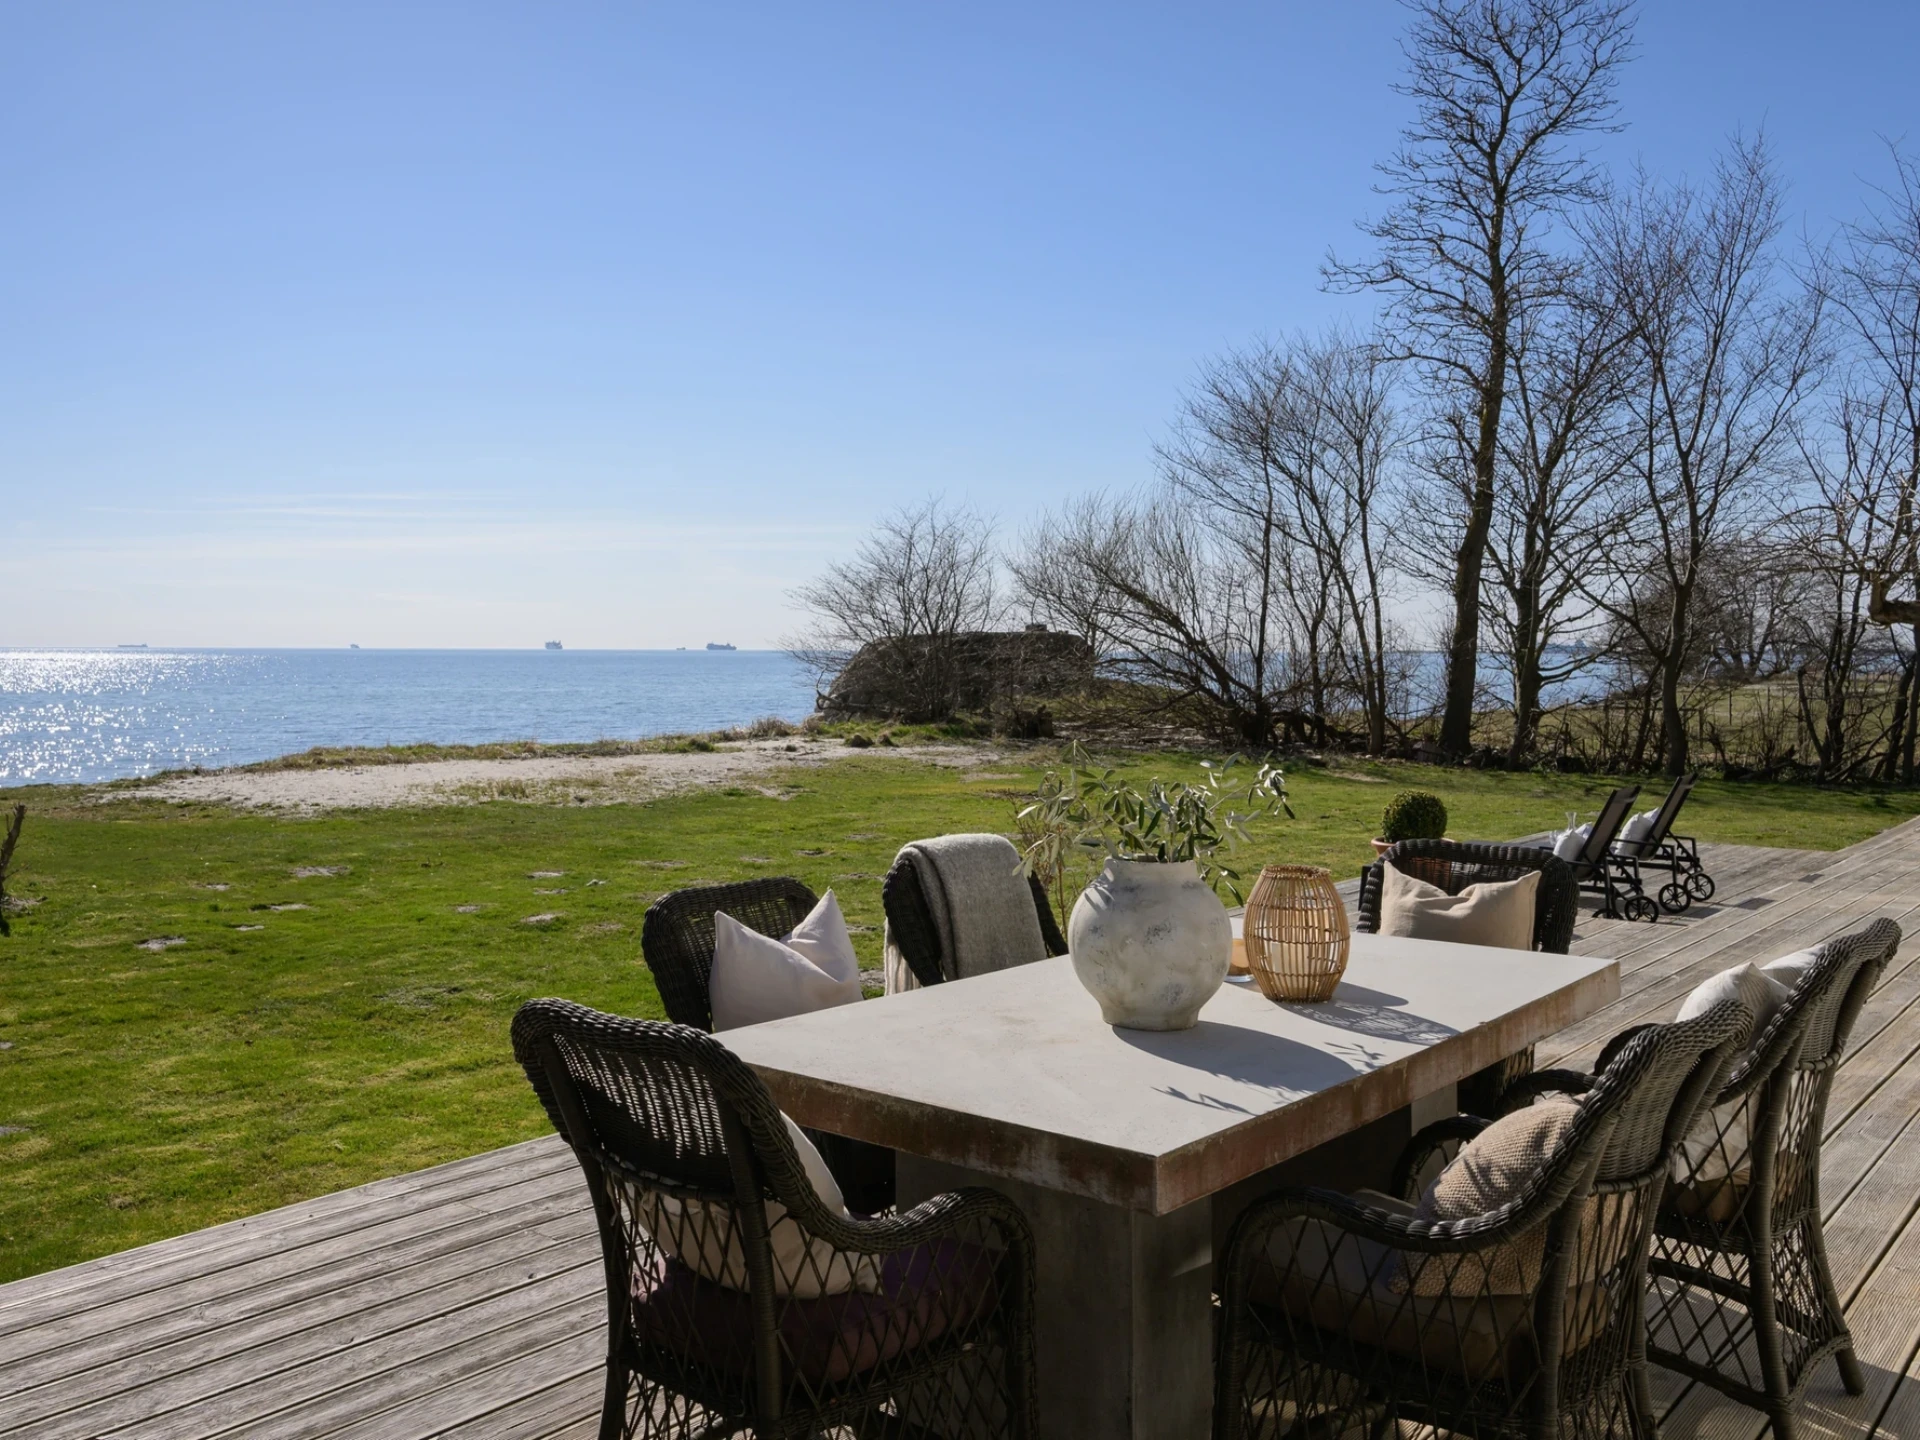
Dalköpinge strandväg 18, Trelleborg - Villa, 8 rum, 304 m²
Dalabadet

Johannesdalsvägen 3, Trelleborg - Villa, 8 rum, 190 m²
Simremarken

Mellanköpingevägen 119, Trelleborg - Villa, 7 rum, 320 m²
Trelleborg