Hejdegatan 48
Östra Förstaden · 271 41 Ystad
Description
Magnificent turn-of-the-century house
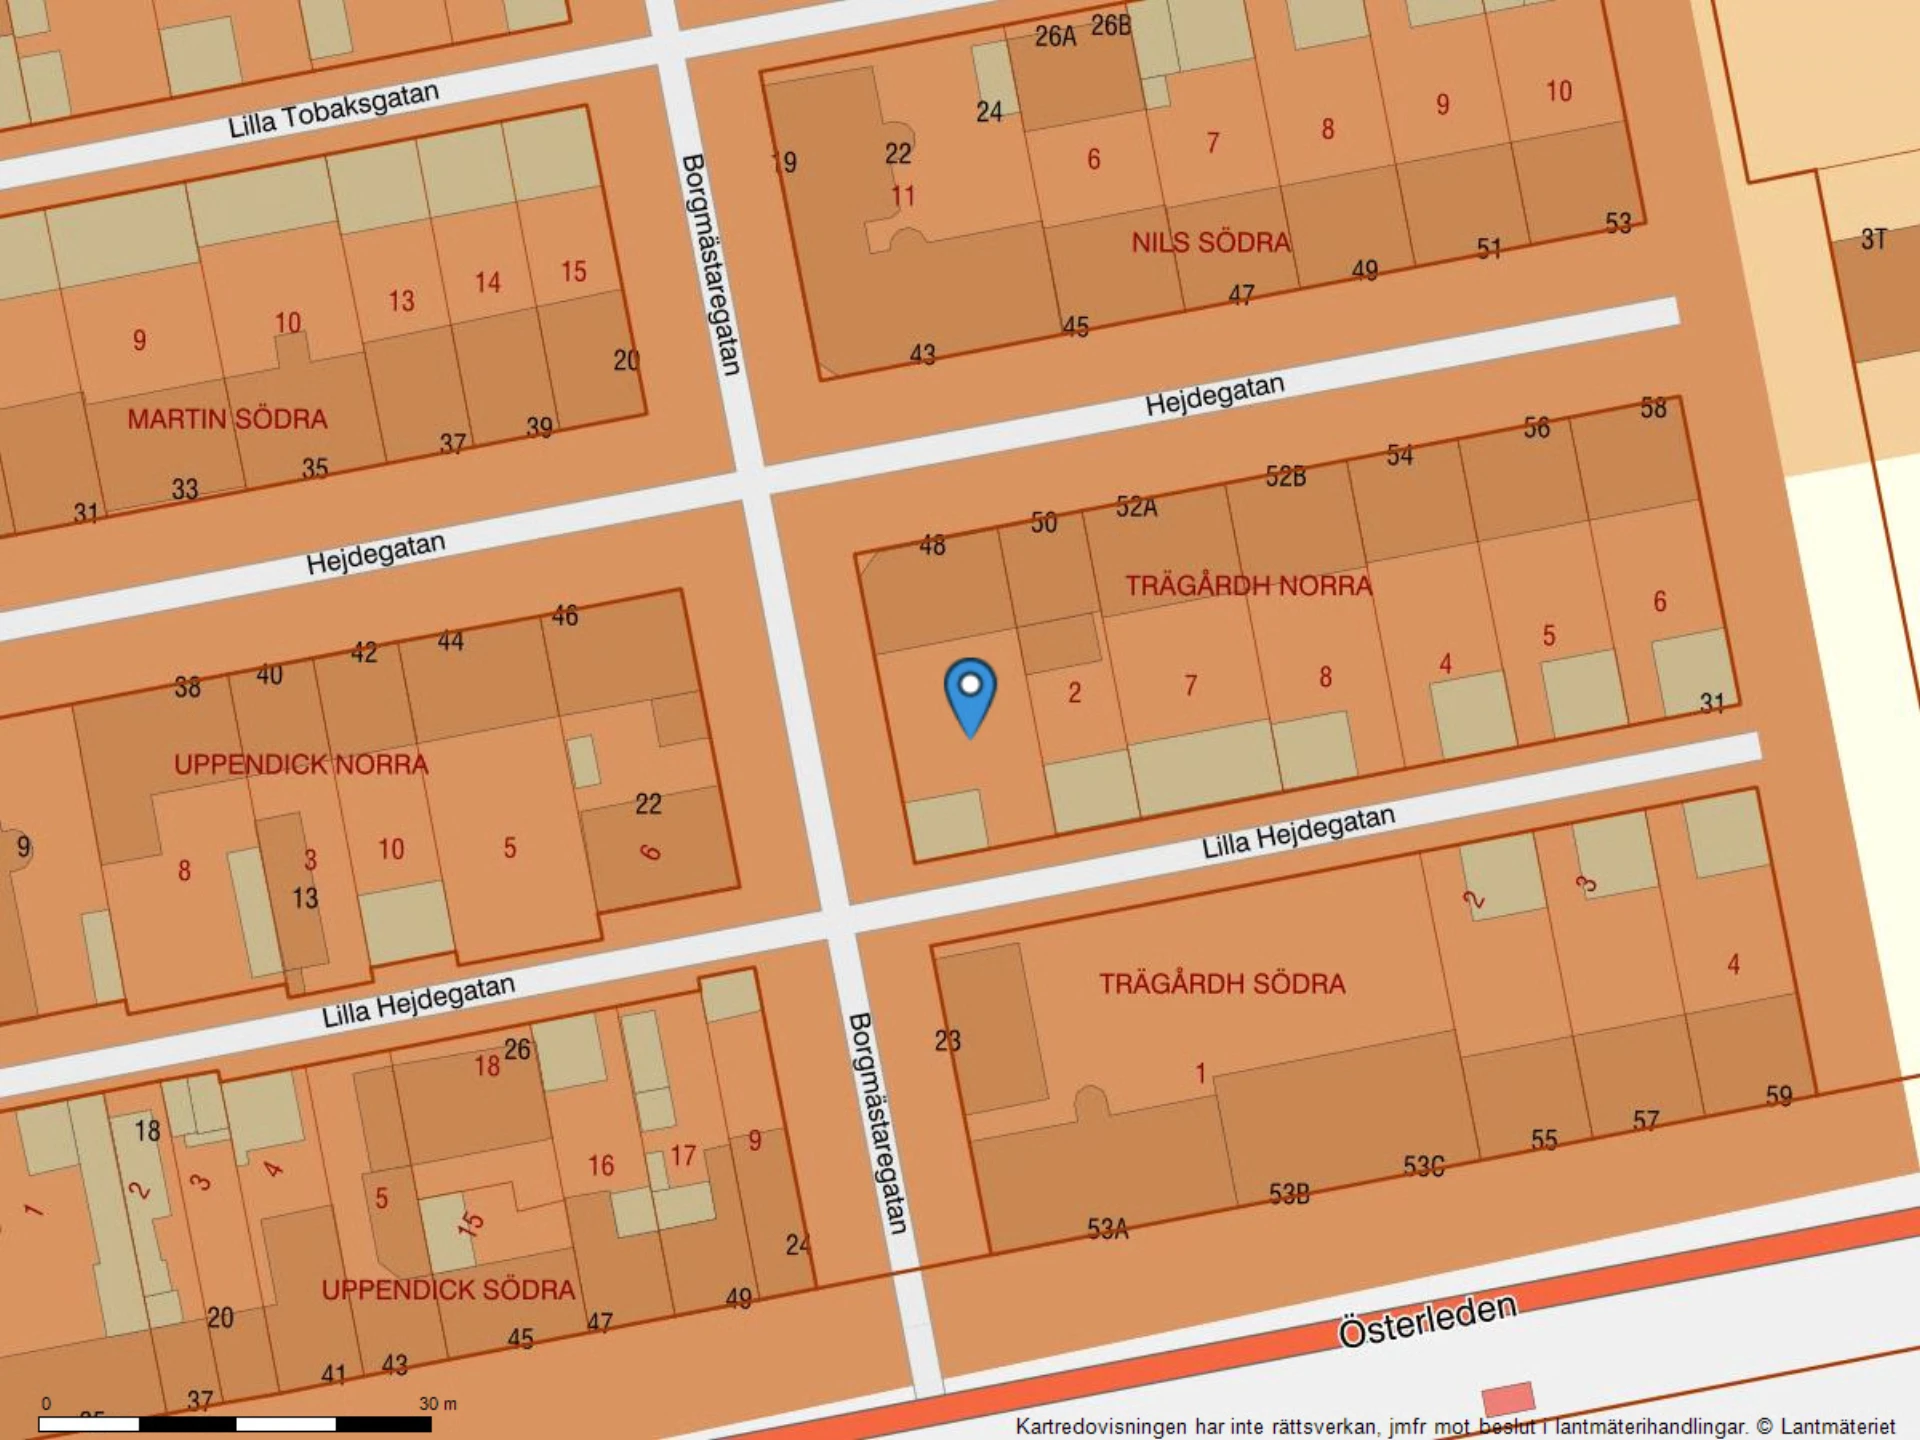
Centrally located on an attractive corner plot with a magical outdoor environment to the south, parking spaces and a garage.
Description
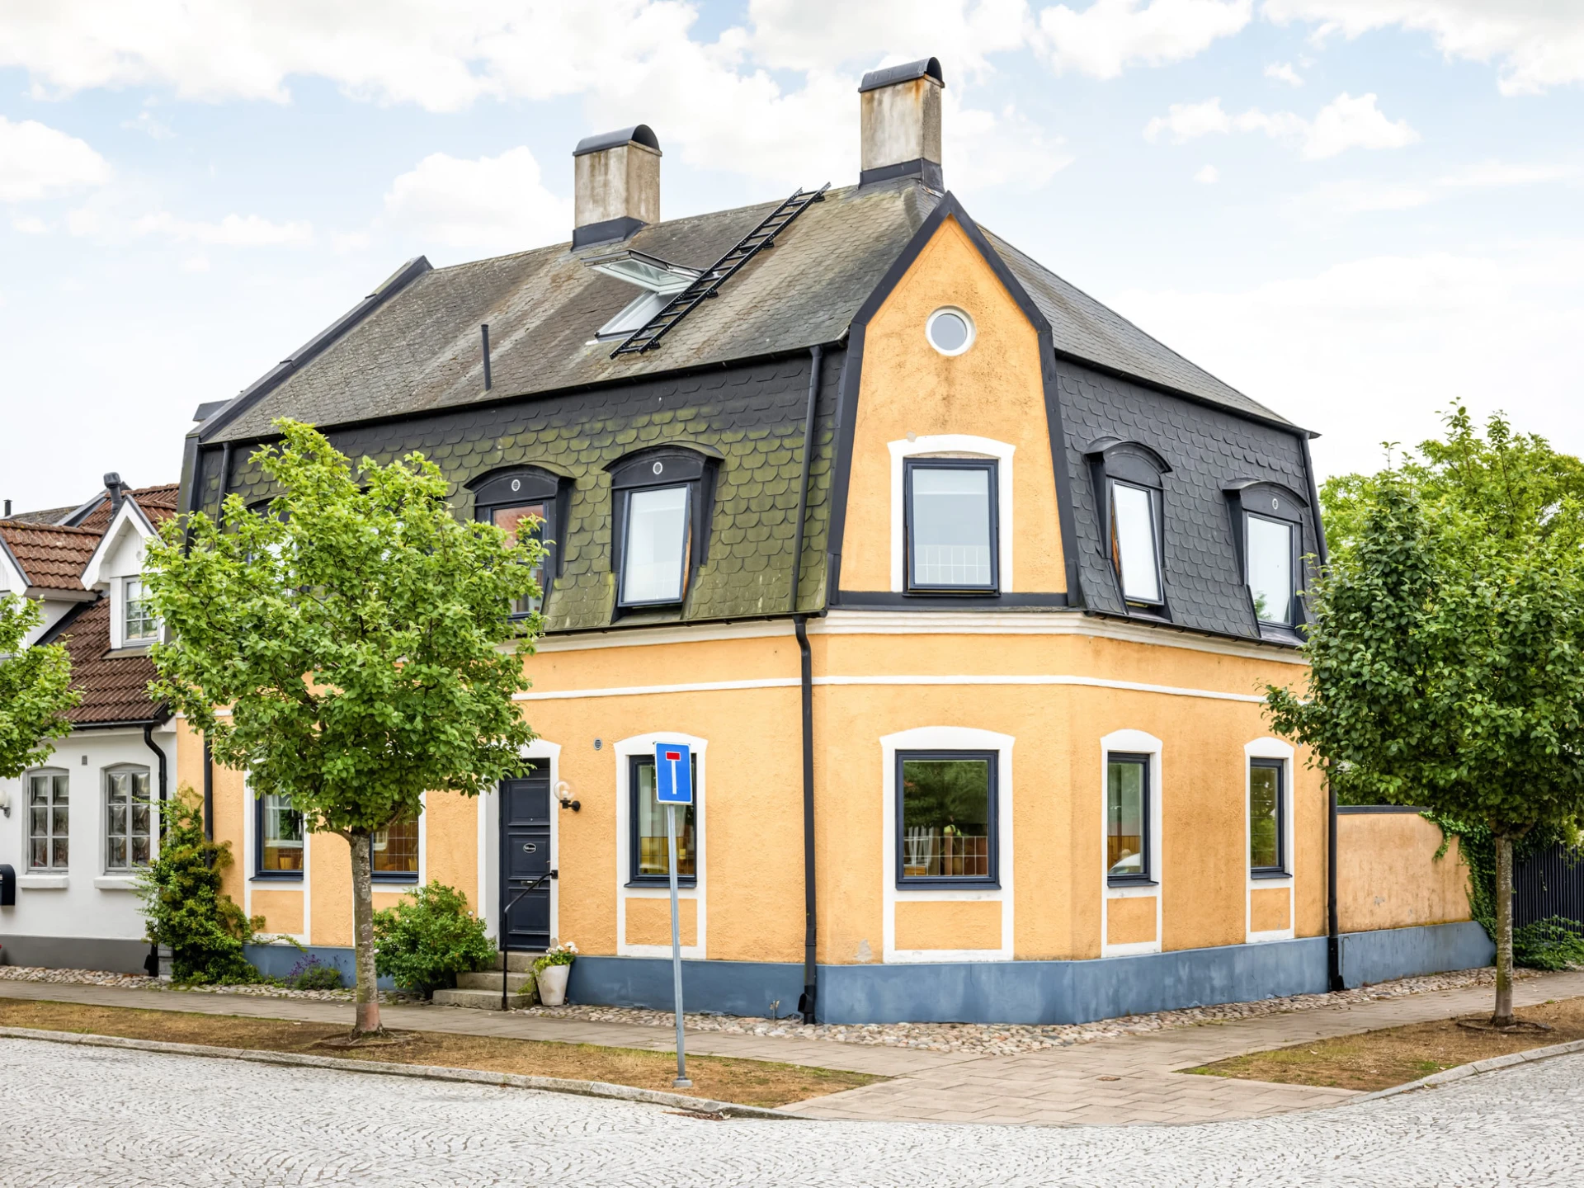
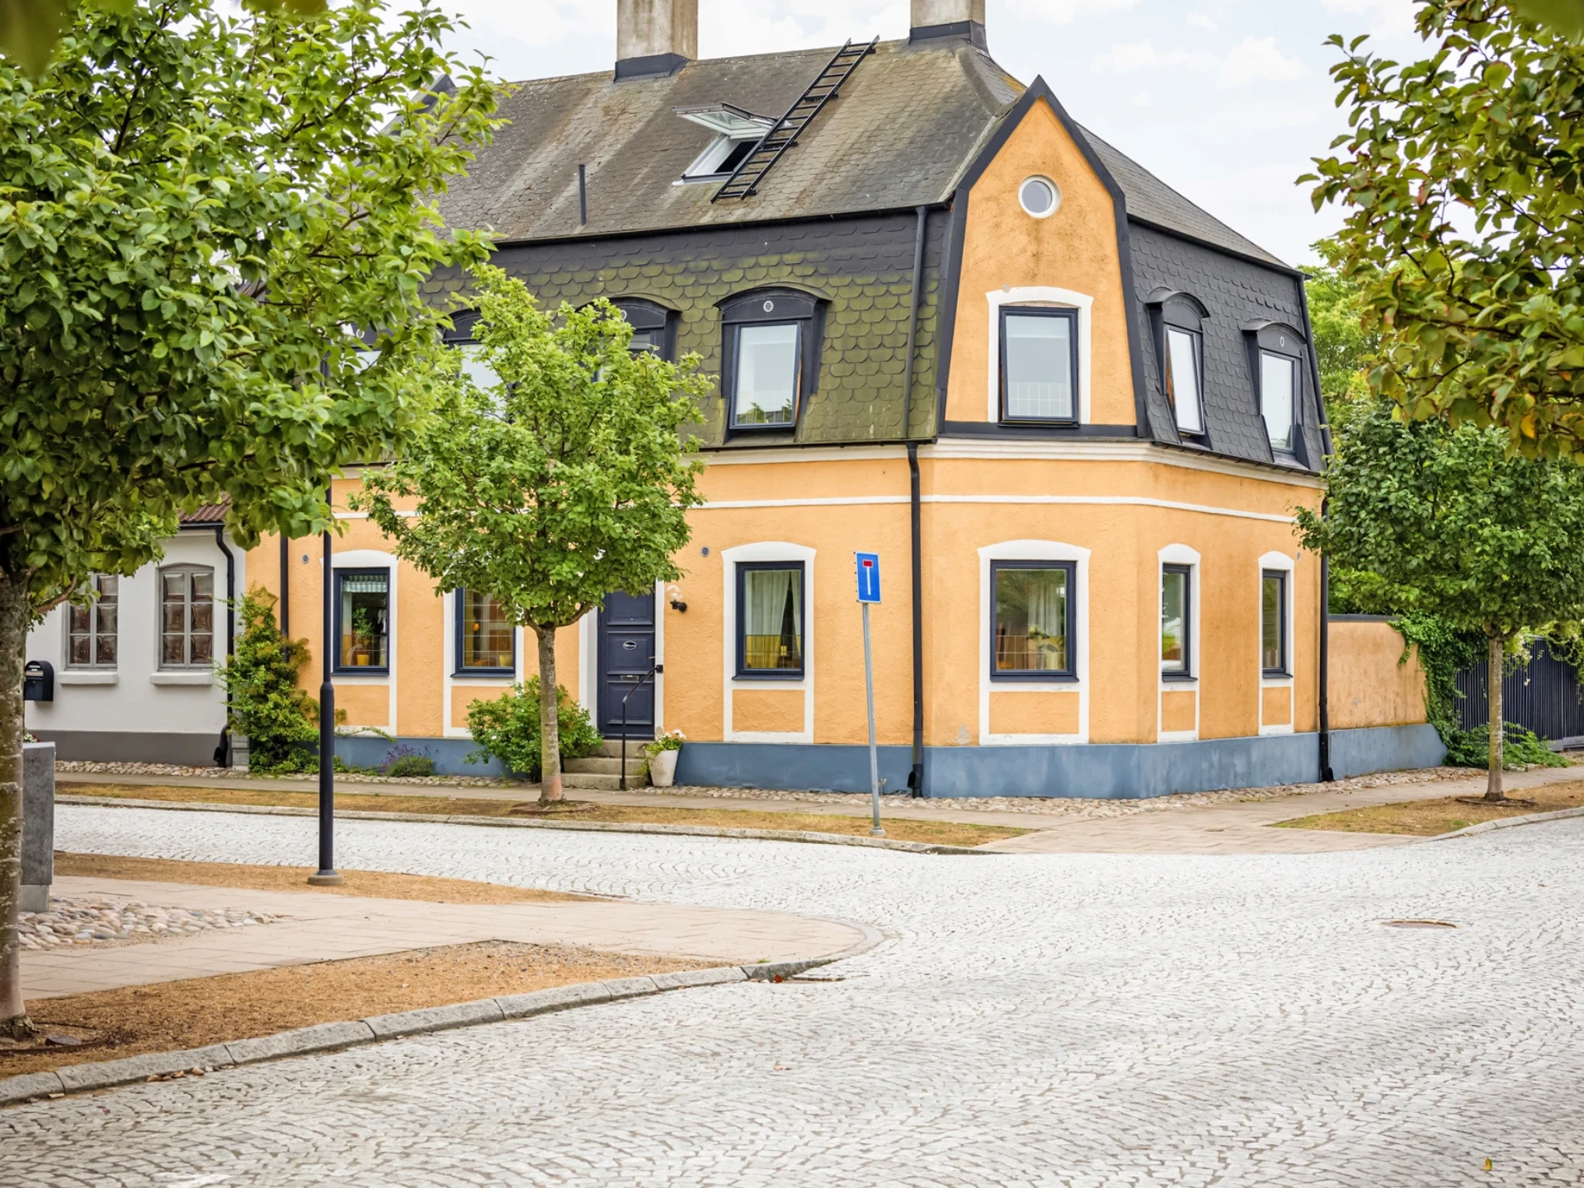
On a quiet corner plot, where the town meets the sea and history whispers from every cobblestone, rises this stately stone house from 1880 – a home that embraces both the charm of bygone days and the conveniences of the present.
With its two full floors and a carefully furnished attic, the house offers a full 200 square metres spread over six rooms and a kitchen – three of which are bedrooms – where every nook breathes character, space and thoughtfulness. Here life is as beautiful as it is comfortable, whether you enjoy breakfast in the morning sun or gather the family in front of the fire.
The grand exterior with its rendered facade, cornice, brystningsplatta (dwarf-wall plate) and an elegant mansard roof takes your thoughts back to times gone by. The cut-off corner with its frontispiece gives the house a unique silhouette that brings character.
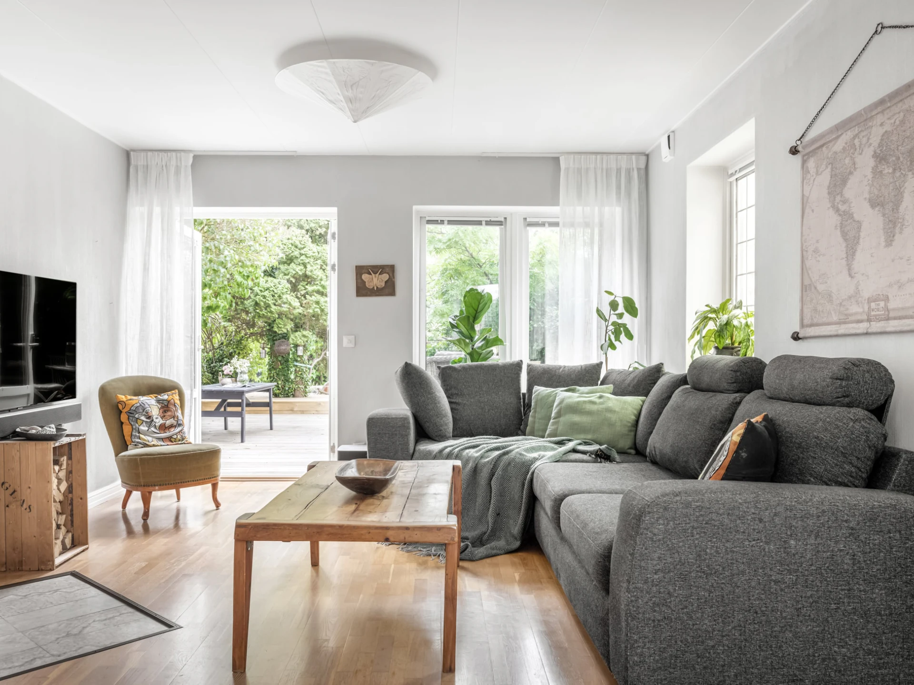
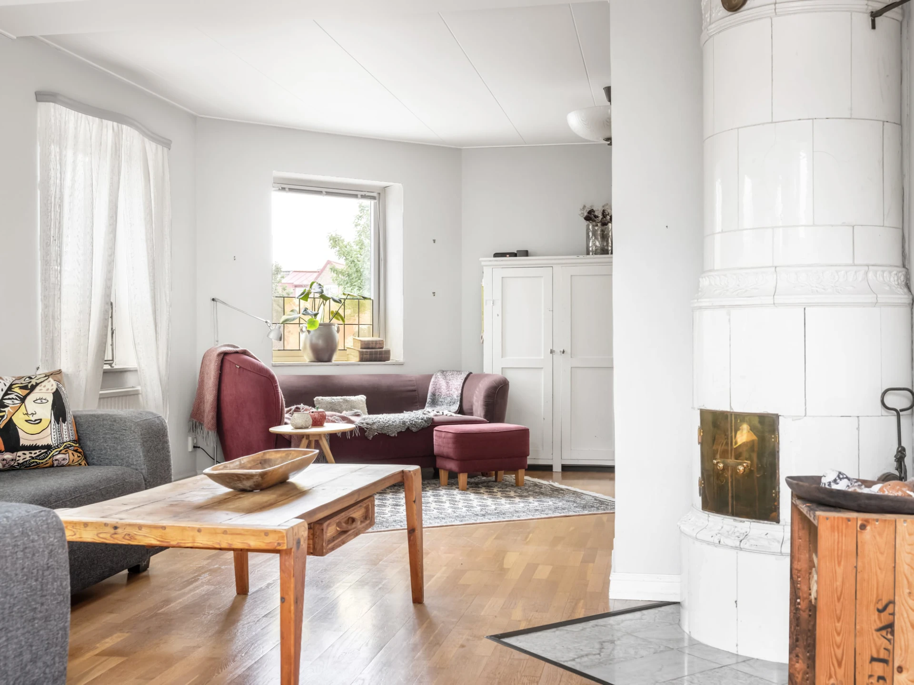
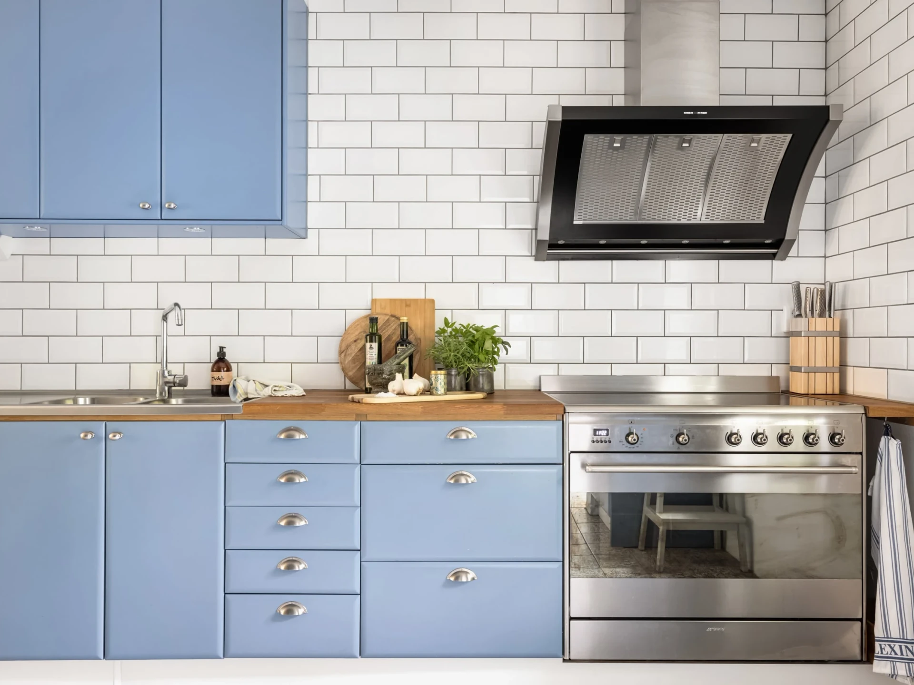
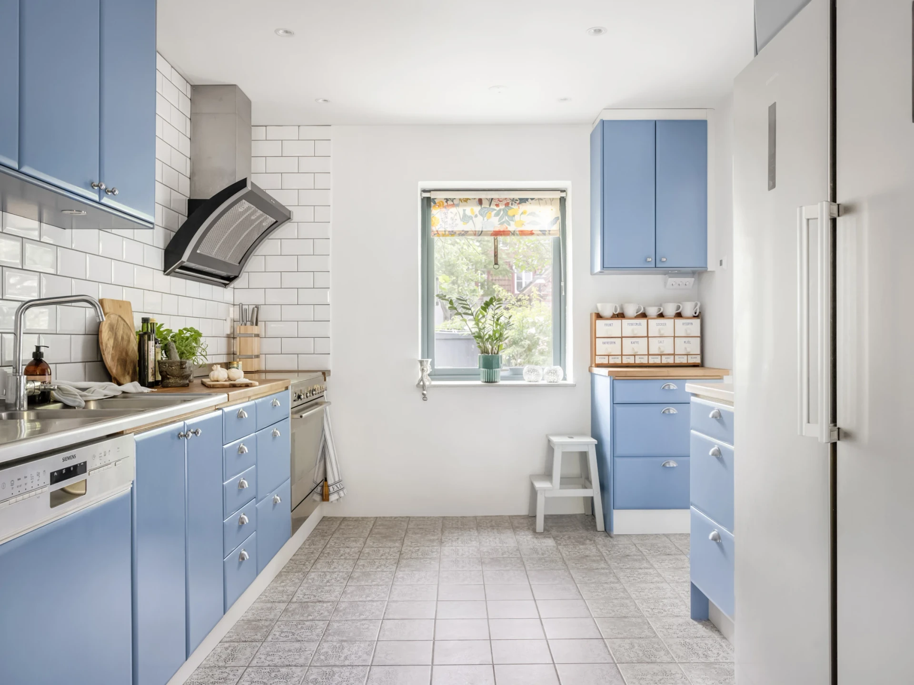
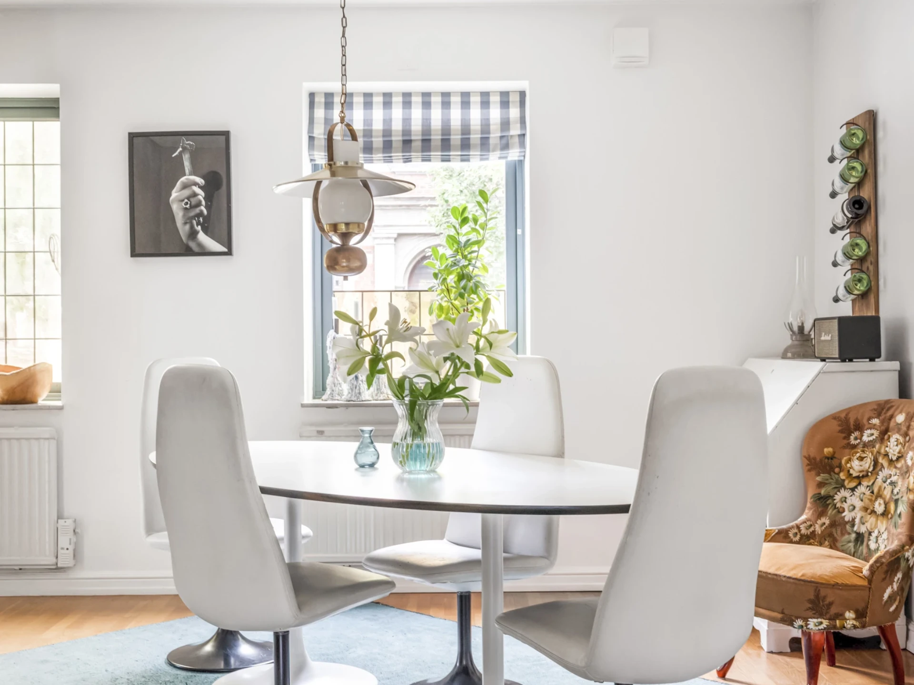
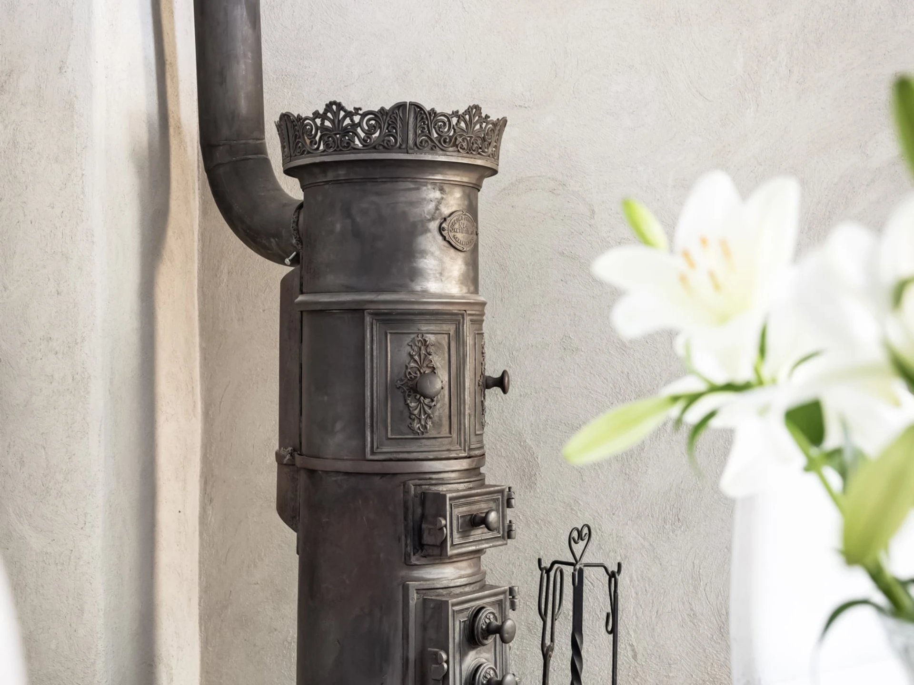
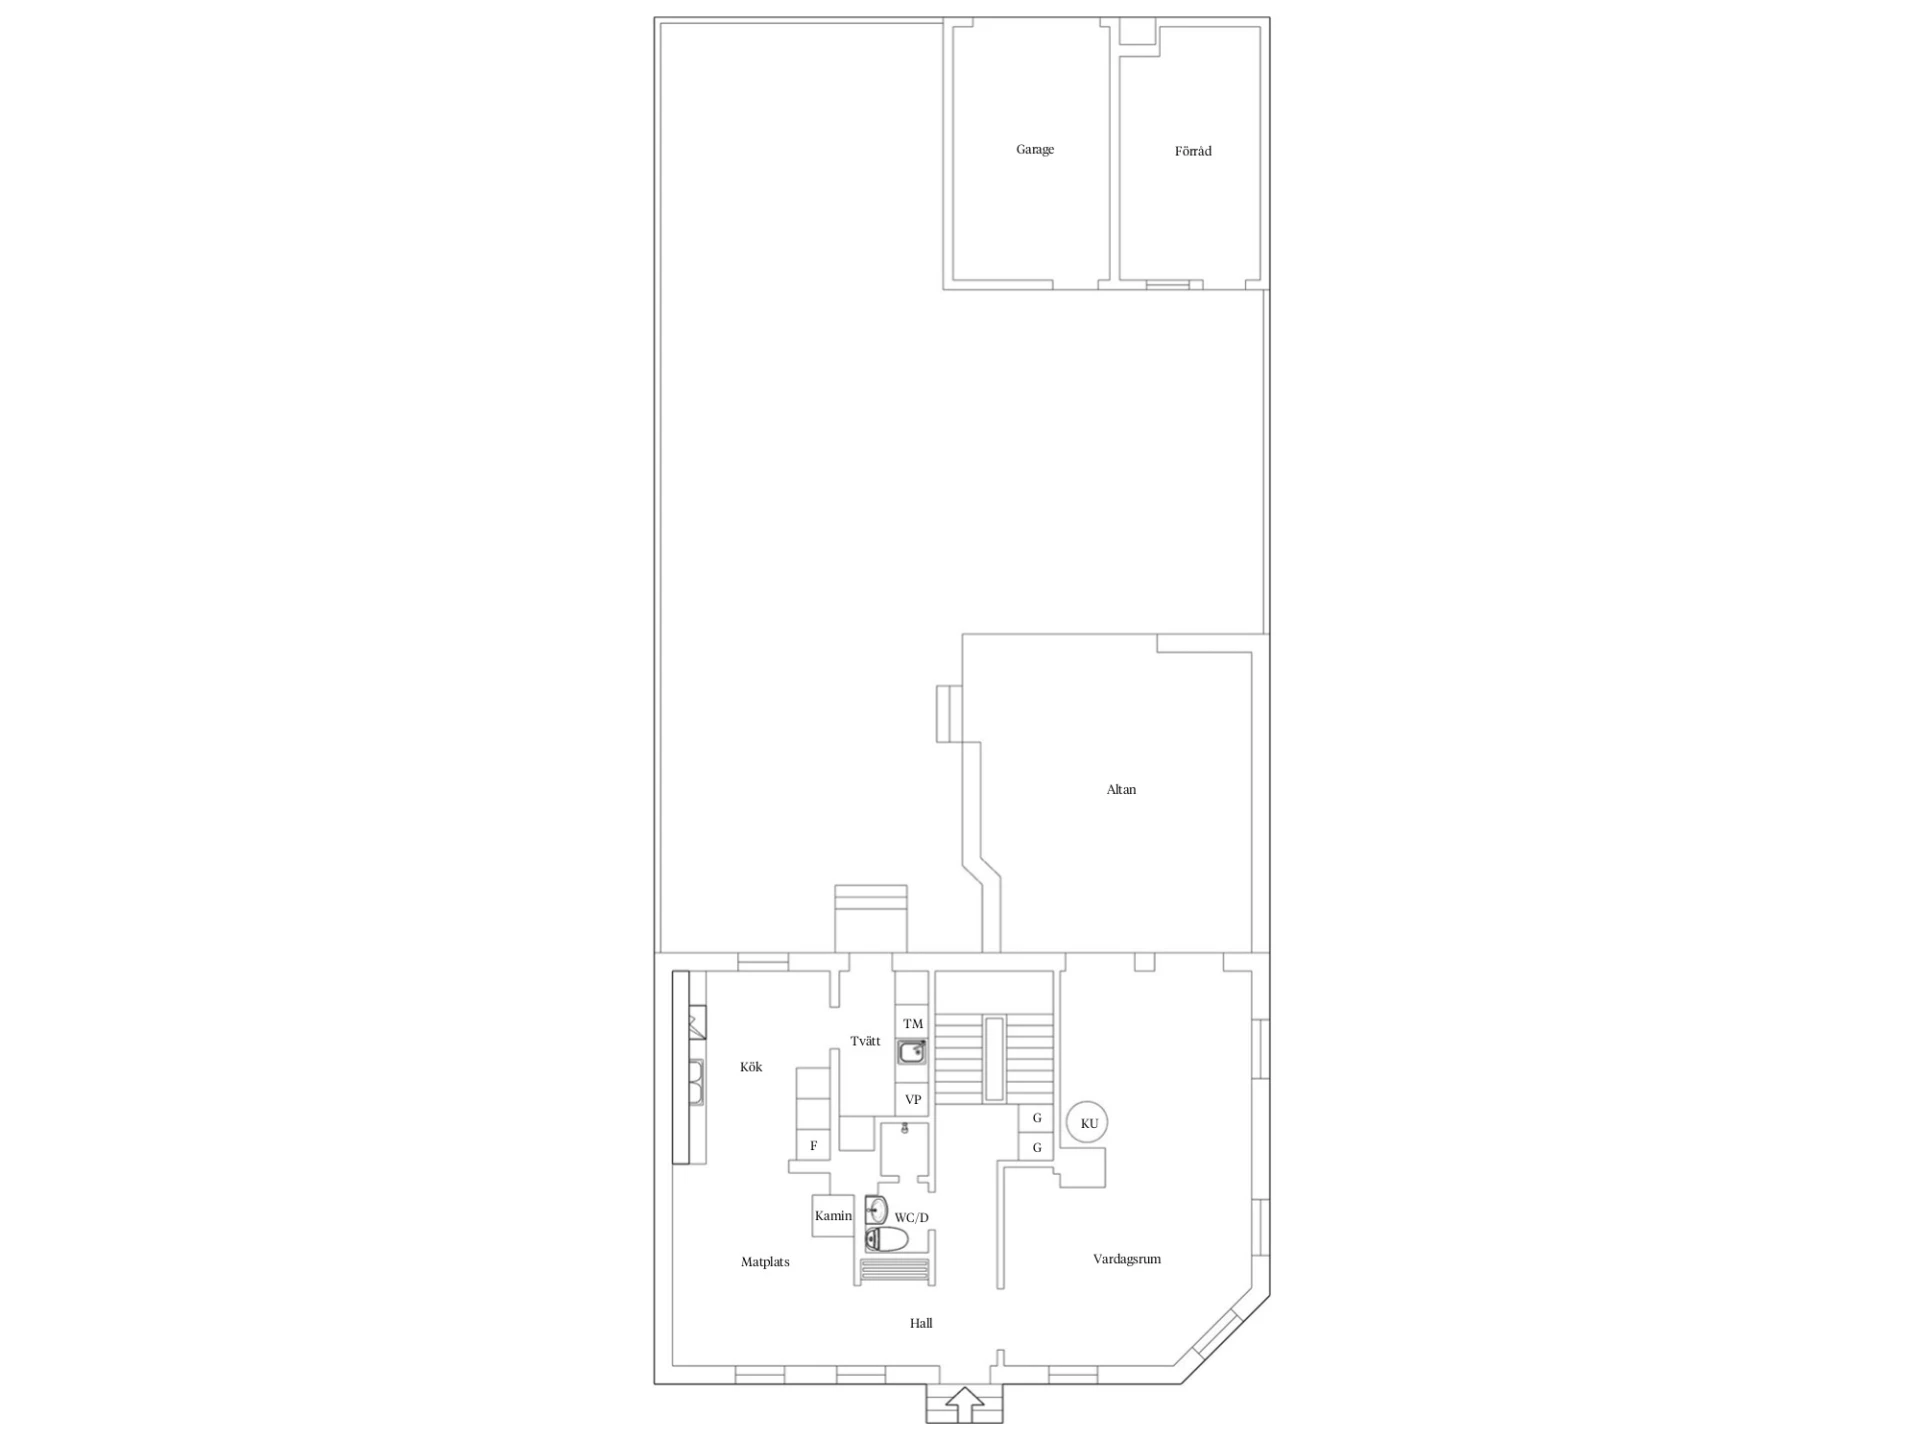
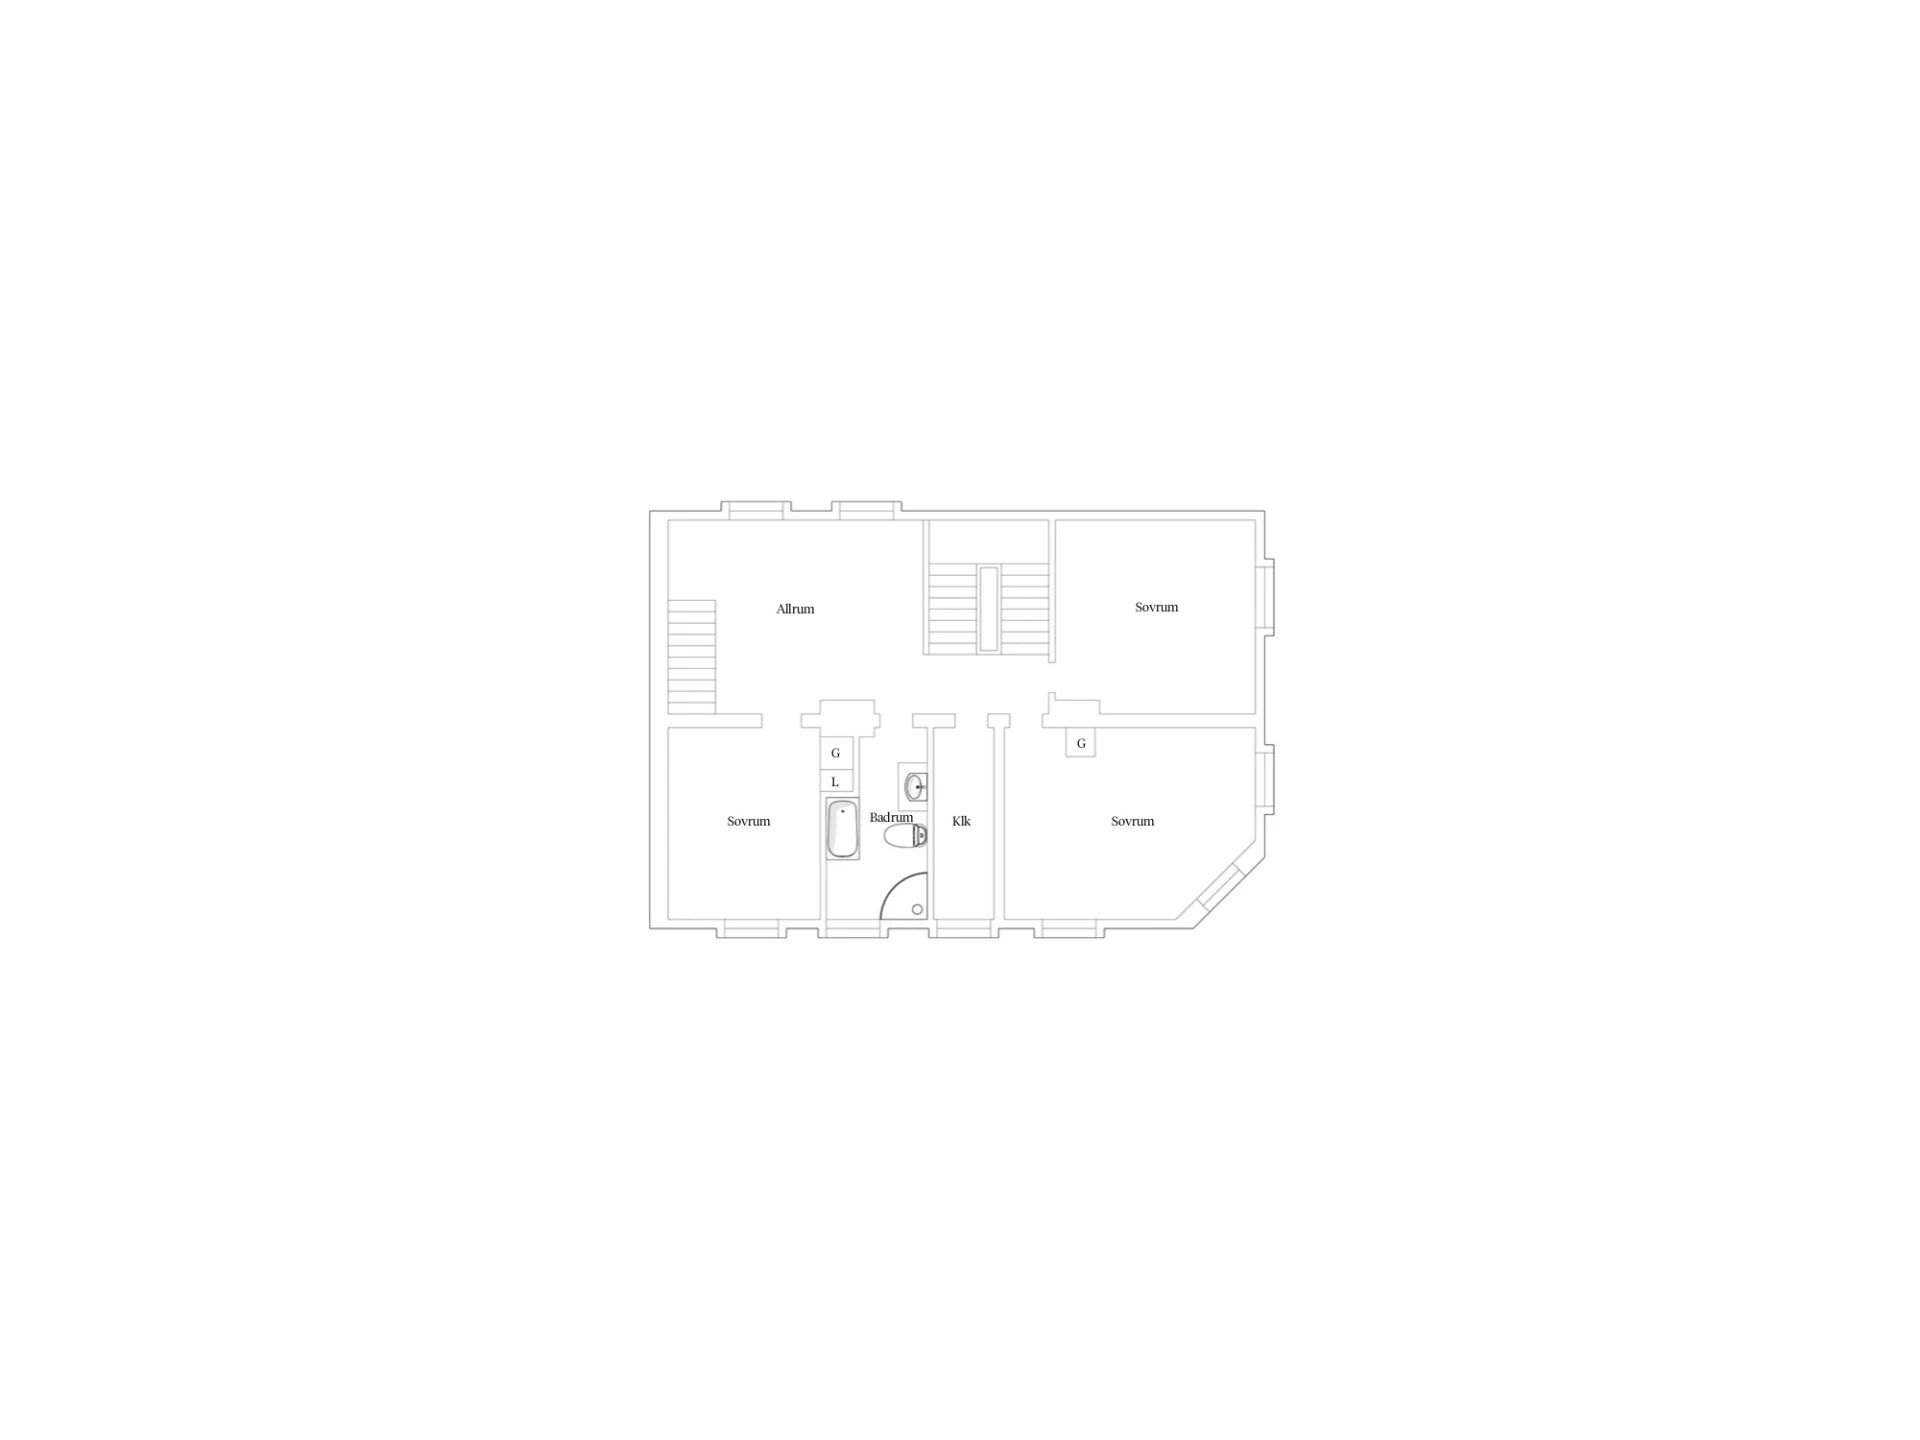
Inside, you are met by tasteful material choices and loving renovations. An updated kitchen from Ballingslöv with deep blue doors and modern appliances invites creative cooking. Adjacent lies the dining room where a stately stove spreads warmth and atmosphere – perfect for long dinners and good conversation. The living room offers flowing daylight from three directions, and here too there is a fireplace – a beautiful tiled stove that provides pleasant warmth. Both the entrance floor and the second floor contain a fully tiled bathroom, and the upper floor also has three bedrooms and a lounge.
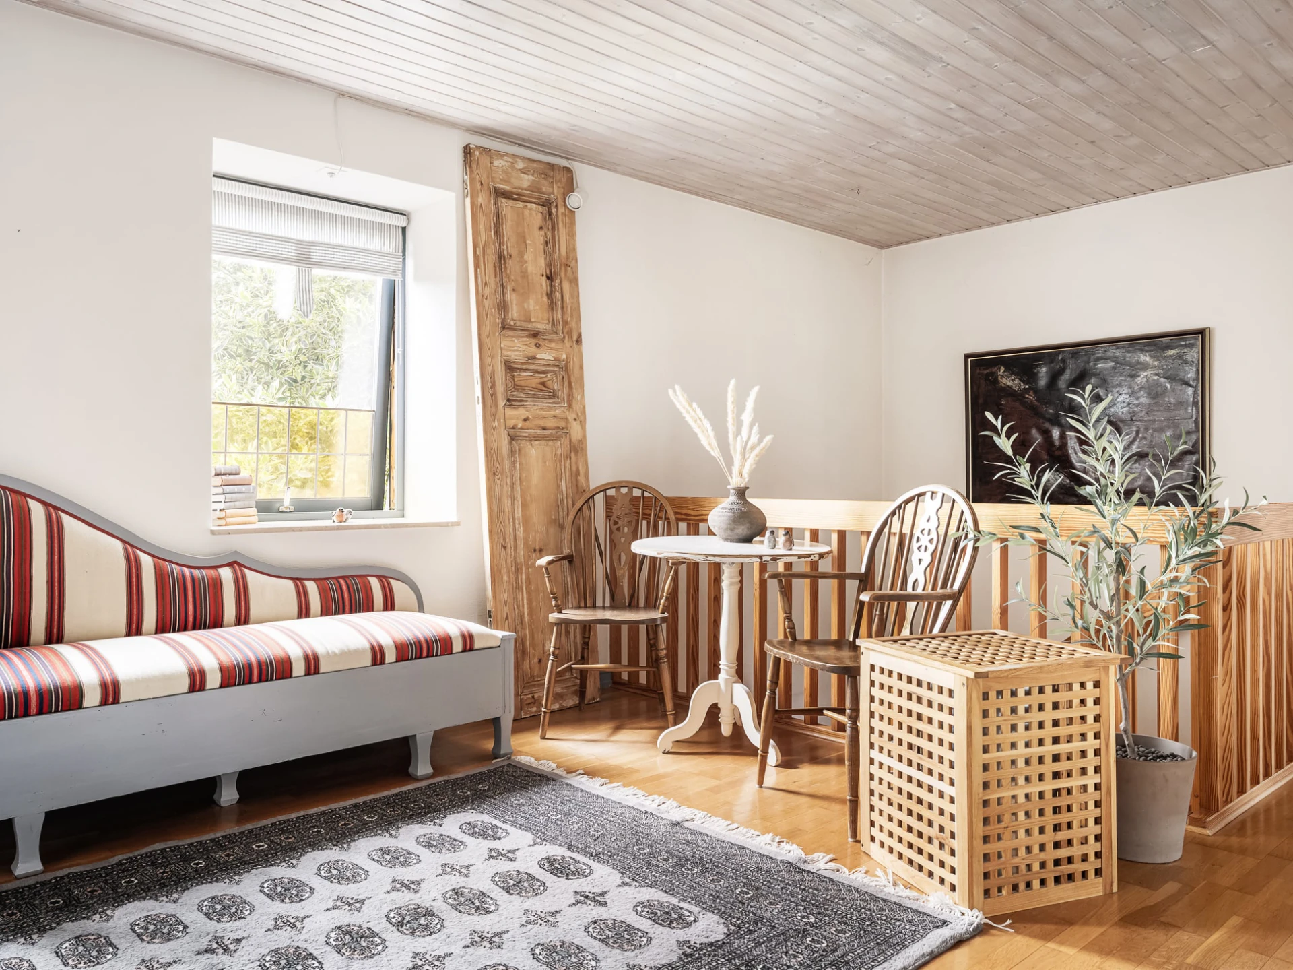
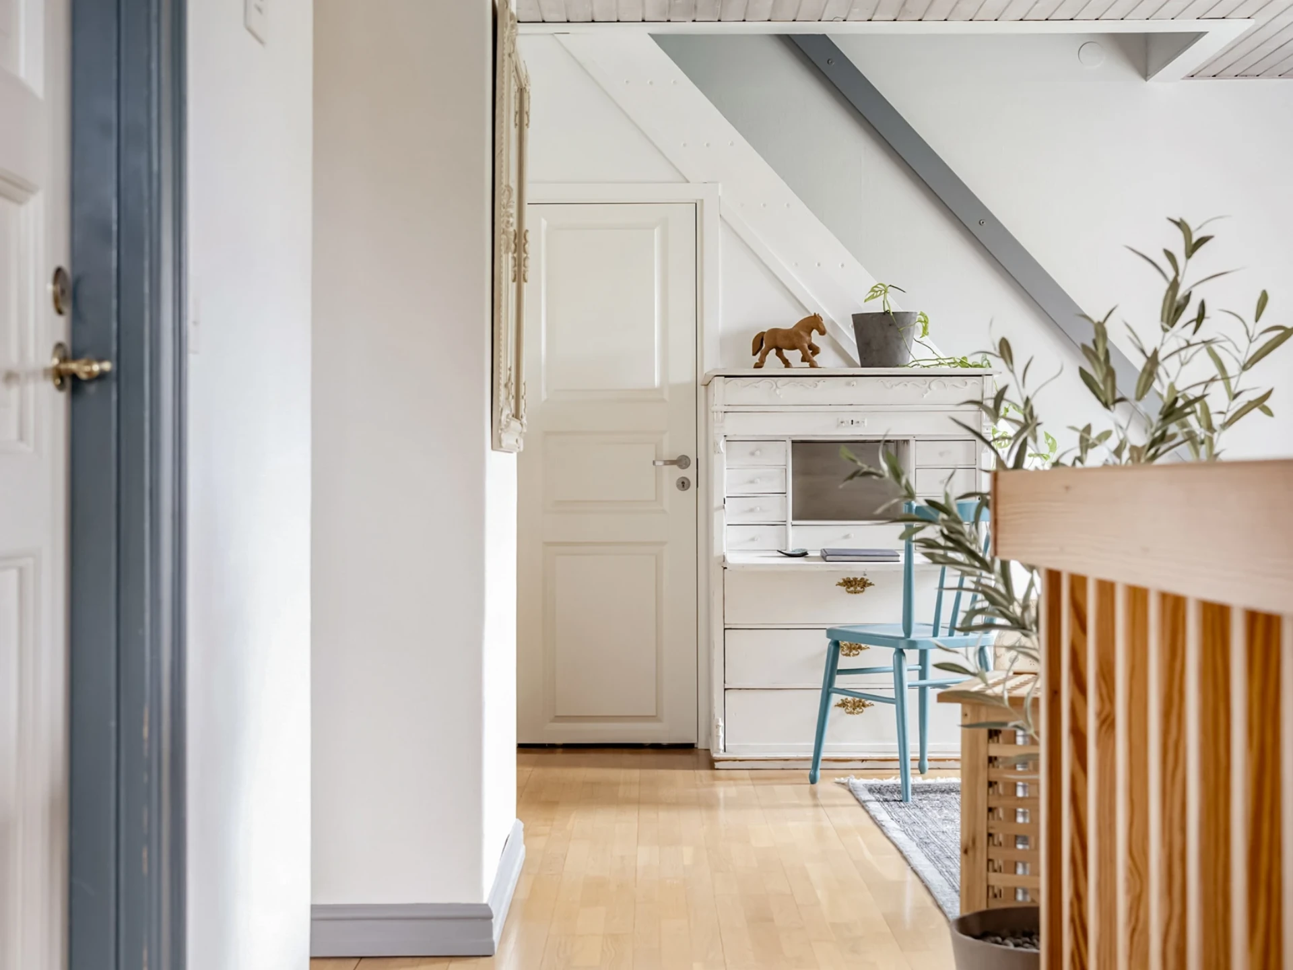
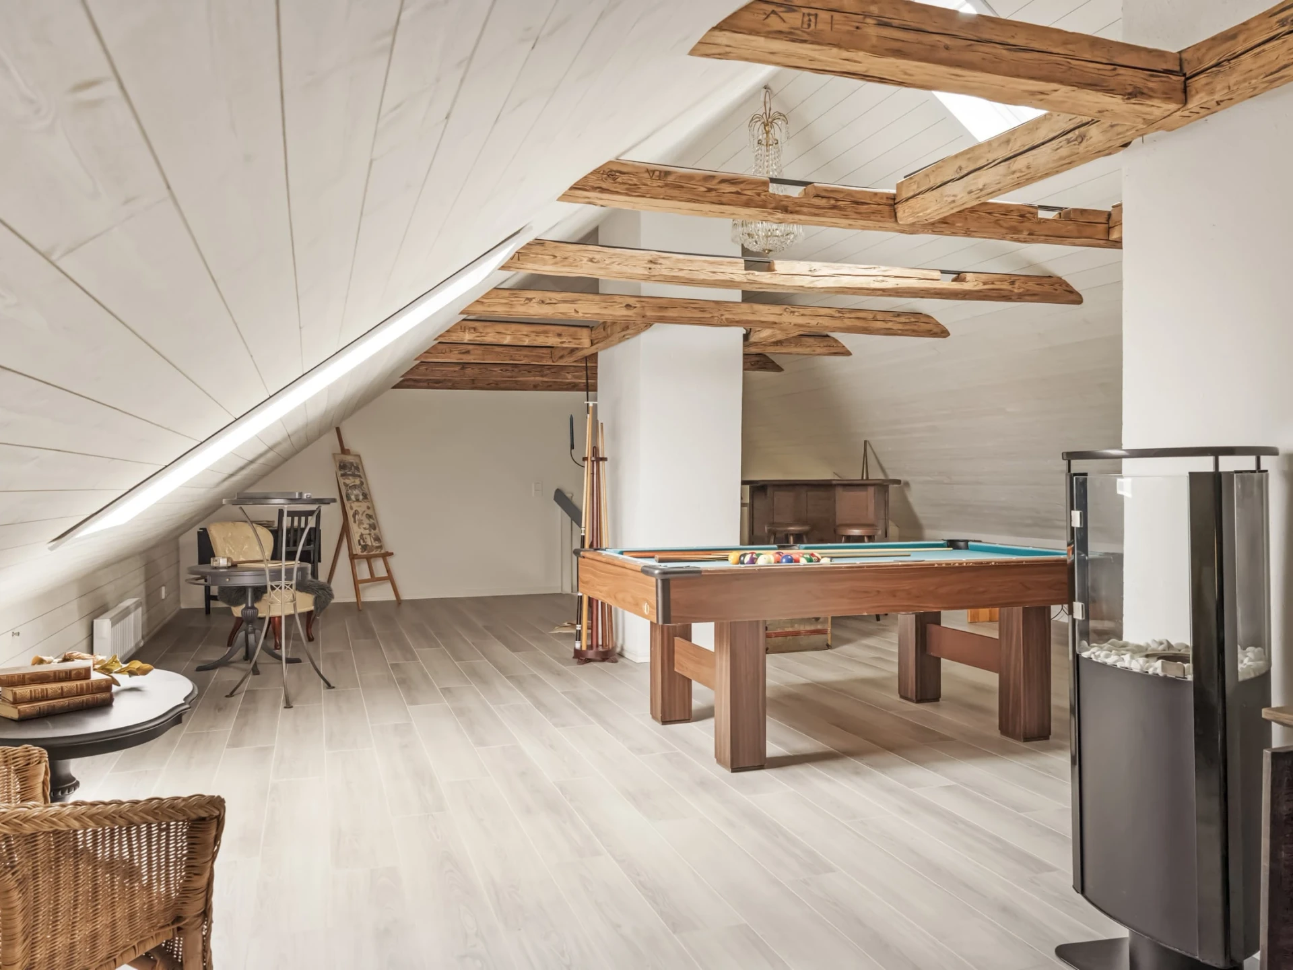
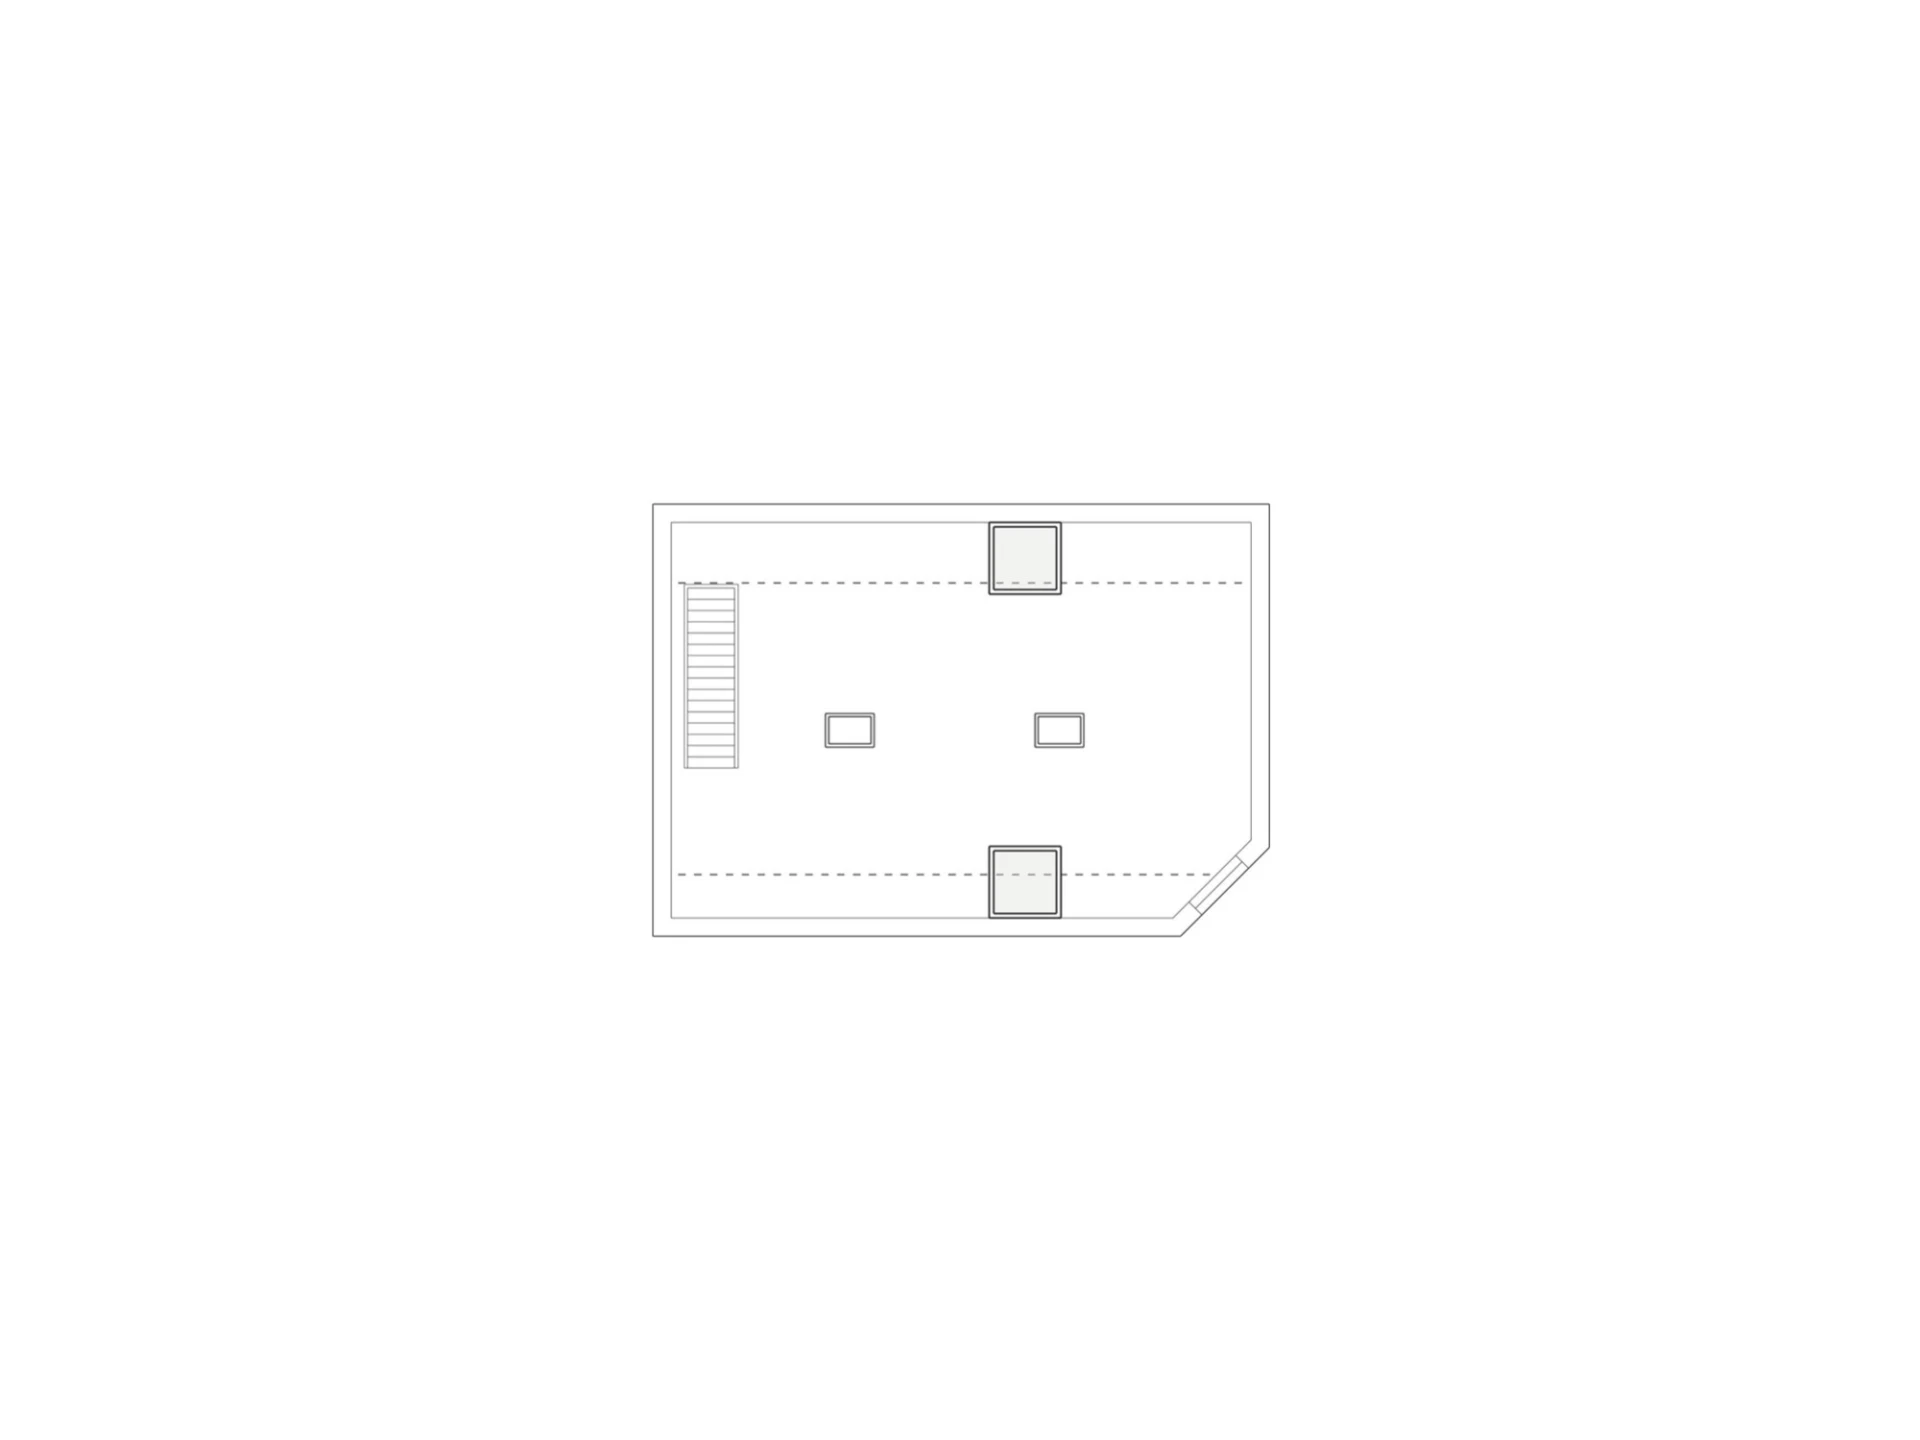
On the third floor, a fantastic social room spreads out beneath the roof beams, where the new round window once again adorns the frontispiece and lets in the light. Up here it is easy to dream big – whether you are looking for space for creativity, relaxation or socialising.
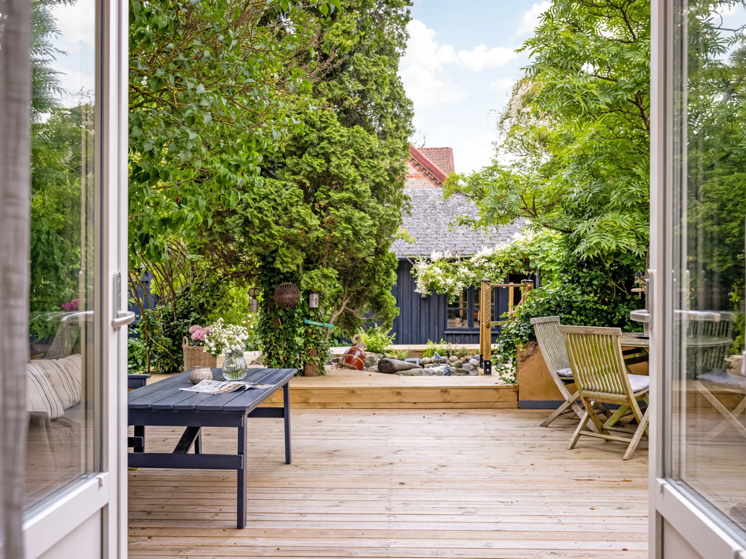
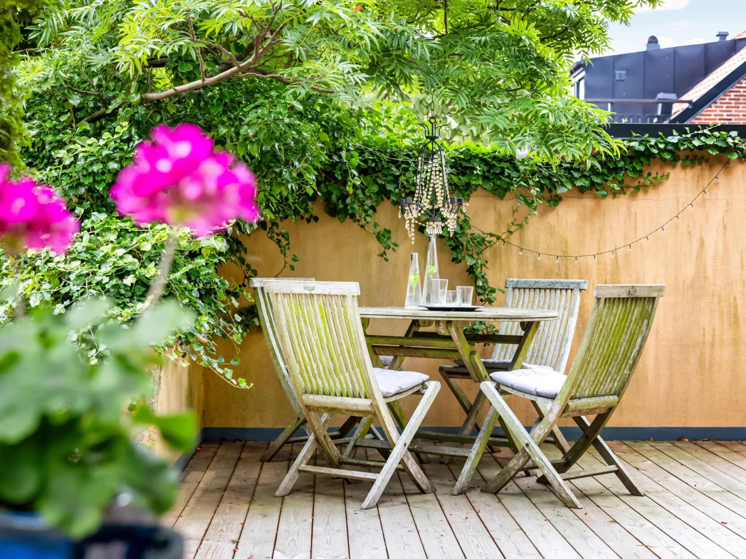
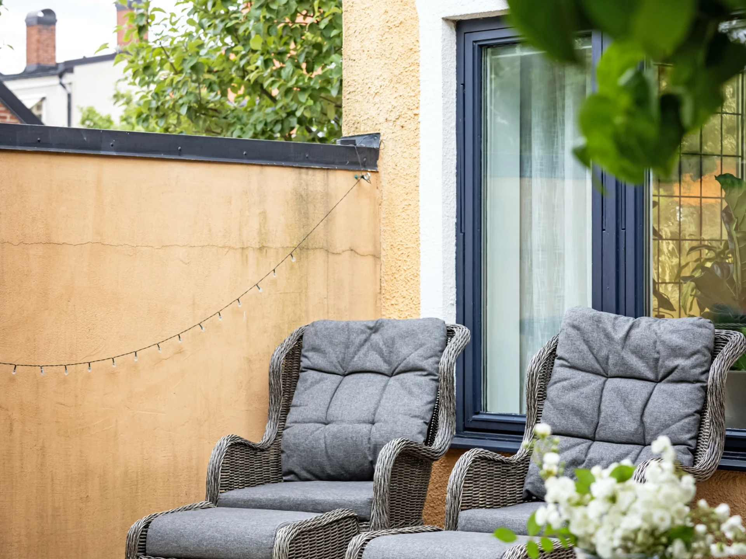
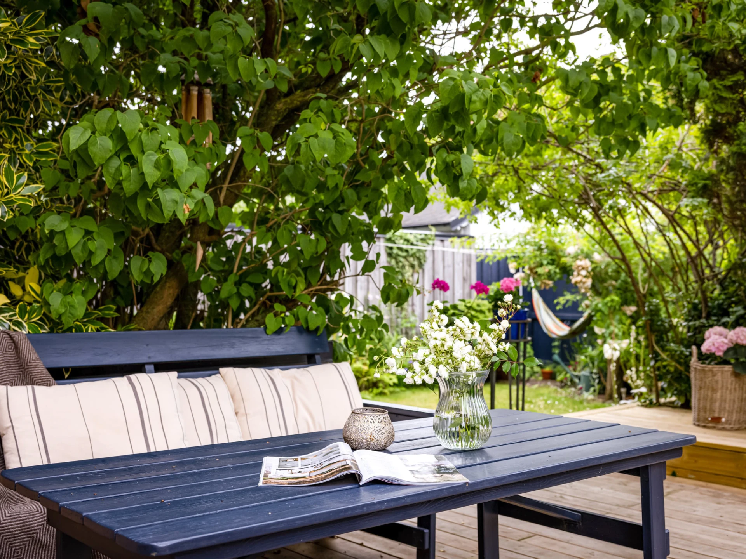
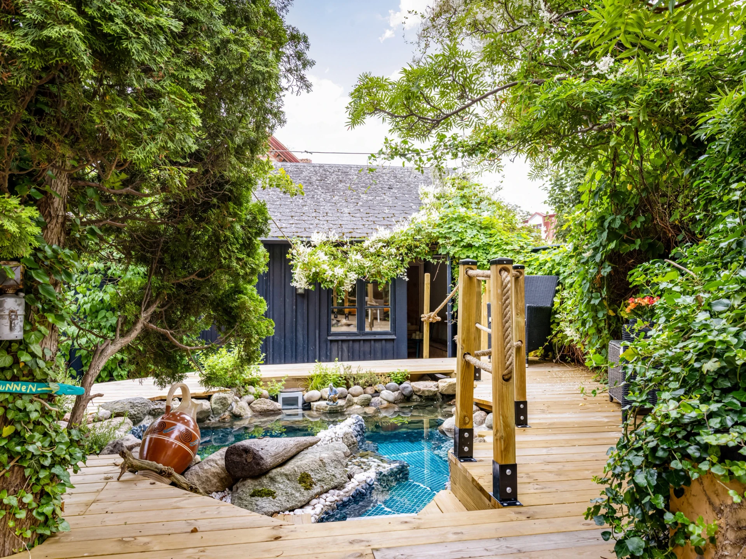
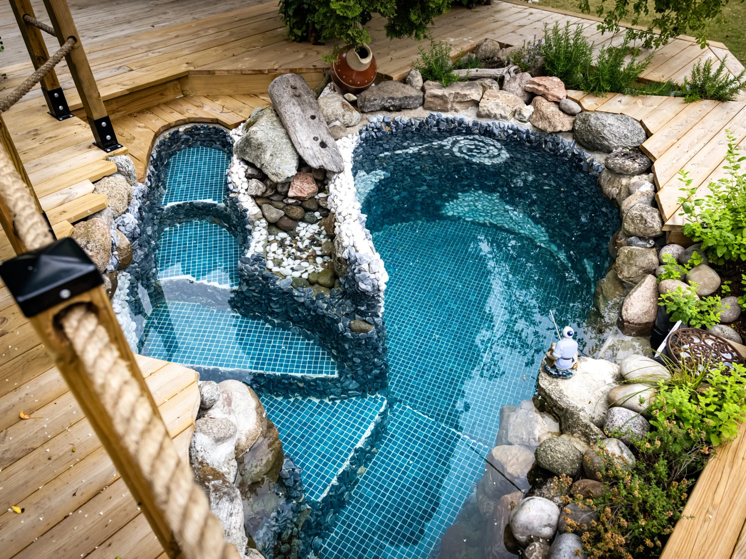
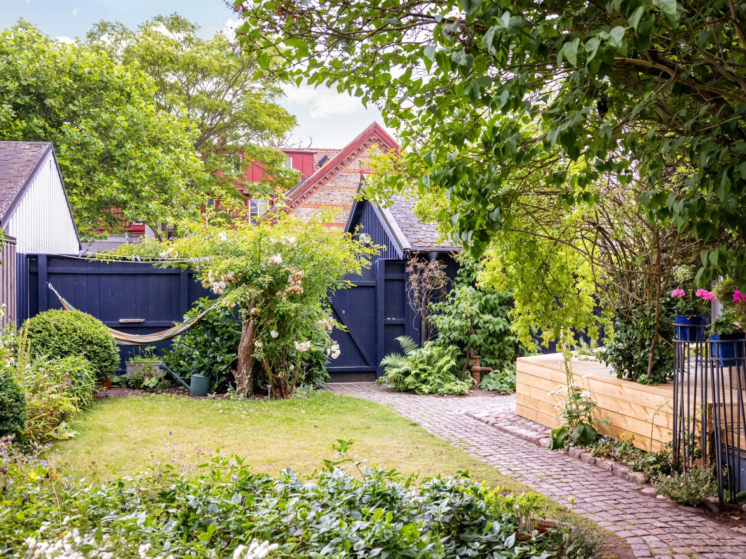
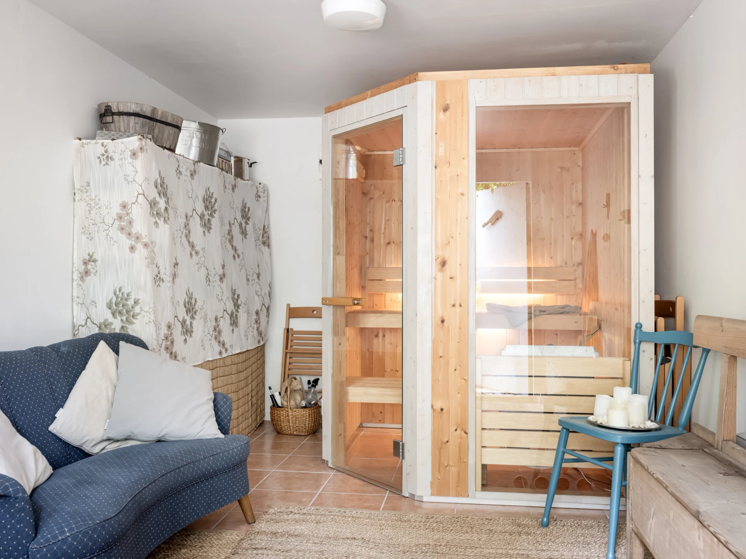
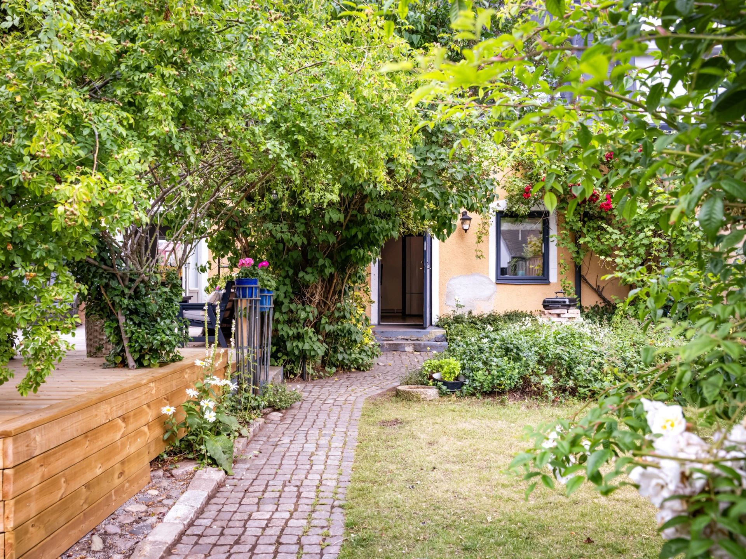
The outdoor environment is like something out of a fairy tale – with an extended wooden deck, a stone-laid patio and charming cobblestone paths. A small pool – "Brunnen" – invites you to take a refreshing dip on the hottest days of summer, and the sauna with its adjoining relaxation area adds a golden touch to life all year round.
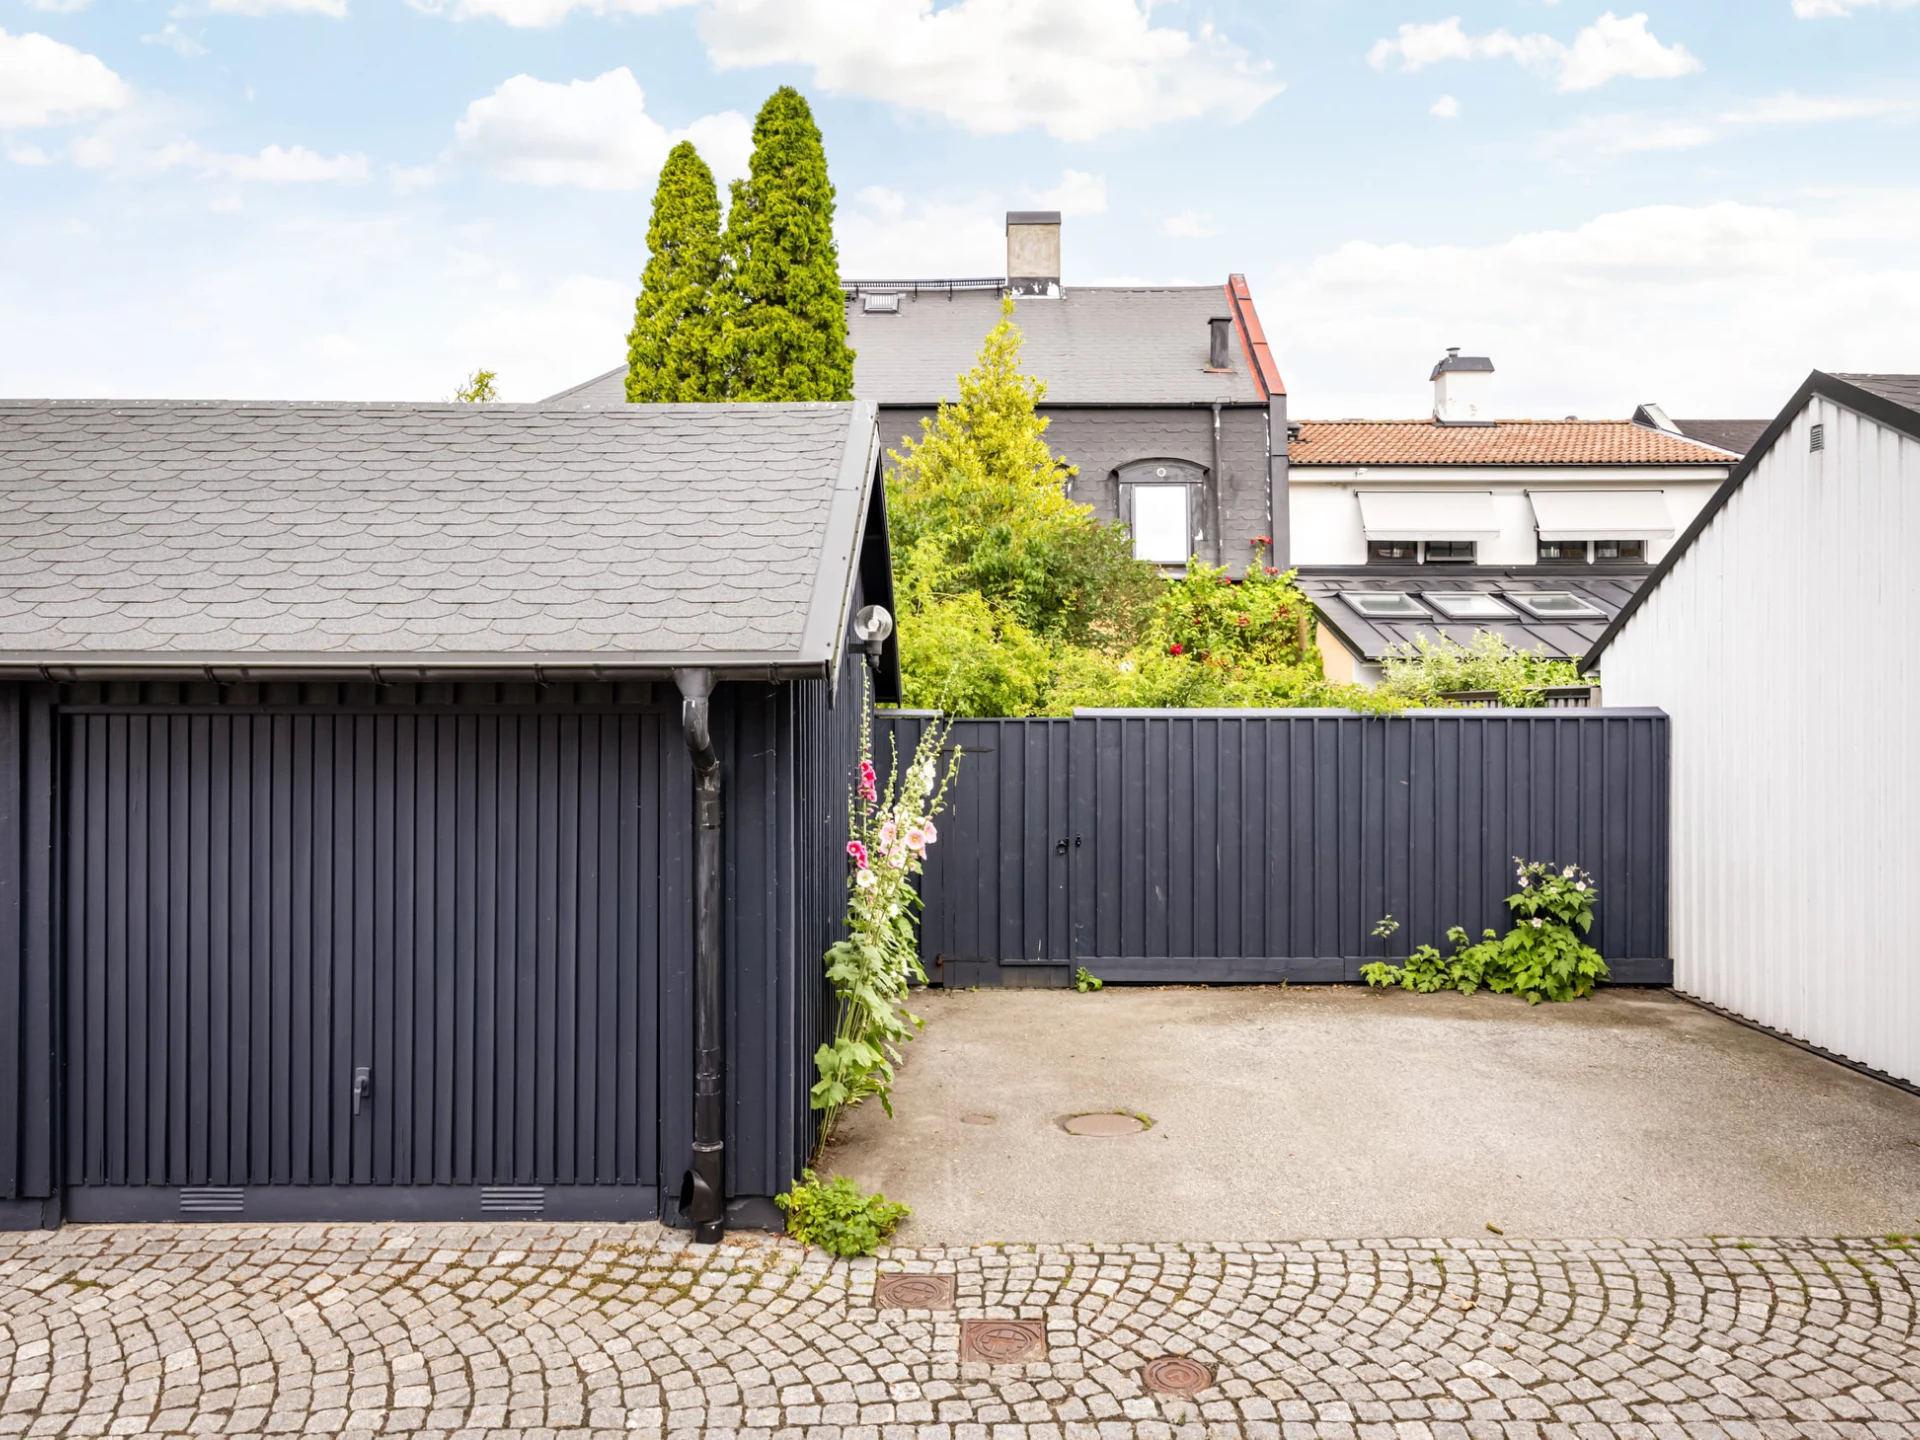
Garage and parking space are conveniently reached from both the outdoor environment and Lilla Hejdegatan, and the location is the best of two worlds – a quiet corner in the heart of central Ystad, close to the pulse of the town, the sea breeze and the tranquillity of nature in Sandskogen.
This is not just a house. It is a home where history lives, where the present flourishes – and where the future awaits.
Welcome home to Hejdegatan 48 – a place to love.
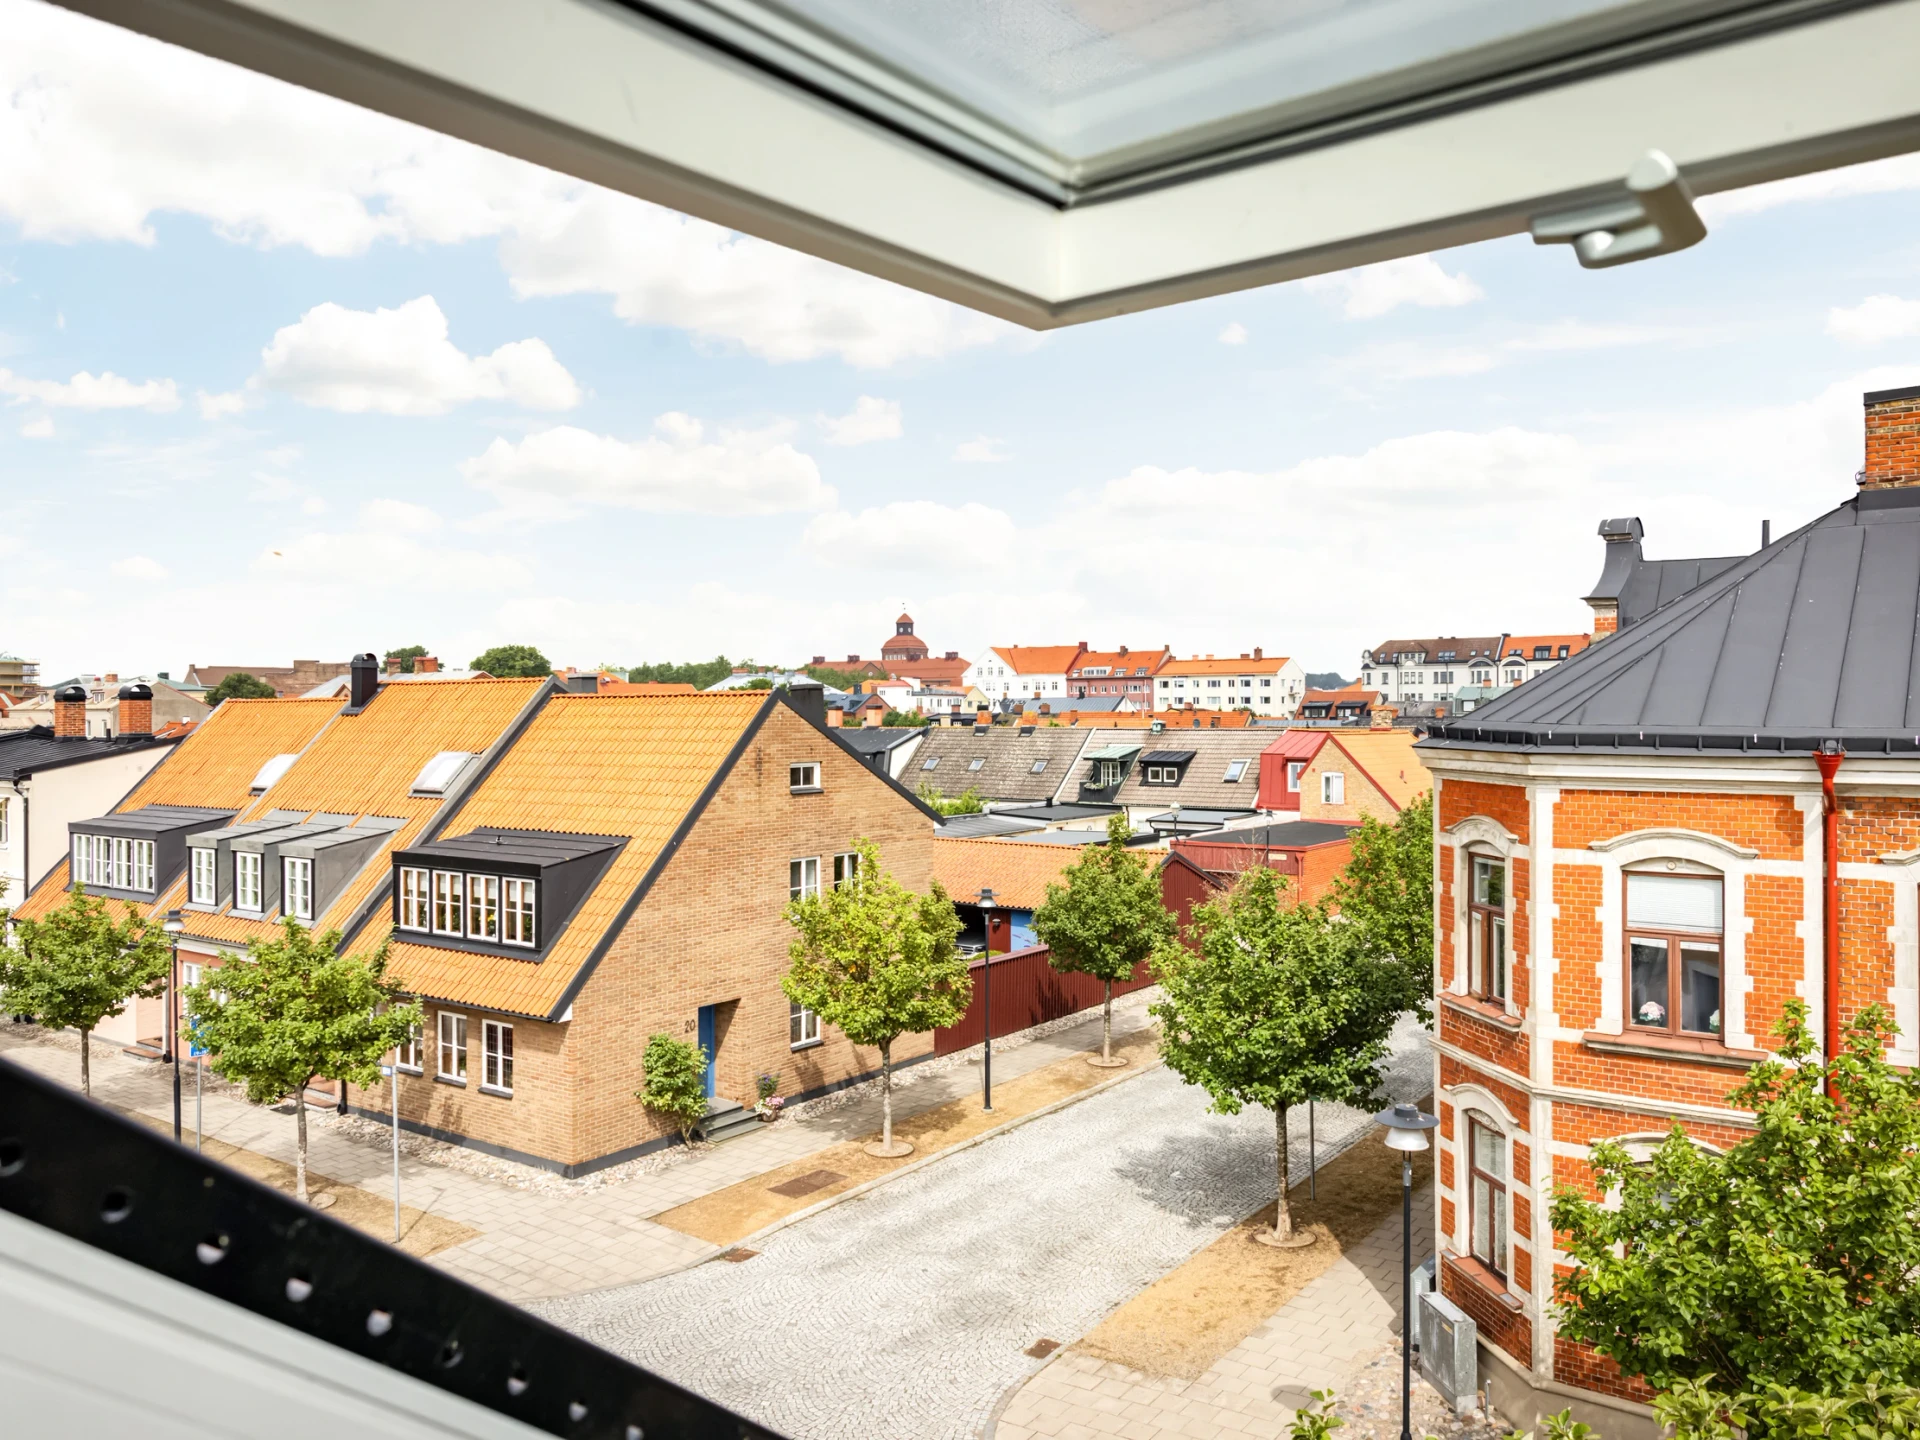
Ystad's history stretches back to the hunter-gatherer Stone Age, and Östra Förstaden received a town plan during the latter half of the 19th century. It became a grid plan where every other street had dwellings with entrances and tree plantings. The intervening streets became a kind of service or back streets where workshops and outbuildings were found. The division is not as consistent today, but still very clear. Beneath the asphalt the cobblestones remain. The pavements have largely retained their original design.
Room descriptions
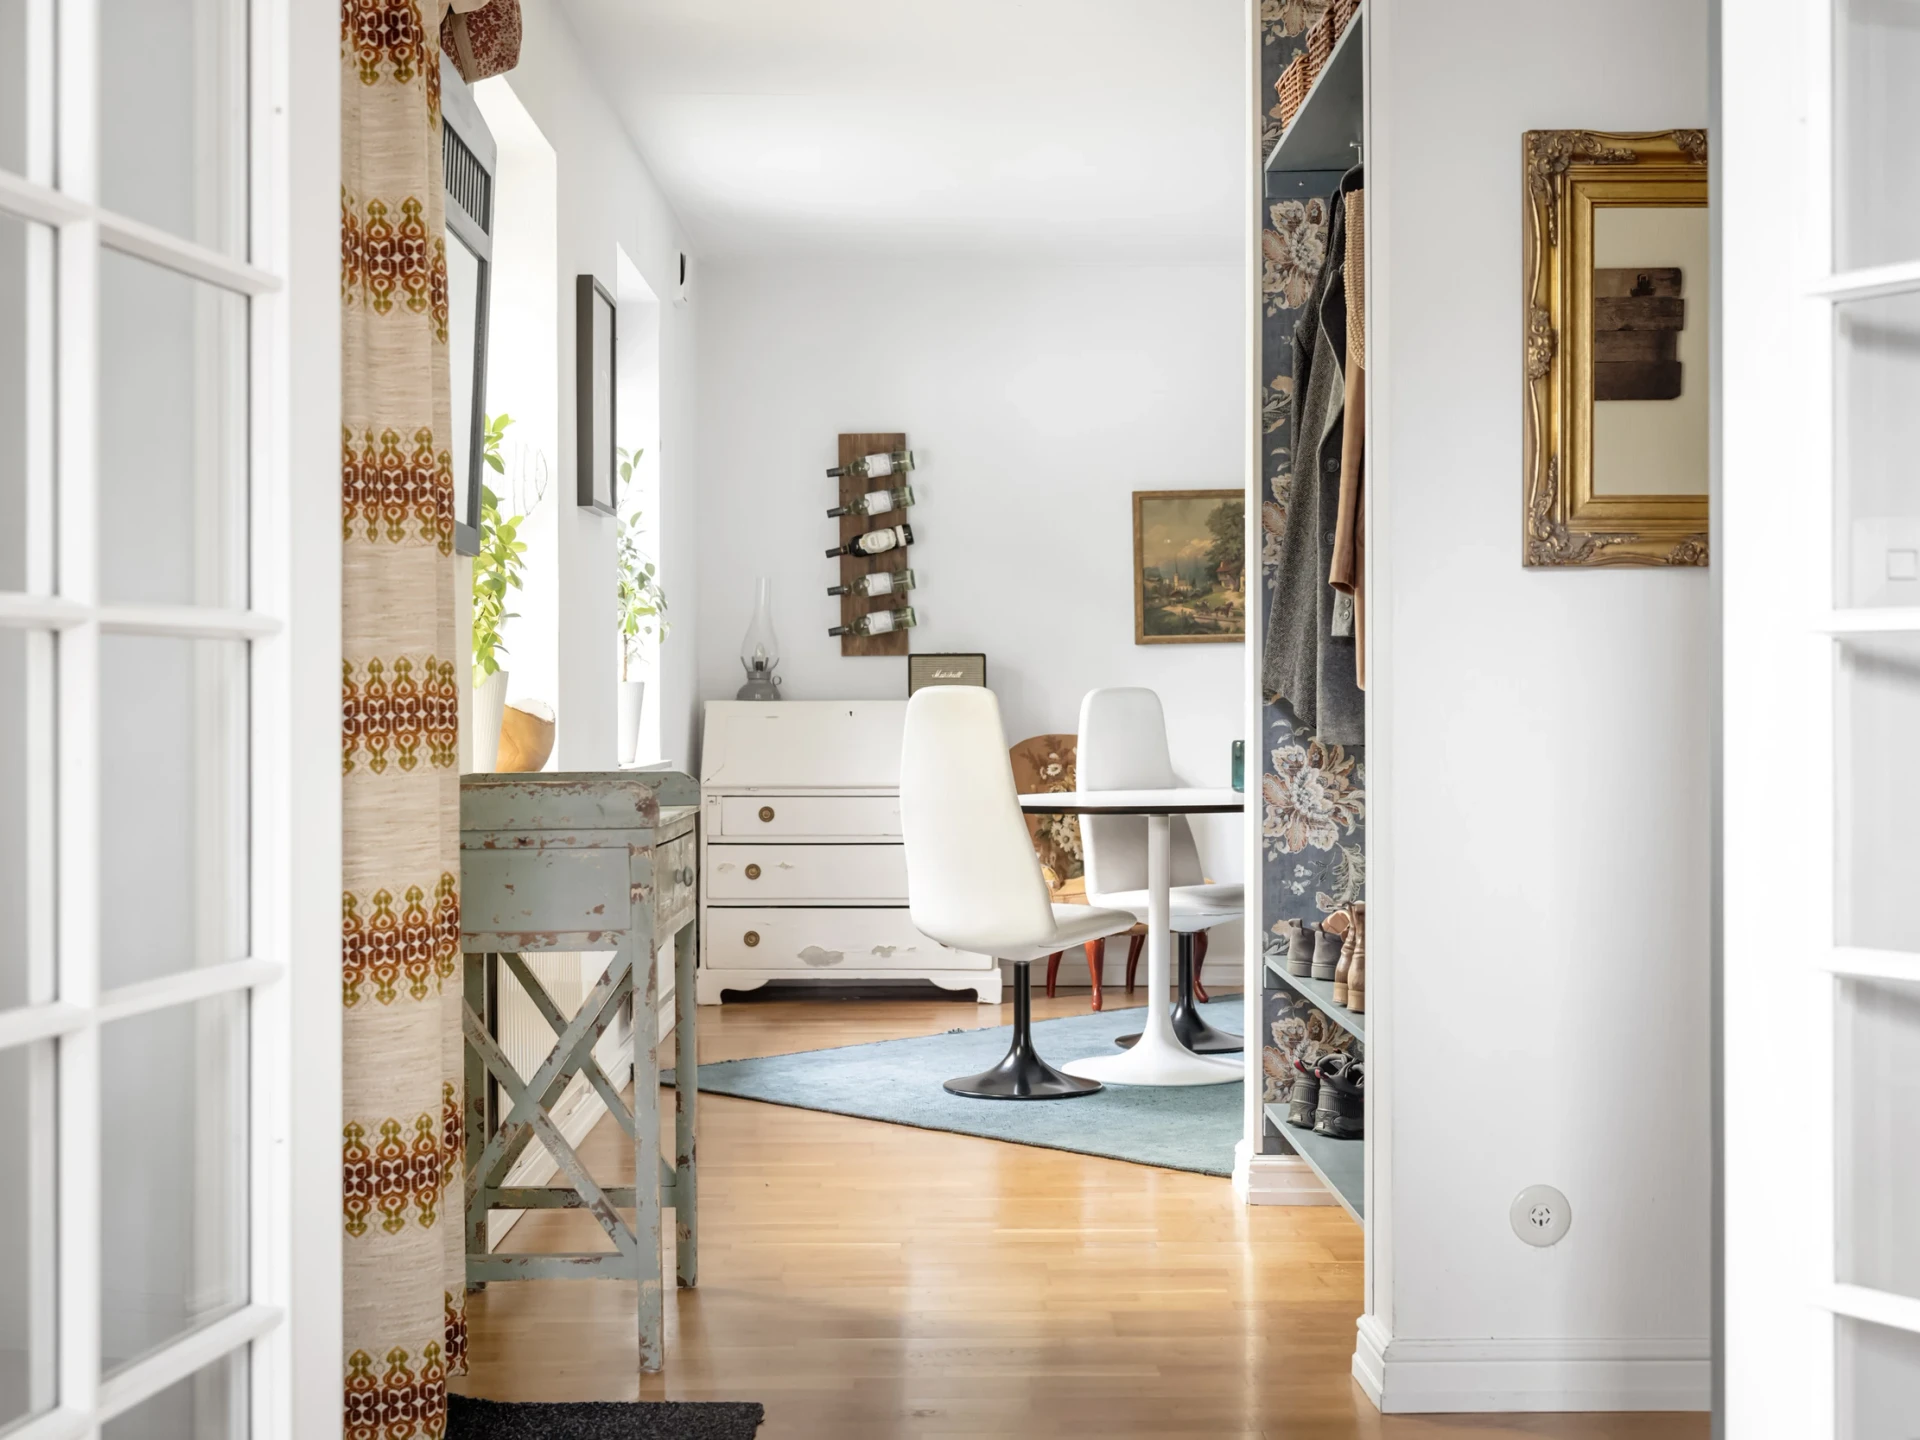
EntranceFurnished with parquet flooring, white-painted woven wallpaper and good clothes storage in a wardrobe, hat shelf and coat rack.
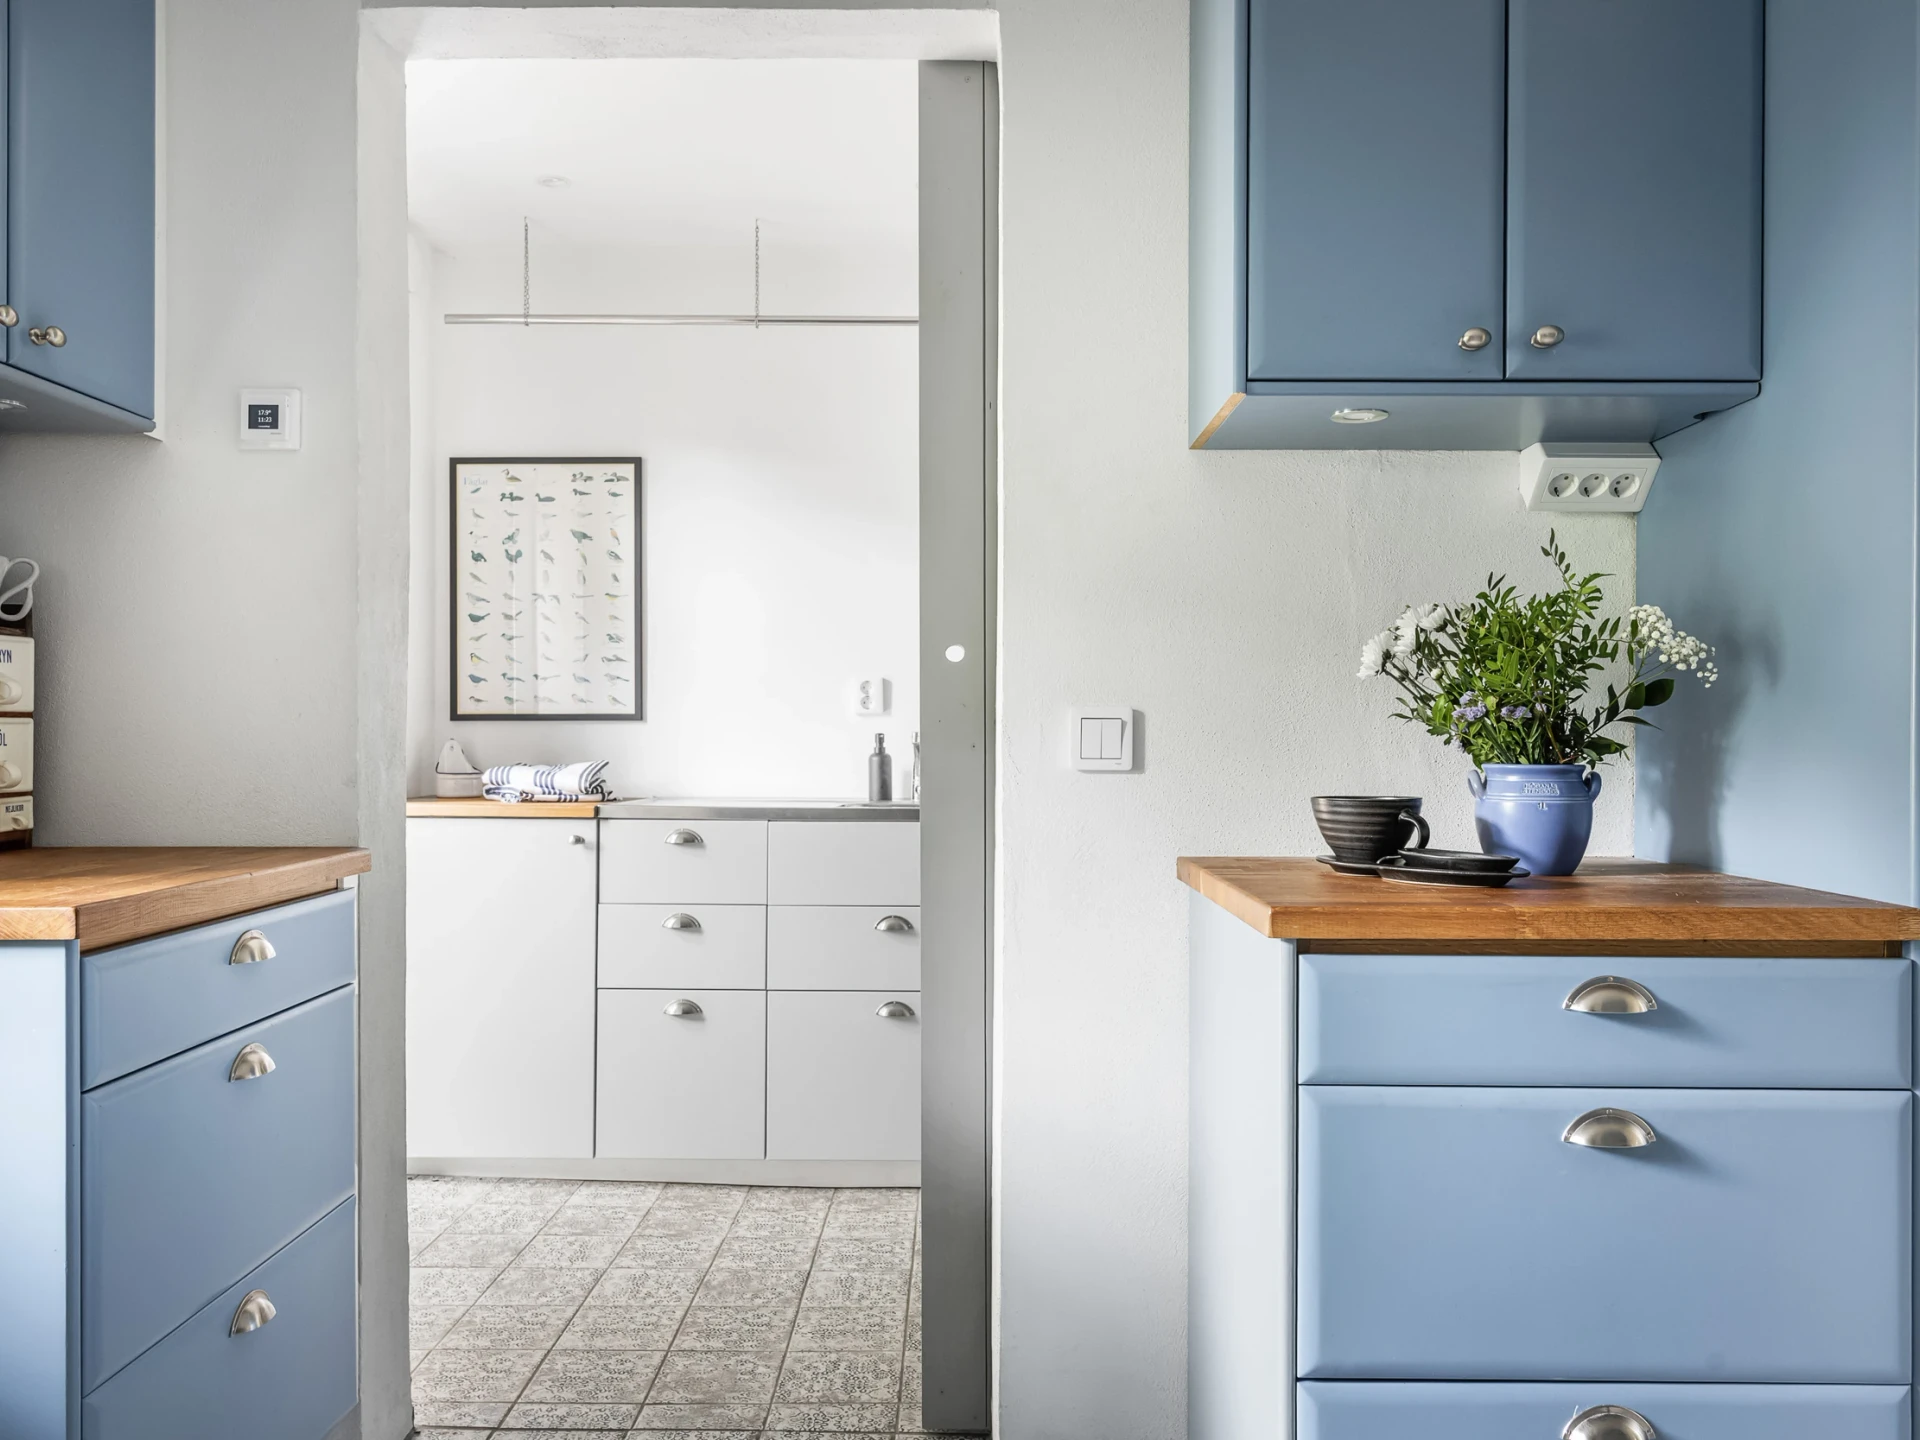
KitchenCosy kitchen located in direct connection to the dining room. Furnished with interior from Ballingslöv, kitchen doors in harmonious blue, worktop of oak and stainless aluminium, stove from Smeg (2021), cooker hood from Fjäråskåpan (2021), fridge and freezer from Samsung (2021) and dishwasher from Siemens (2008). The floor has ceramic tiles and the walls are white-rendered with a tiled splashback. The dining area seats 6 people, and there is also a fine cast-iron stove connected there.
Living roomLarge and inviting social room with light from the south, west and north. Furnished with parquet flooring, grey-painted woven wallpaper, tiled stove and patio door leading out to the outdoor environment and the extended wooden deck.
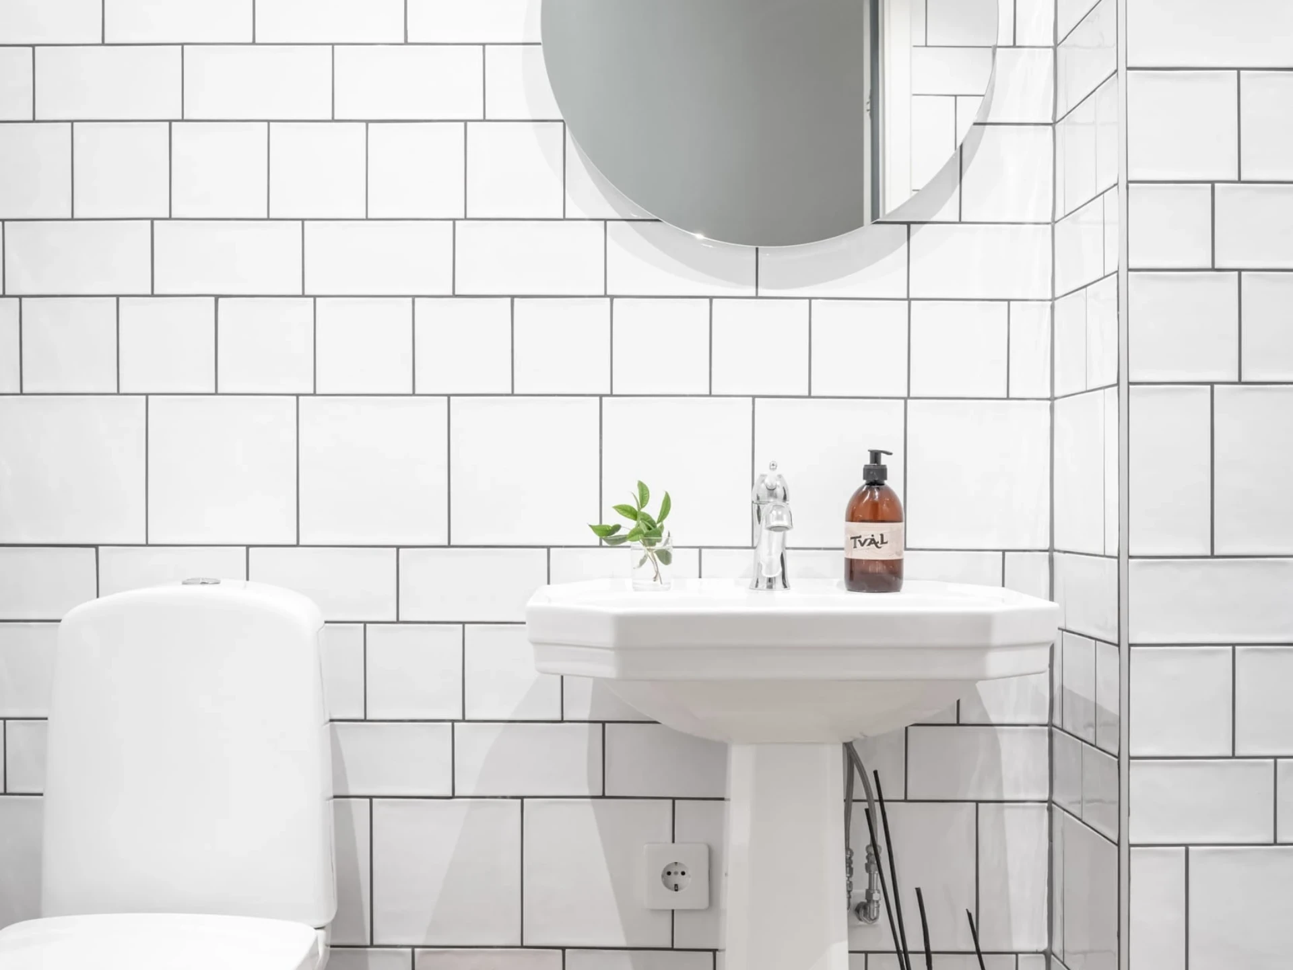
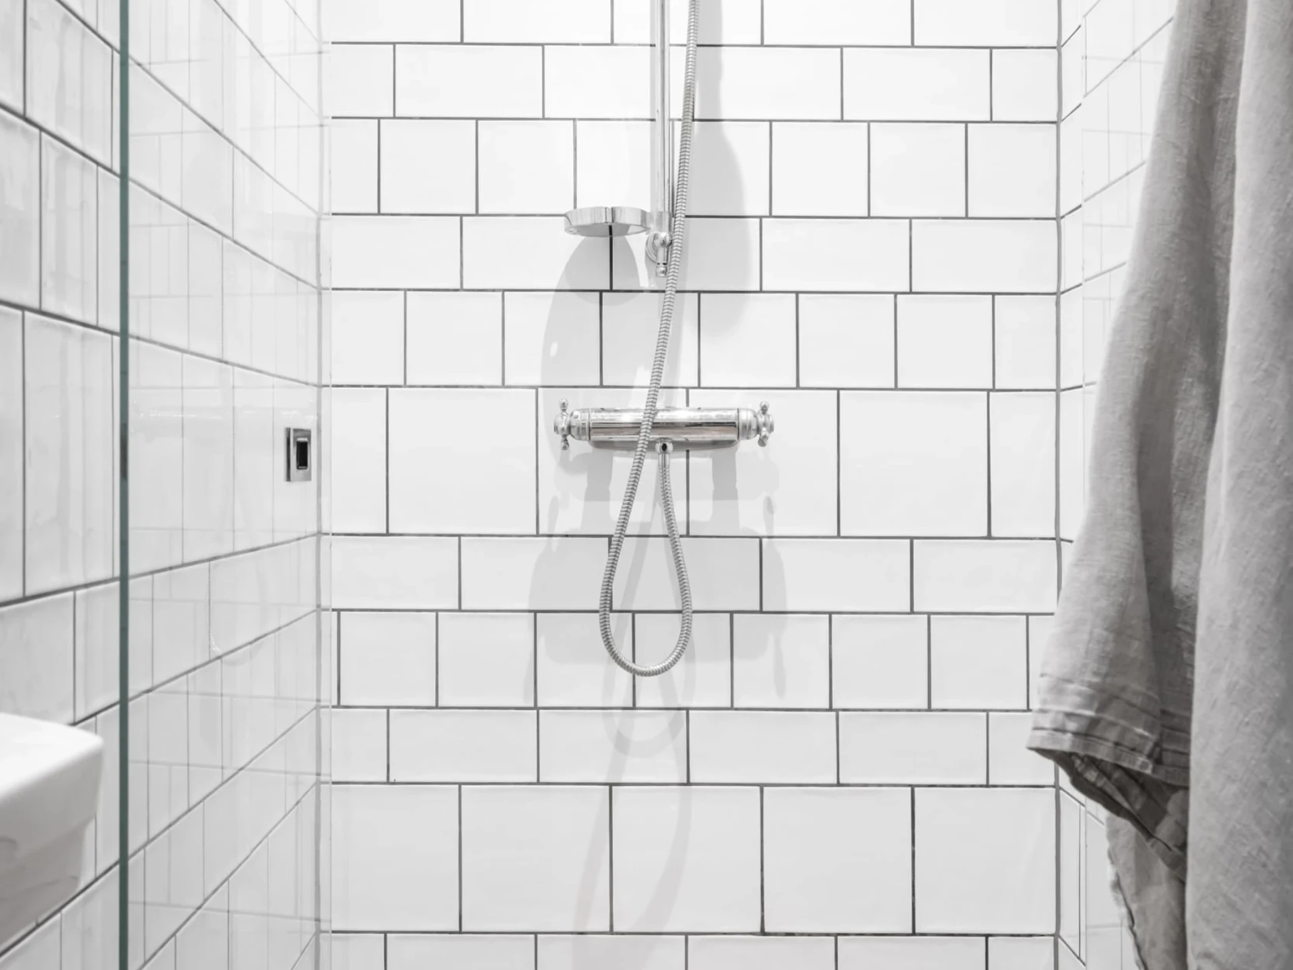
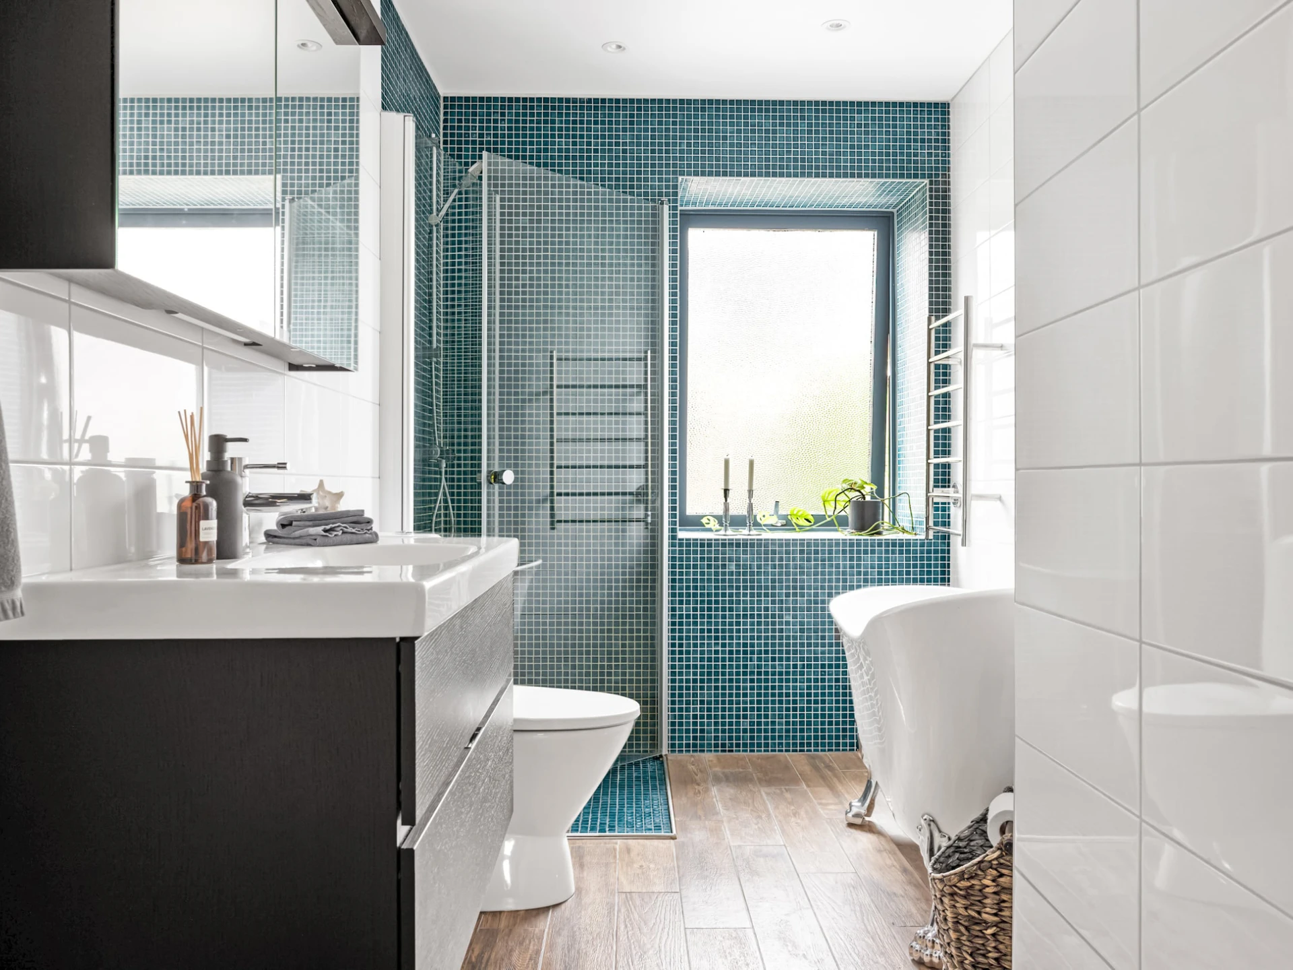
BathroomRenovated in 2020 with fully tiled surfaces, recessed spotlights, electric underfloor heating, towel dryer (electric), toilet, washbasin and shower.
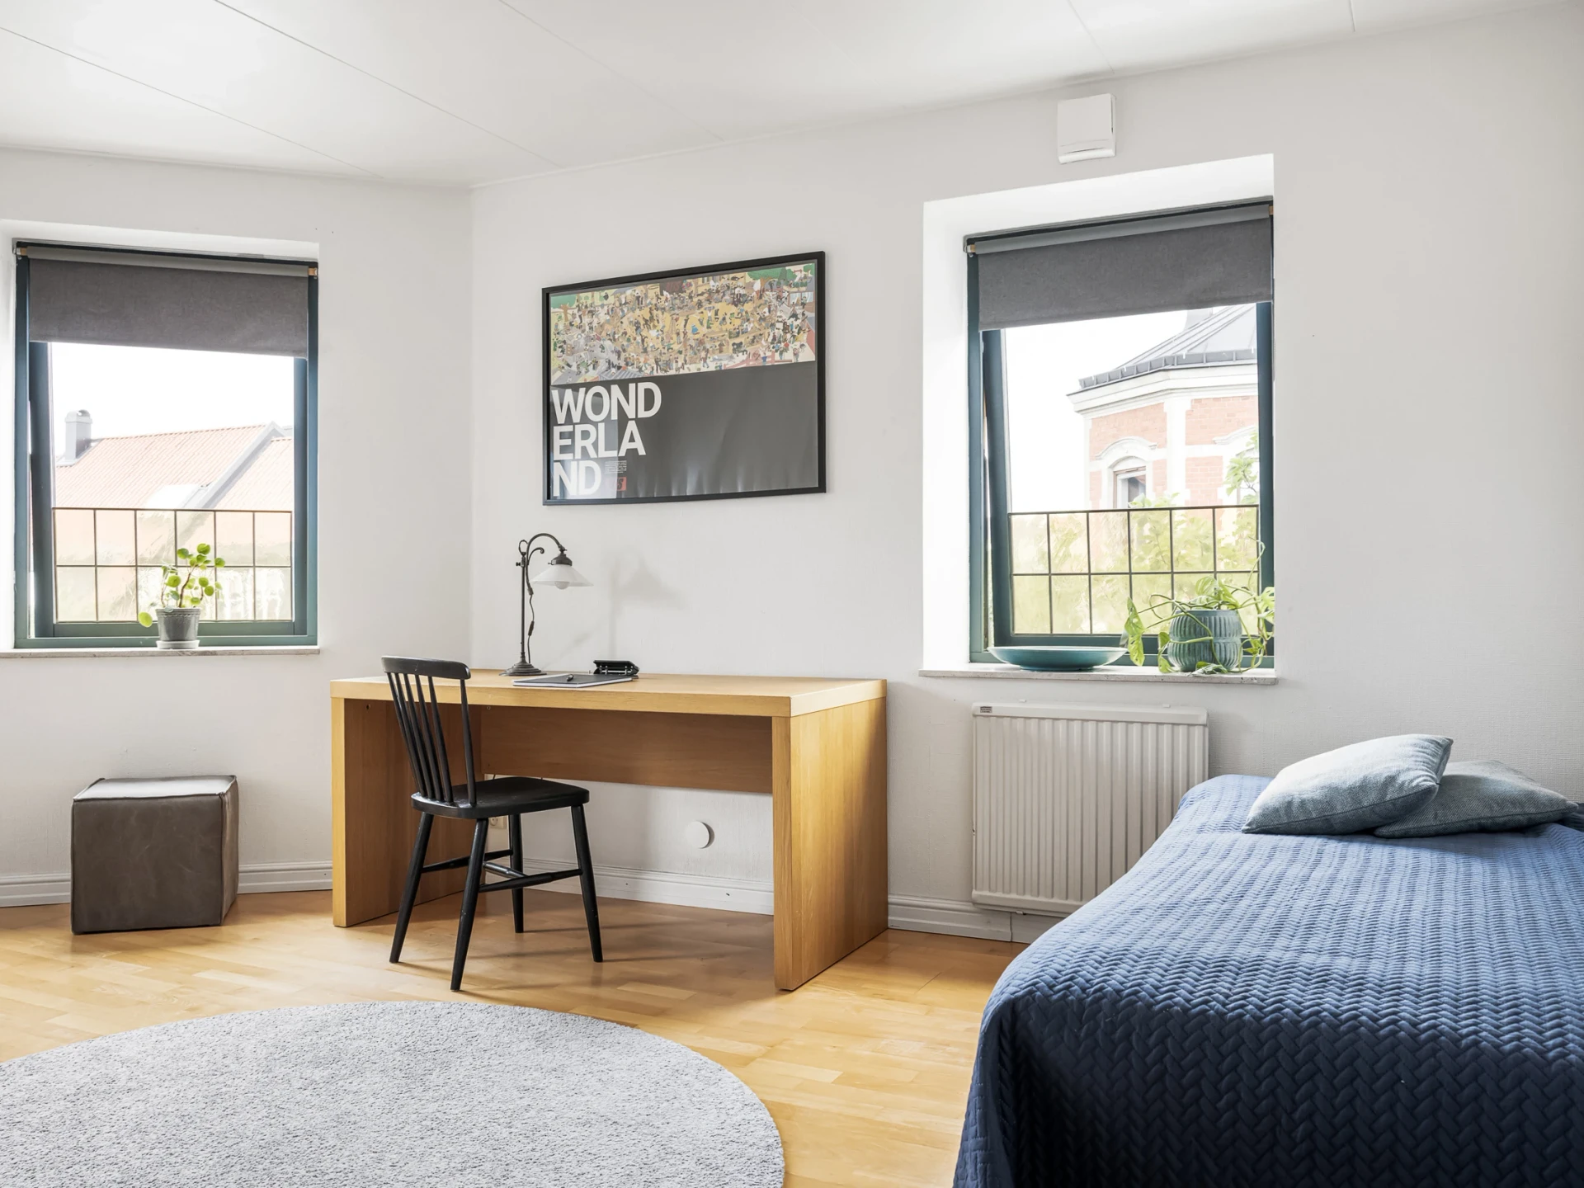
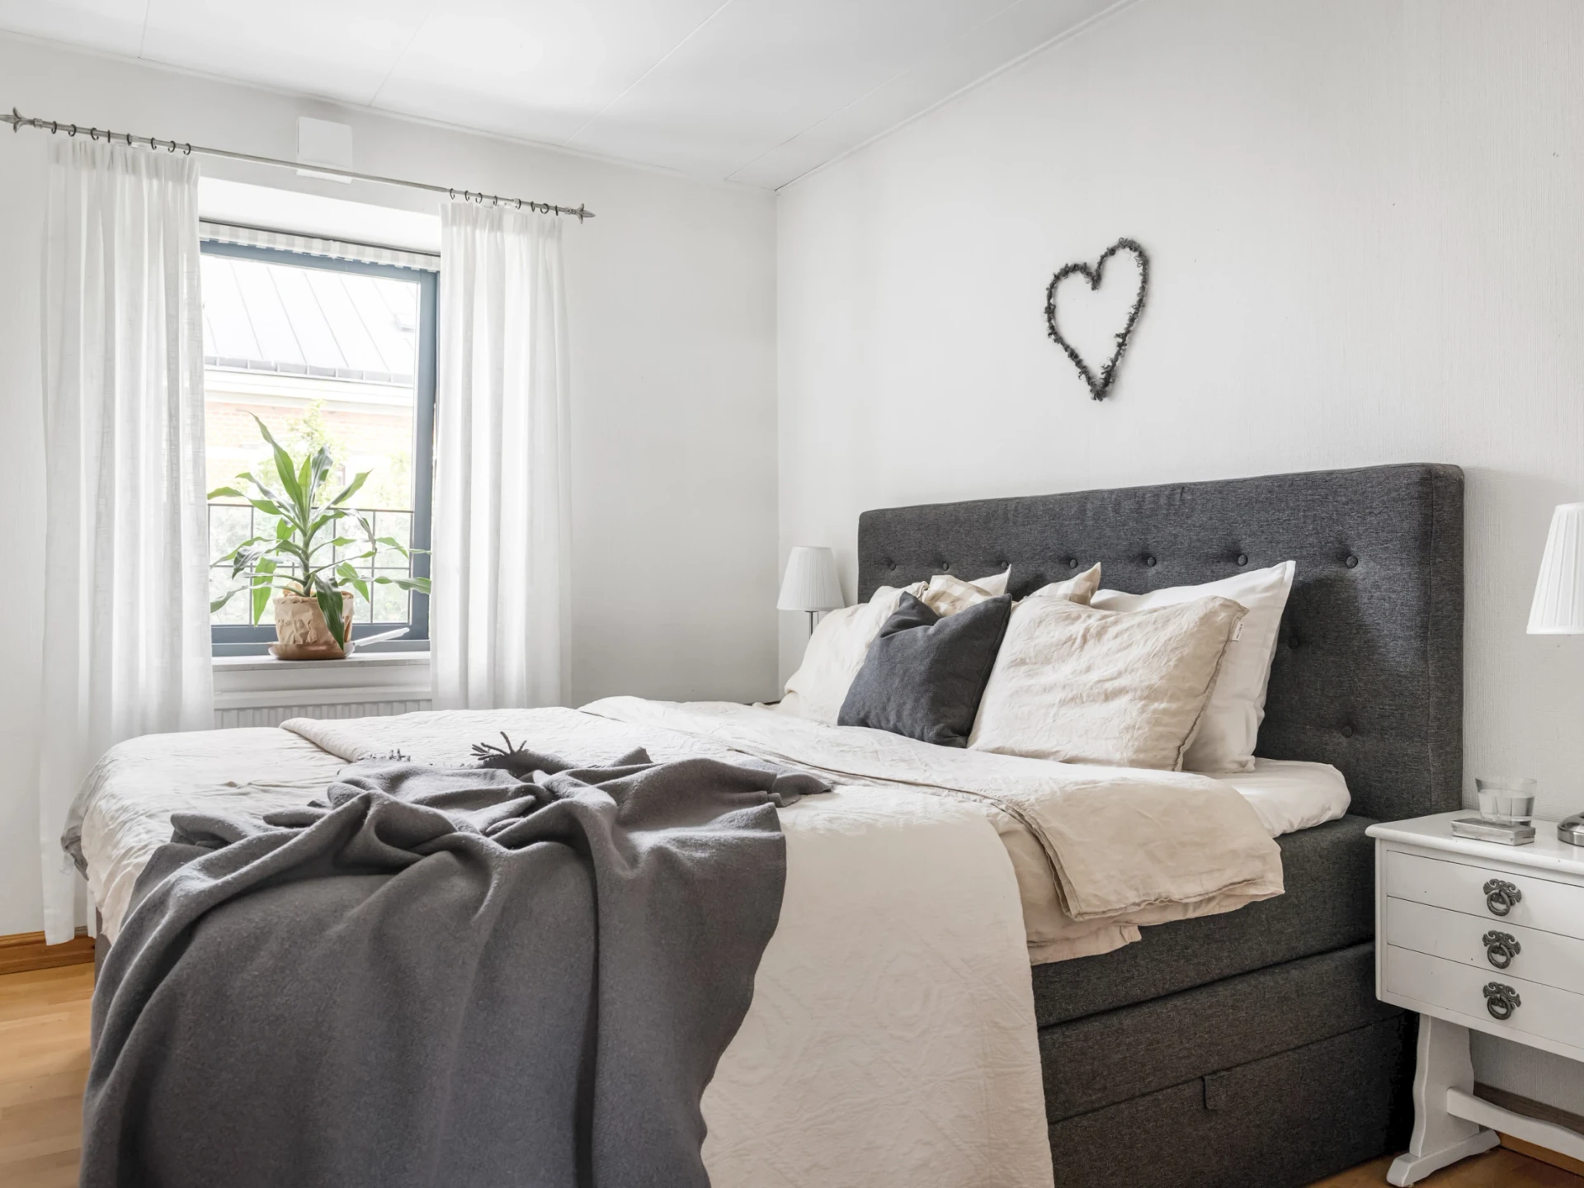
Bedroom 1 upper floorFurnished with laminate flooring and white-painted woven wallpaper.
Bathroom upper floorRenovated in 2019 with fully tiled surfaces, electric underfloor heating, towel dryer (electric), recessed spotlights, toilet, bathtub, washbasin, shower and bathroom cabinet.
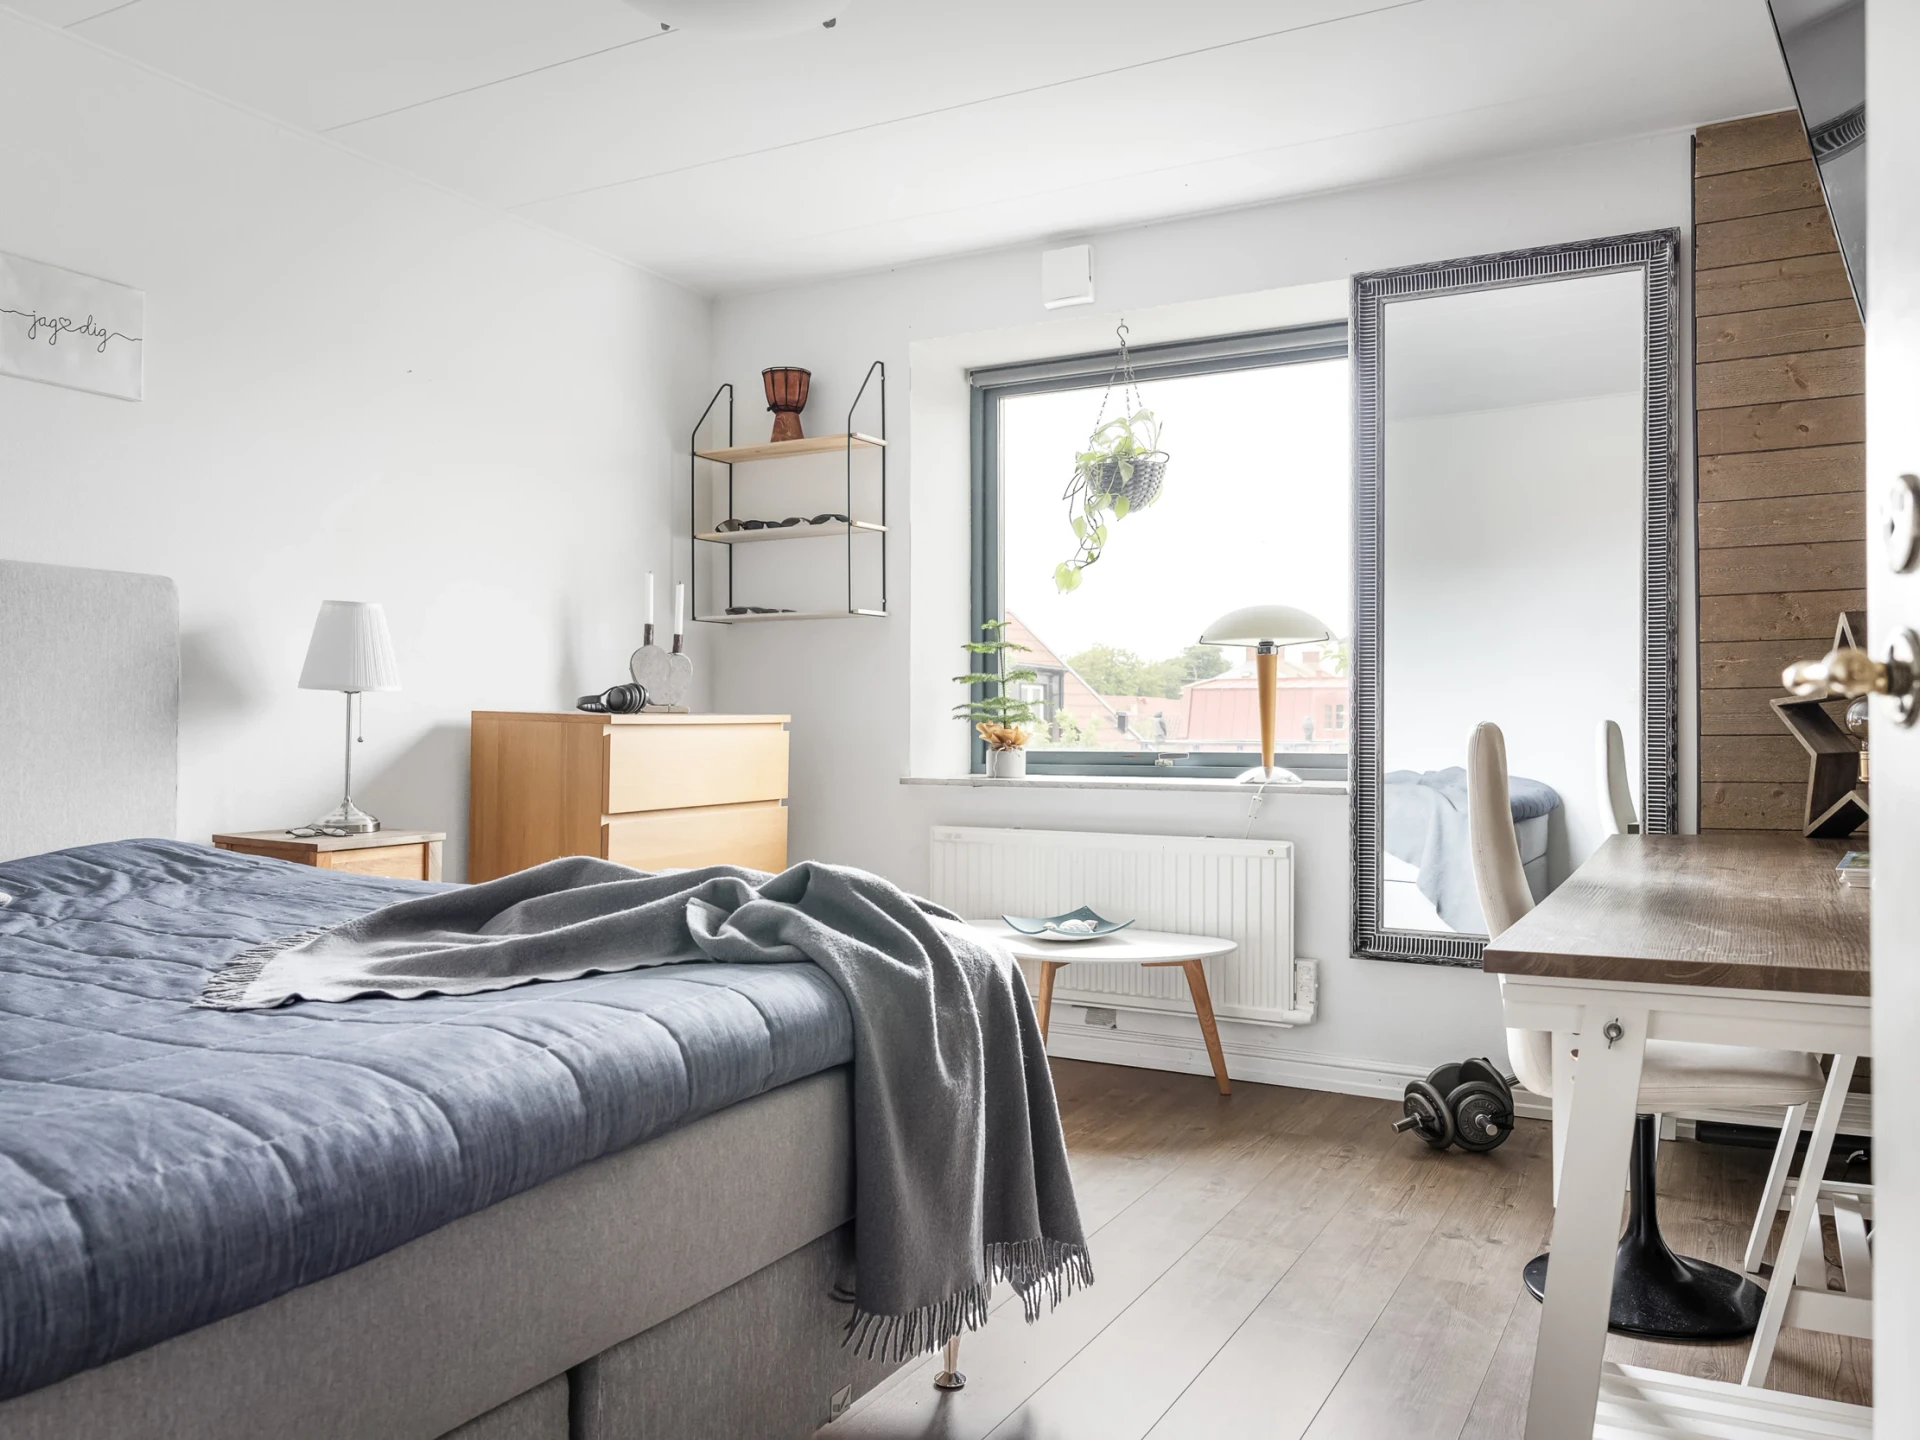
Bedroom 2 upper floorFurnished with laminate flooring, white-painted woven wallpaper and wardrobe.
Bedroom 3 upper floorFurnished with laminate flooring, white-painted woven wallpaper and wardrobe.
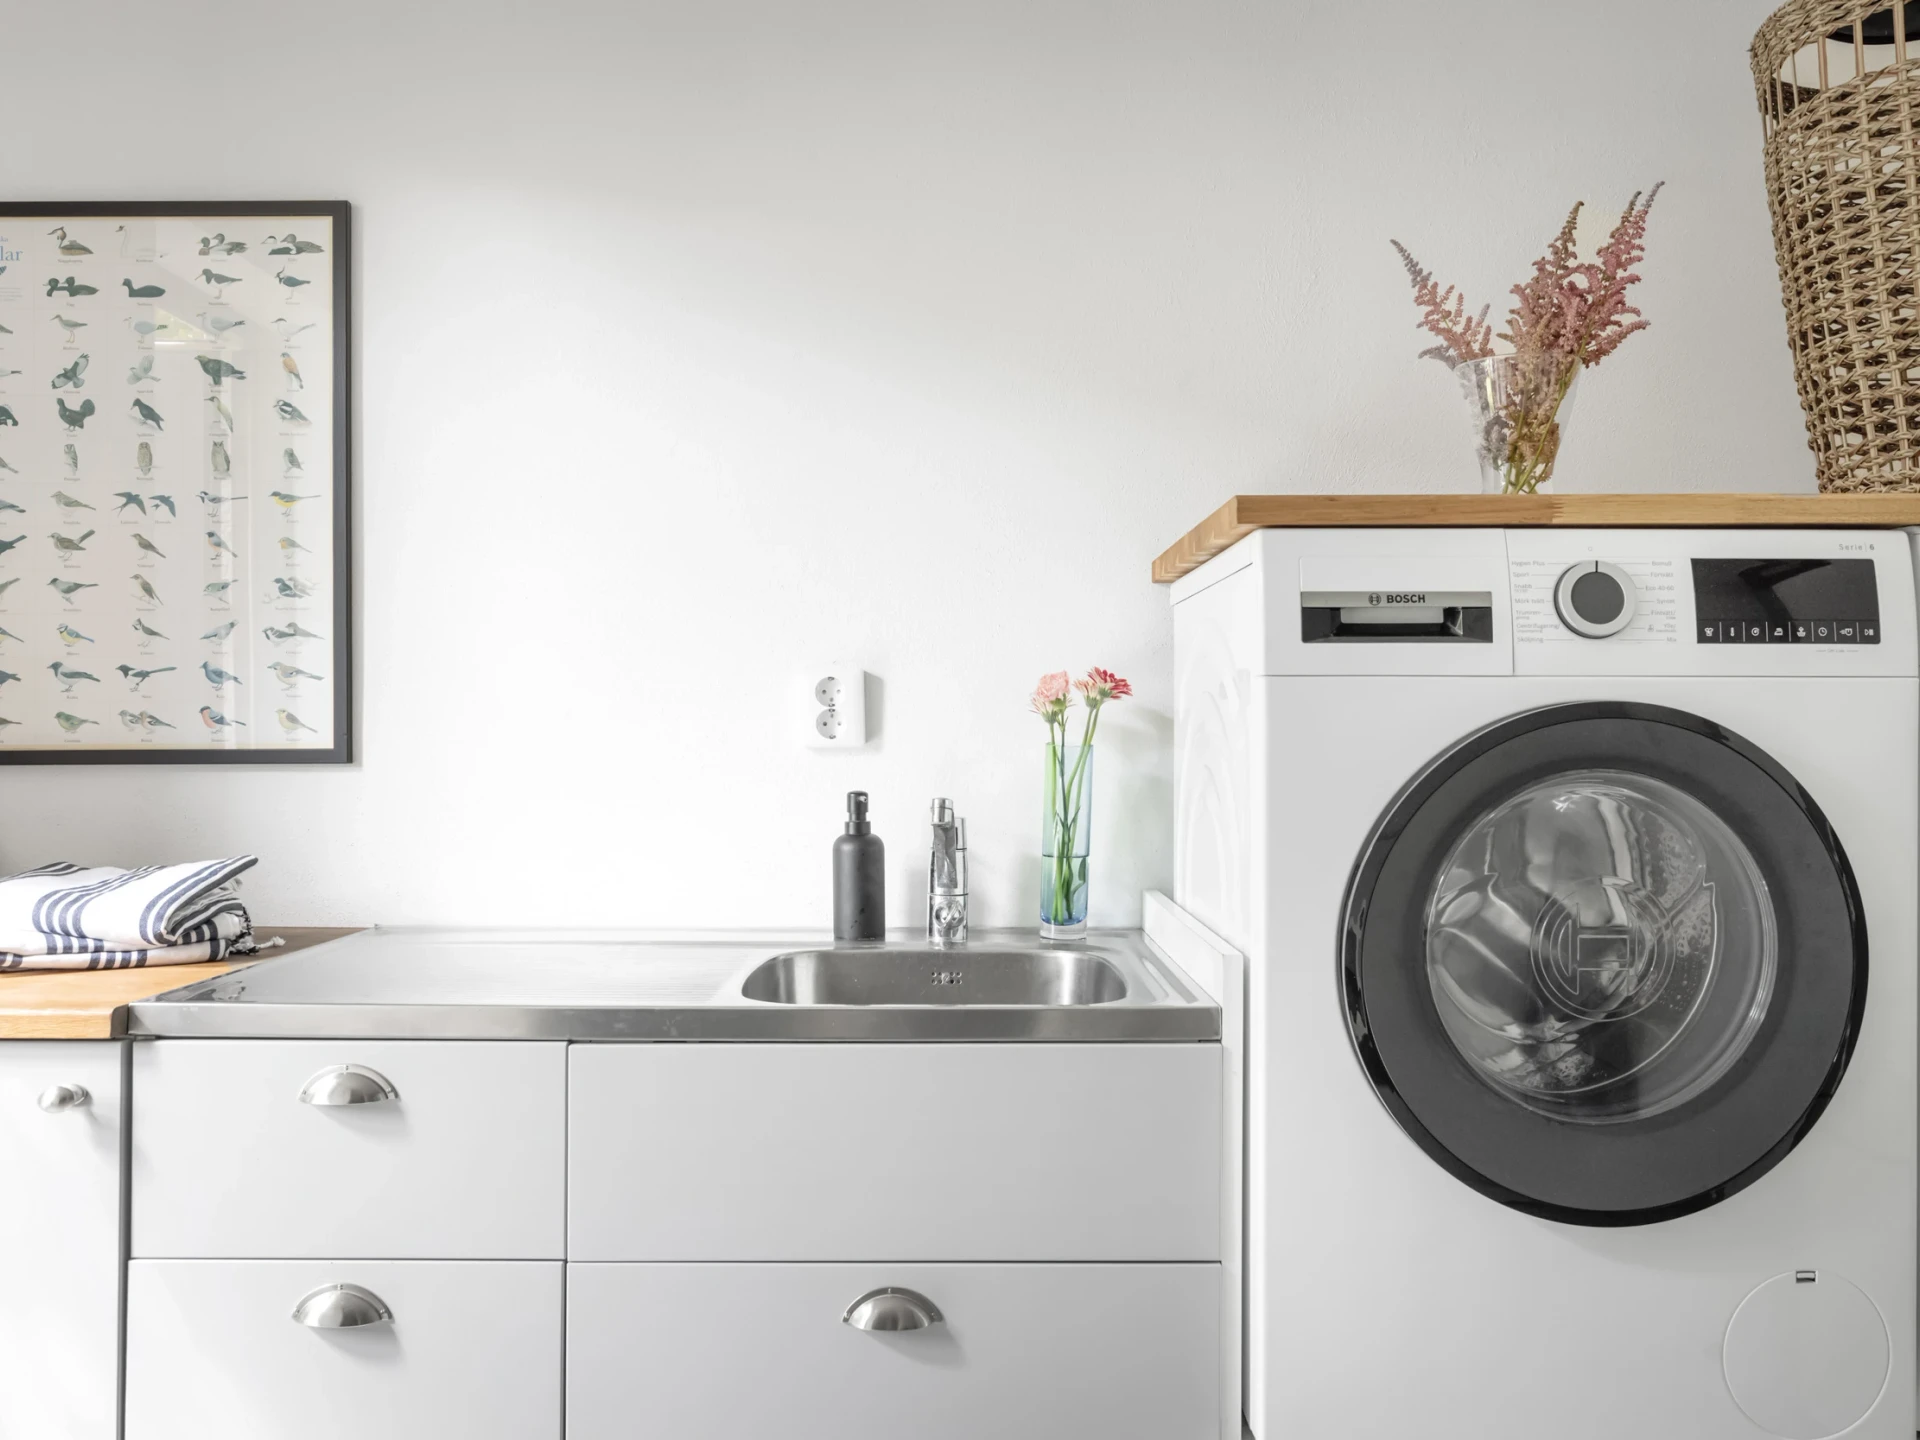
Laundry roomAccessed from the kitchen and leads out to the outdoor environment. Furnished with ceramic tiles, white-painted walls and cupboard storage with washbasin and worktop of stainless aluminium as well as oak, washing machine from Bosch (2021) and tumble dryer from Electrolux (2018).
Building information
- Year built
- 1880
- Energy rating
- G
- Published
- 10 Sept 2026
- Updated
- 10 Sept 2026