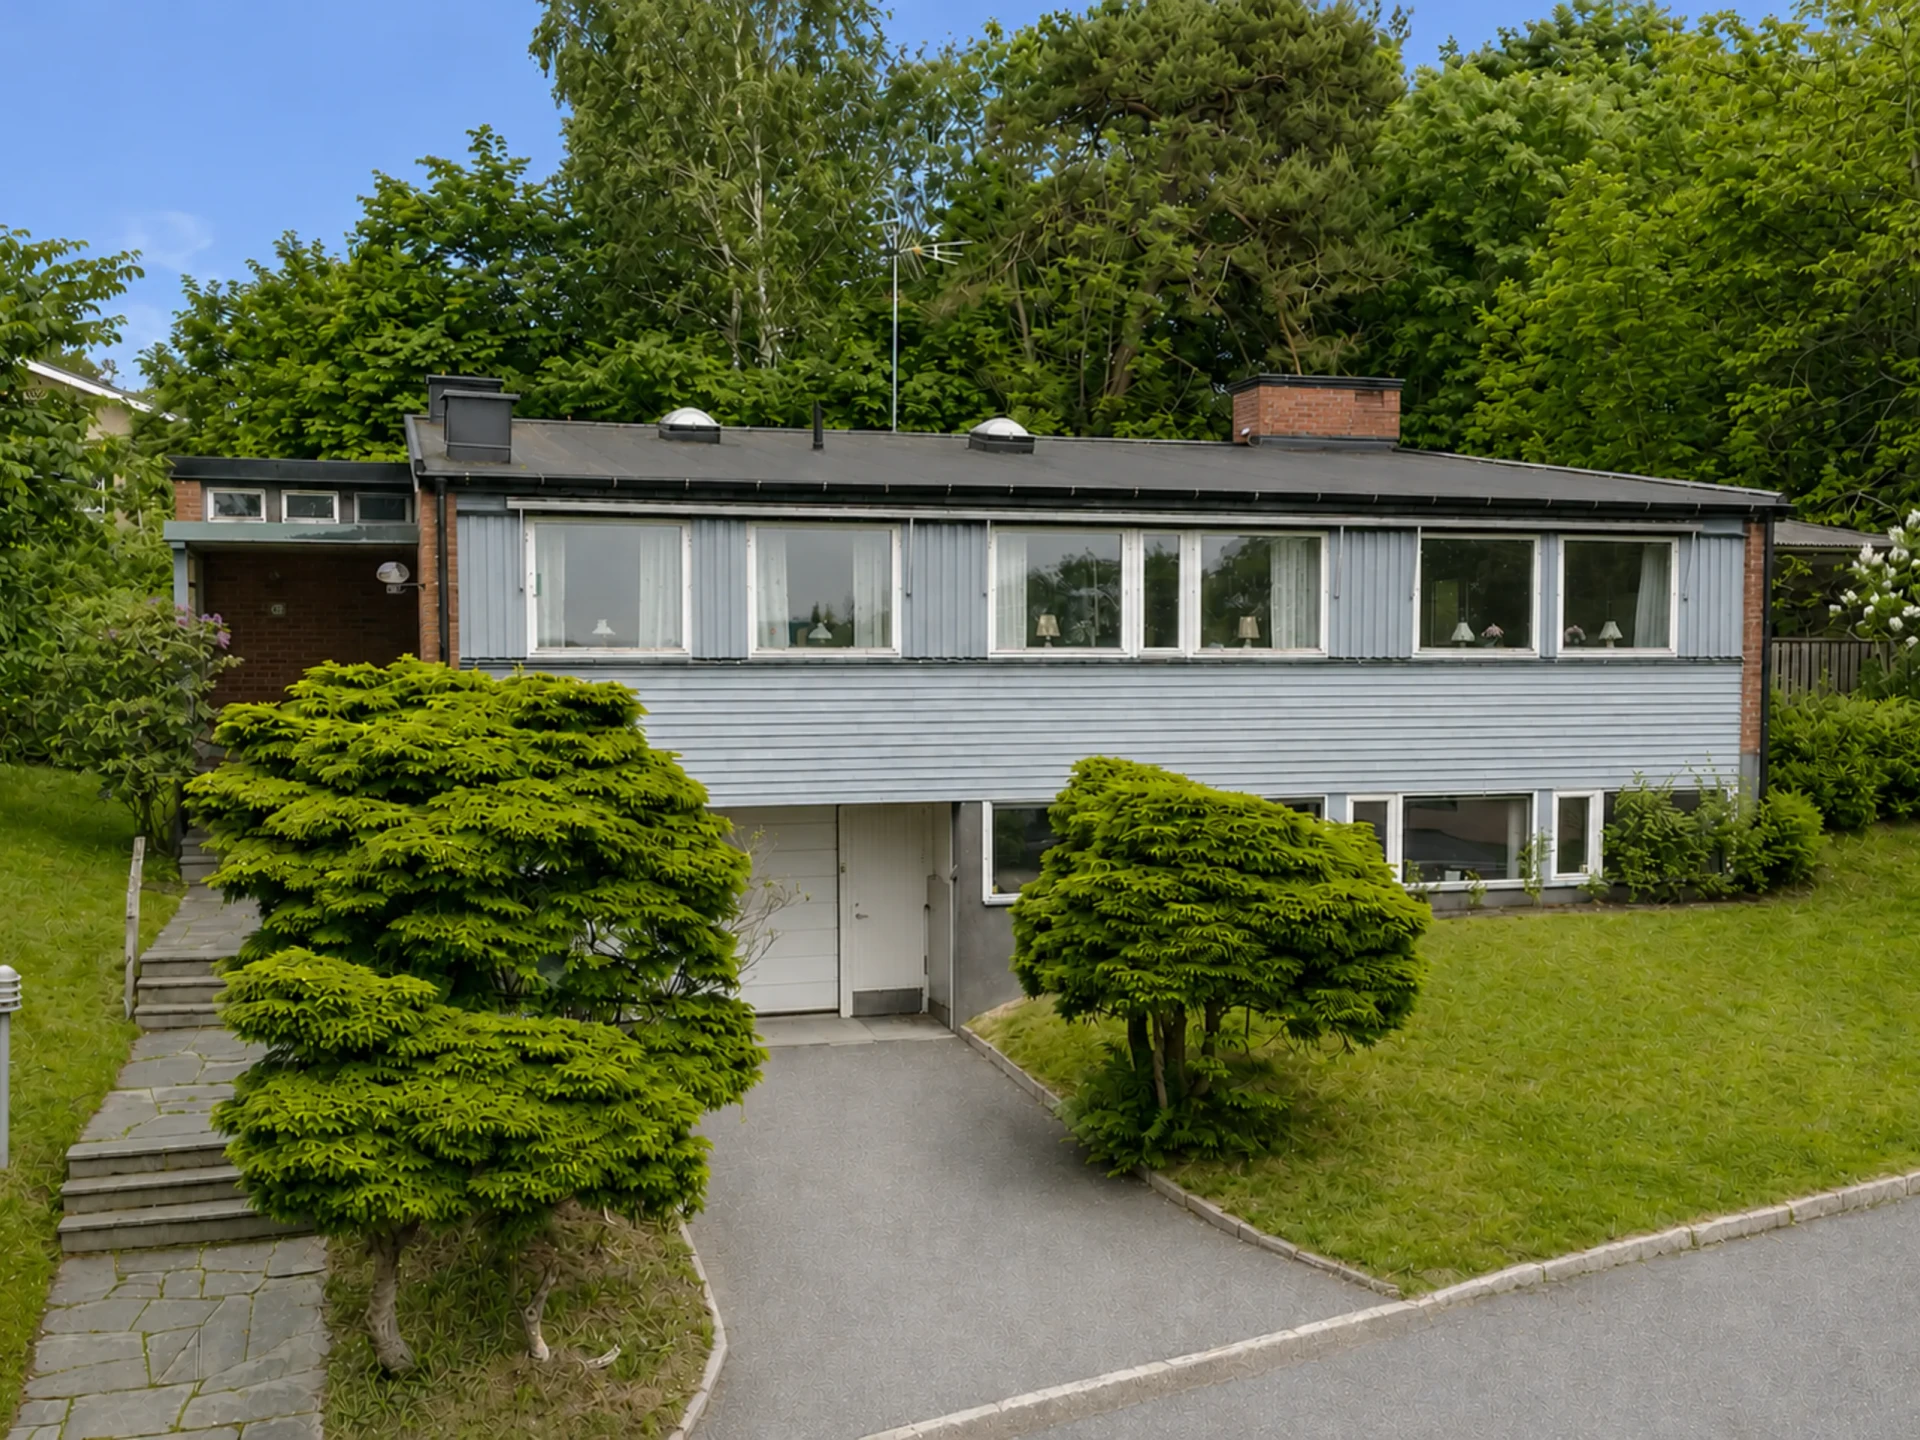
Gunnarsberg 6
Well-planned home with balcony in an attractive location Welcome to a tasteful and well-planned home with a social open floor plan! Here you live centrally with all conceivable services close at hand and can enjoy lovely evenings on the balcony in a sought-after south-west fac…
About this home
Well-planned home with balcony in an attractive location Welcome to a tasteful and well-planned home with a social open floor plan! Here you live centrally with all conceivable services close at hand and can enjoy lovely evenings on the balcony in a sought-after south-west facing position. Description A warm welcome to this delightful home in an attractive location right in central Kungälv! Here you are greeted by tasteful colour choices, a well-thought-out floor plan and a wonderful atmosphere that together create a home where you can truly feel at ease. In addition, all conceivable services and conveniences are within comfortable walking distance. The home's well-planned square metres offer a practical hallway with good storage options, a stylish kitchen and a living room in a social and pleasant open floor plan. The fully tiled bathroom is equipped with a shower and a washer-dryer combo, providing a smooth everyday life. The screened-off sleeping area offers plenty of space for a larger bed and a bedside table. As the finishing touch, a lovely balcony awaits in a sought-after south-west facing position. There is plenty of room for lounge furniture and plants – a perfect spot to sit down and enjoy the sun on late summer evenings. A warm welcome to book a viewing! Interior Welcome into a spacious hallway with hanging space immediately to the left and ample storage in several practical, custom-built wardrobes. From the hallway you reach the fully tiled bathroom, which is equipped with a shower, WC, vanity unit with sink and a washer-dryer combo. On top of the machine there is a practical worktop that makes washing and folding easier, together with wall cabinets offering additional storage options. Further into the home you are greeted by the stylish kitchen, which offers plenty of workspace and is equipped with stainless steel appliances. Here you can cook while socialising with family and friends in the adjacent social area. The appliances consist of a microwave, oven, induction hob, extractor fan, fridge and freezer as well as an integrated dishwasher that simplifies everyday life. Next to the kitchen there is a natural dining area with space for a dining table seating four people. The airy and social room is characterised by wonderful light from the large window sections. There is plenty of space for a comfortable sofa group, coffee table and media unit. The well-thought-out floor plan also creates a naturally secluded sleeping area, where a bed can easily be placed without encroaching on the home's social spaces. From the room you reach the generously sized balcony, which faces an attractive south-west position and offers lovely evening sun. There is plenty of room for a lounge group and other furnishings – a perfect place to enjoy sunny days and mild summer evenings.
Details
Location
Gunnarsberg 6, 442 39, Kungälv, Sverige