Grafiska vägen 4A
Johanneberg - Almedal · 412 83 Göteborg


Description
Modern studio with sleeping alcove and balcony!
Now you have the chance to acquire a modern studio with a sleeping alcove with space for a 160 cm bed.
Description
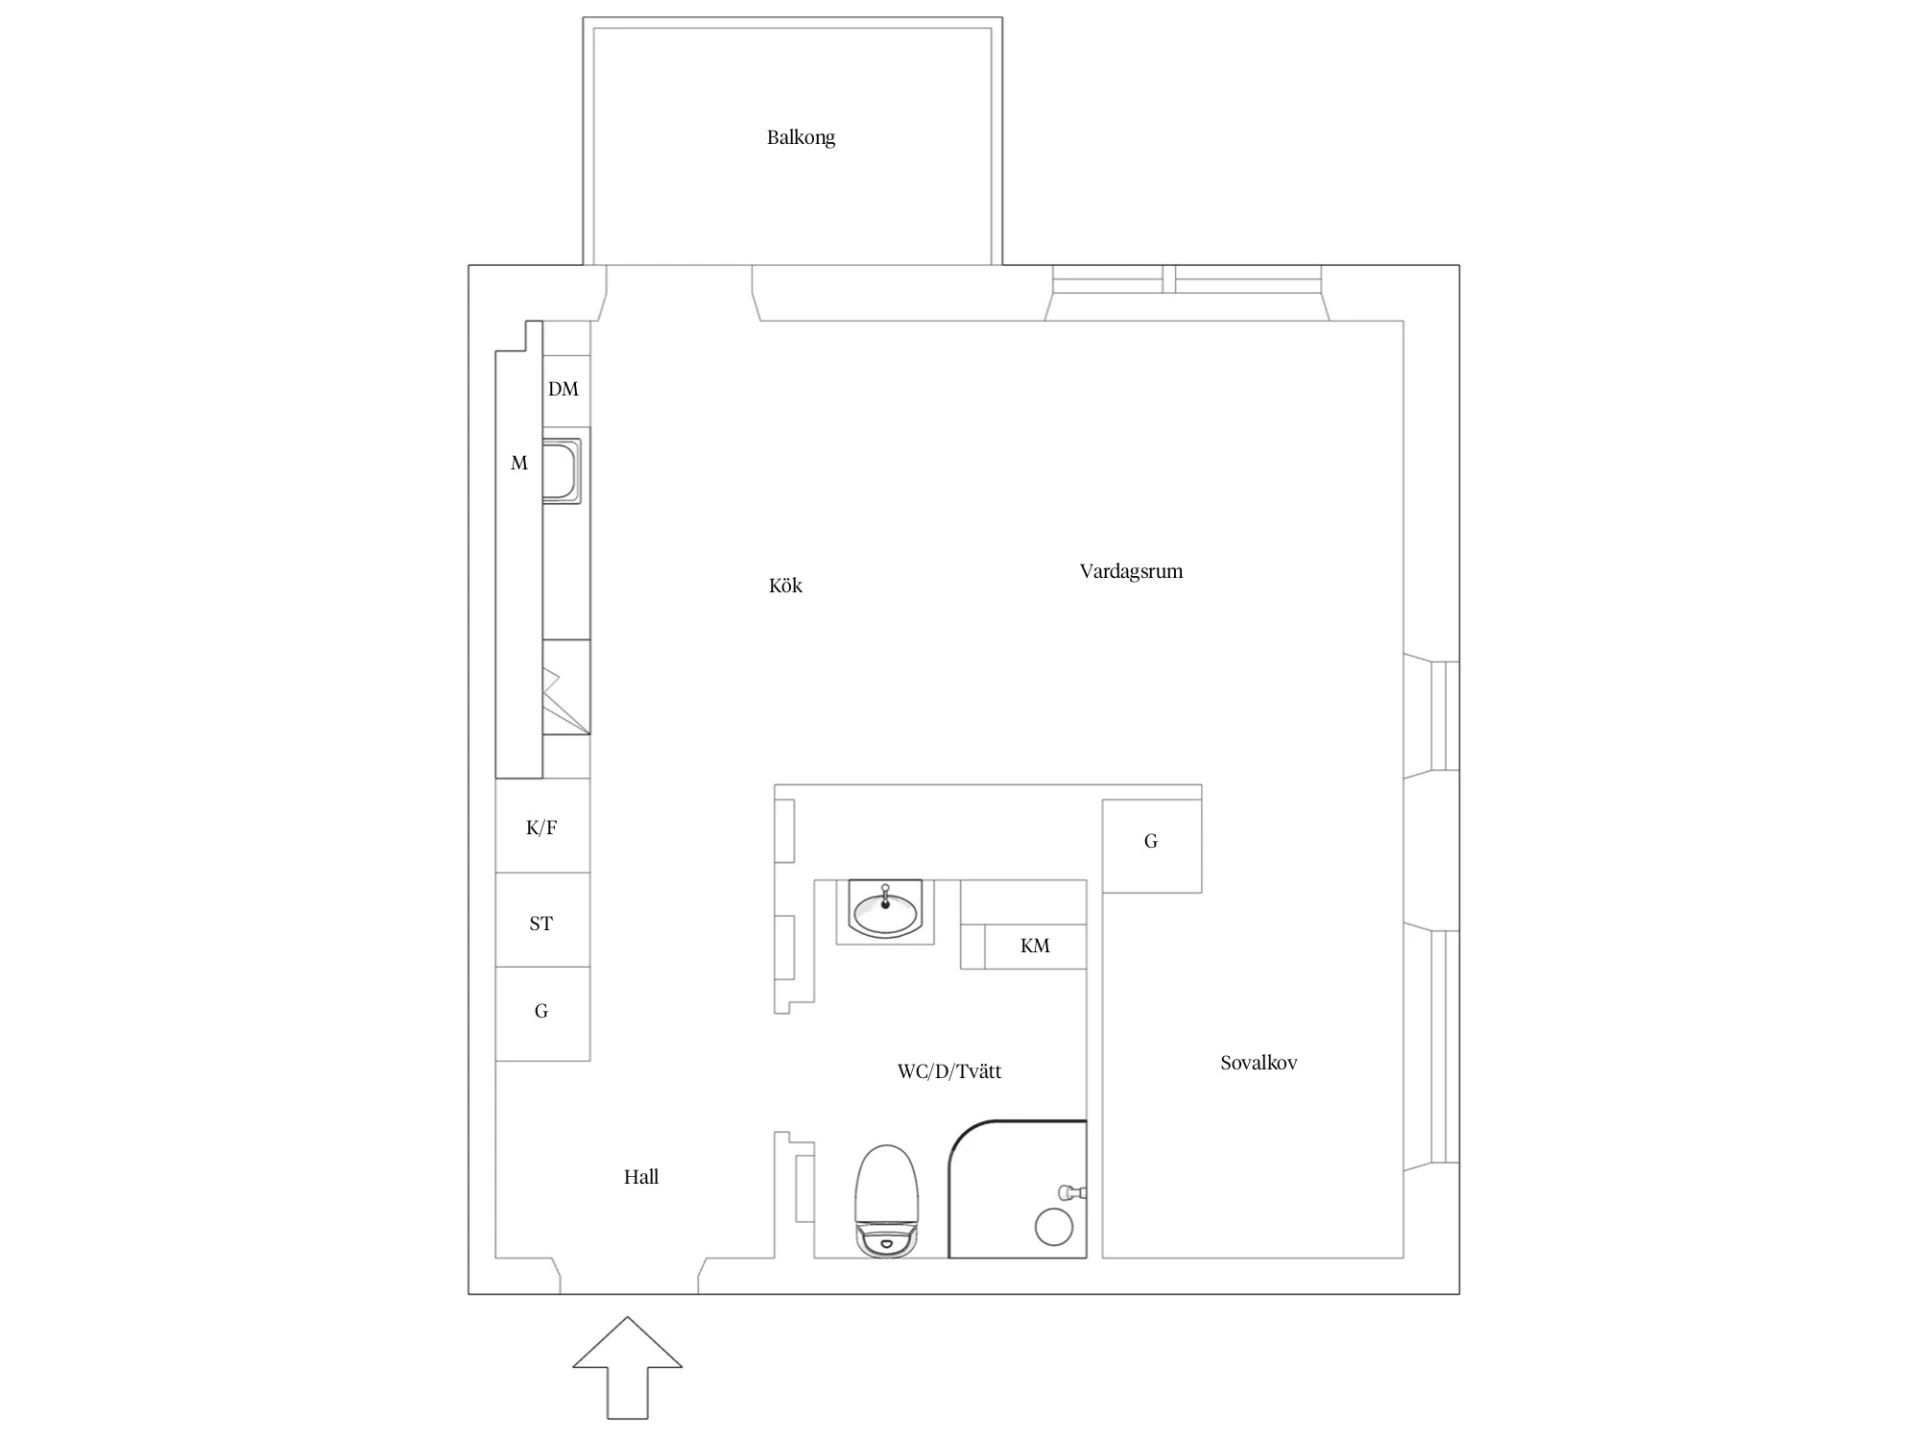
We can now present this well-planned alcove studio with a balcony and natural light from two directions. The apartment offers an open layout between the kitchen area and the living room. There is also a fully tiled bathroom with its own laundry facilities, as well as a balcony accessible from the living room. A peaceful sleeping alcove with a wardrobe that separates the sleeping area from the rest of the home. The sleeping alcove can also be screened off with a wall and door, turning the home into a mini one-bedroom apartment. This home is also connected to Skanska Smartahem, which means you can control selected light fixtures, outlets and check doors and windows via an app. Apartment door with a digital code lock. A separate storage unit belongs to the home.
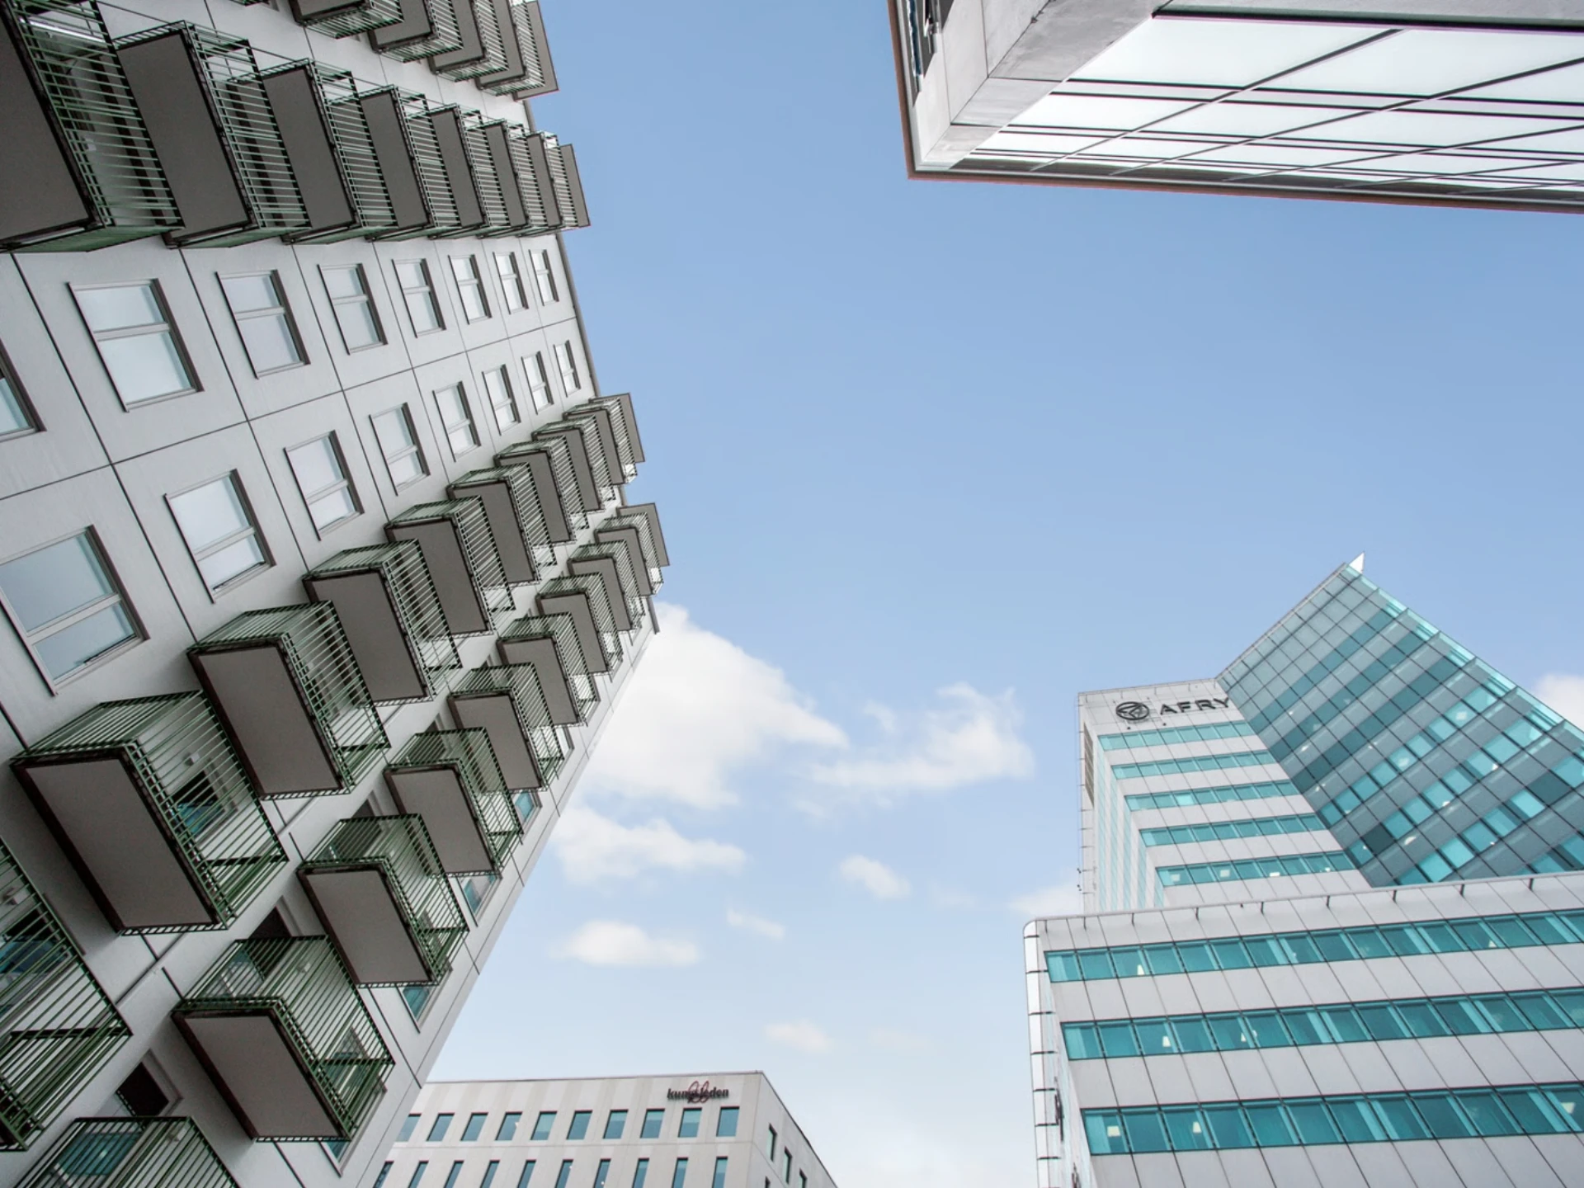
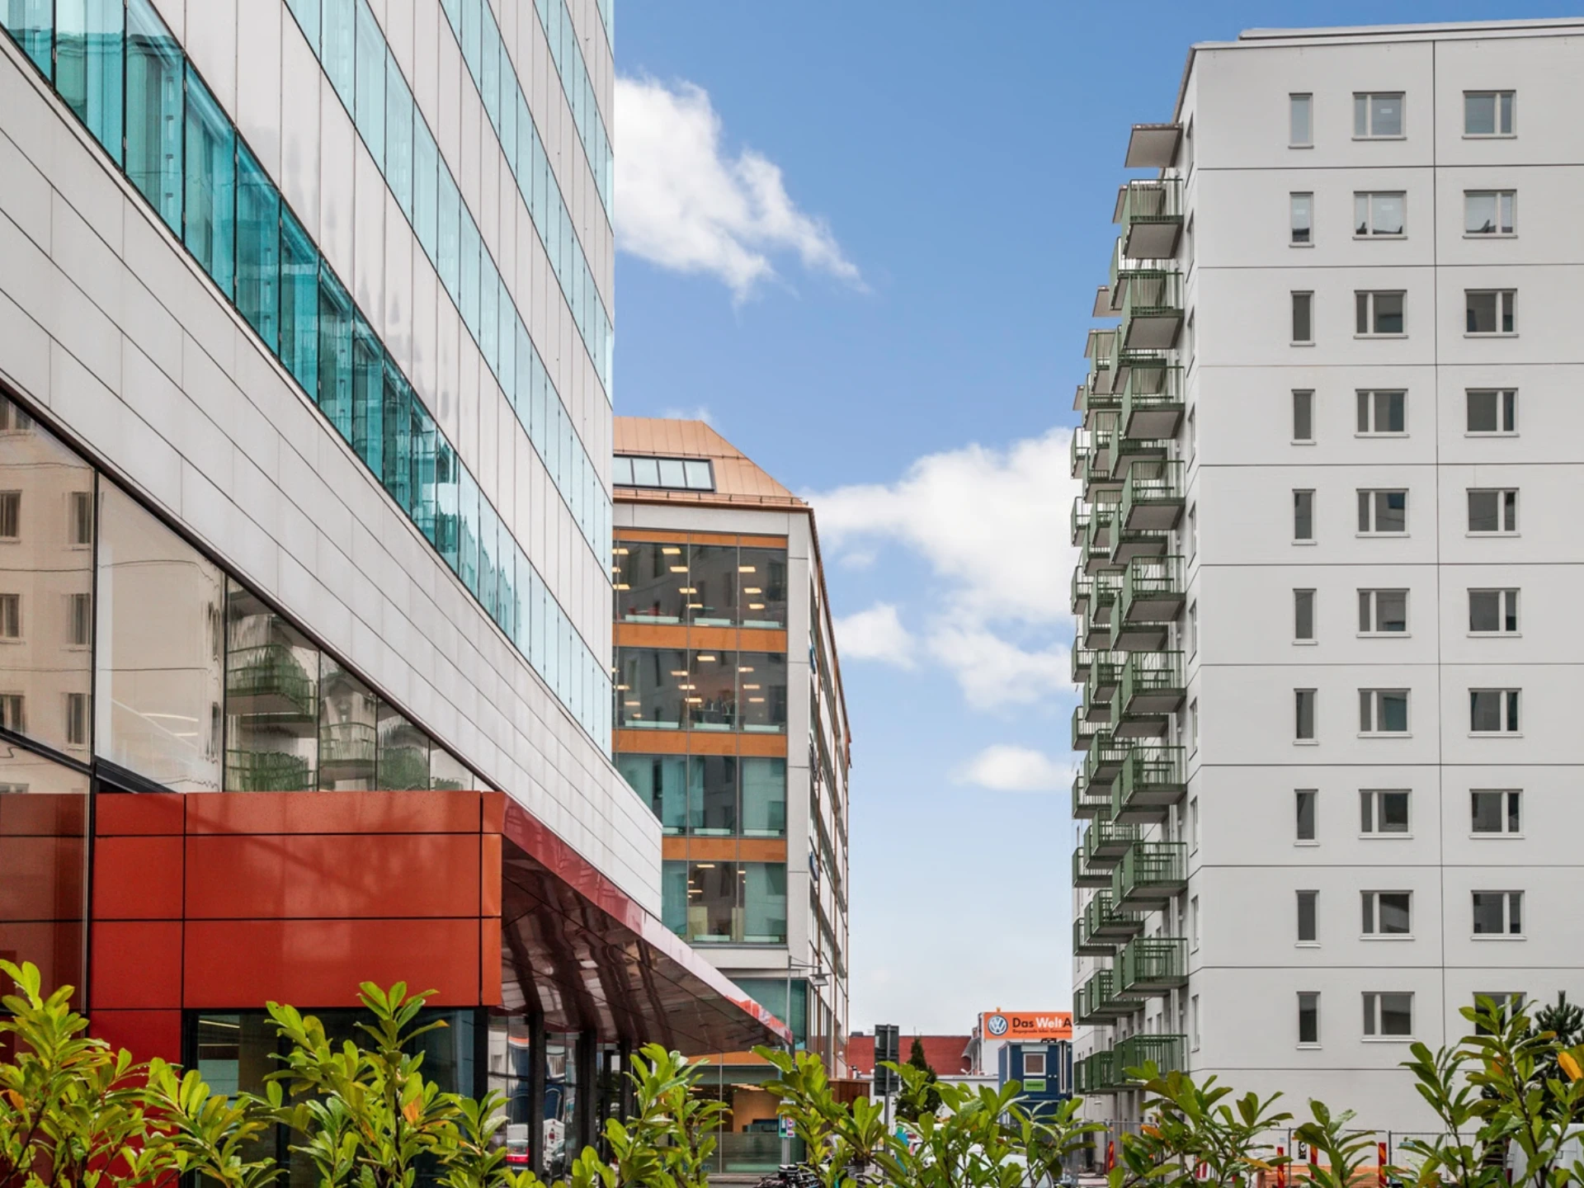
In the Tändstickan project, one is impressed by the modern neighbourhood life spread across two new housing cooperatives, BRF Stickan and BRF Plånet. A concept that values space-efficient surfaces and modern design, where social life is in focus and nothing is left to chance.
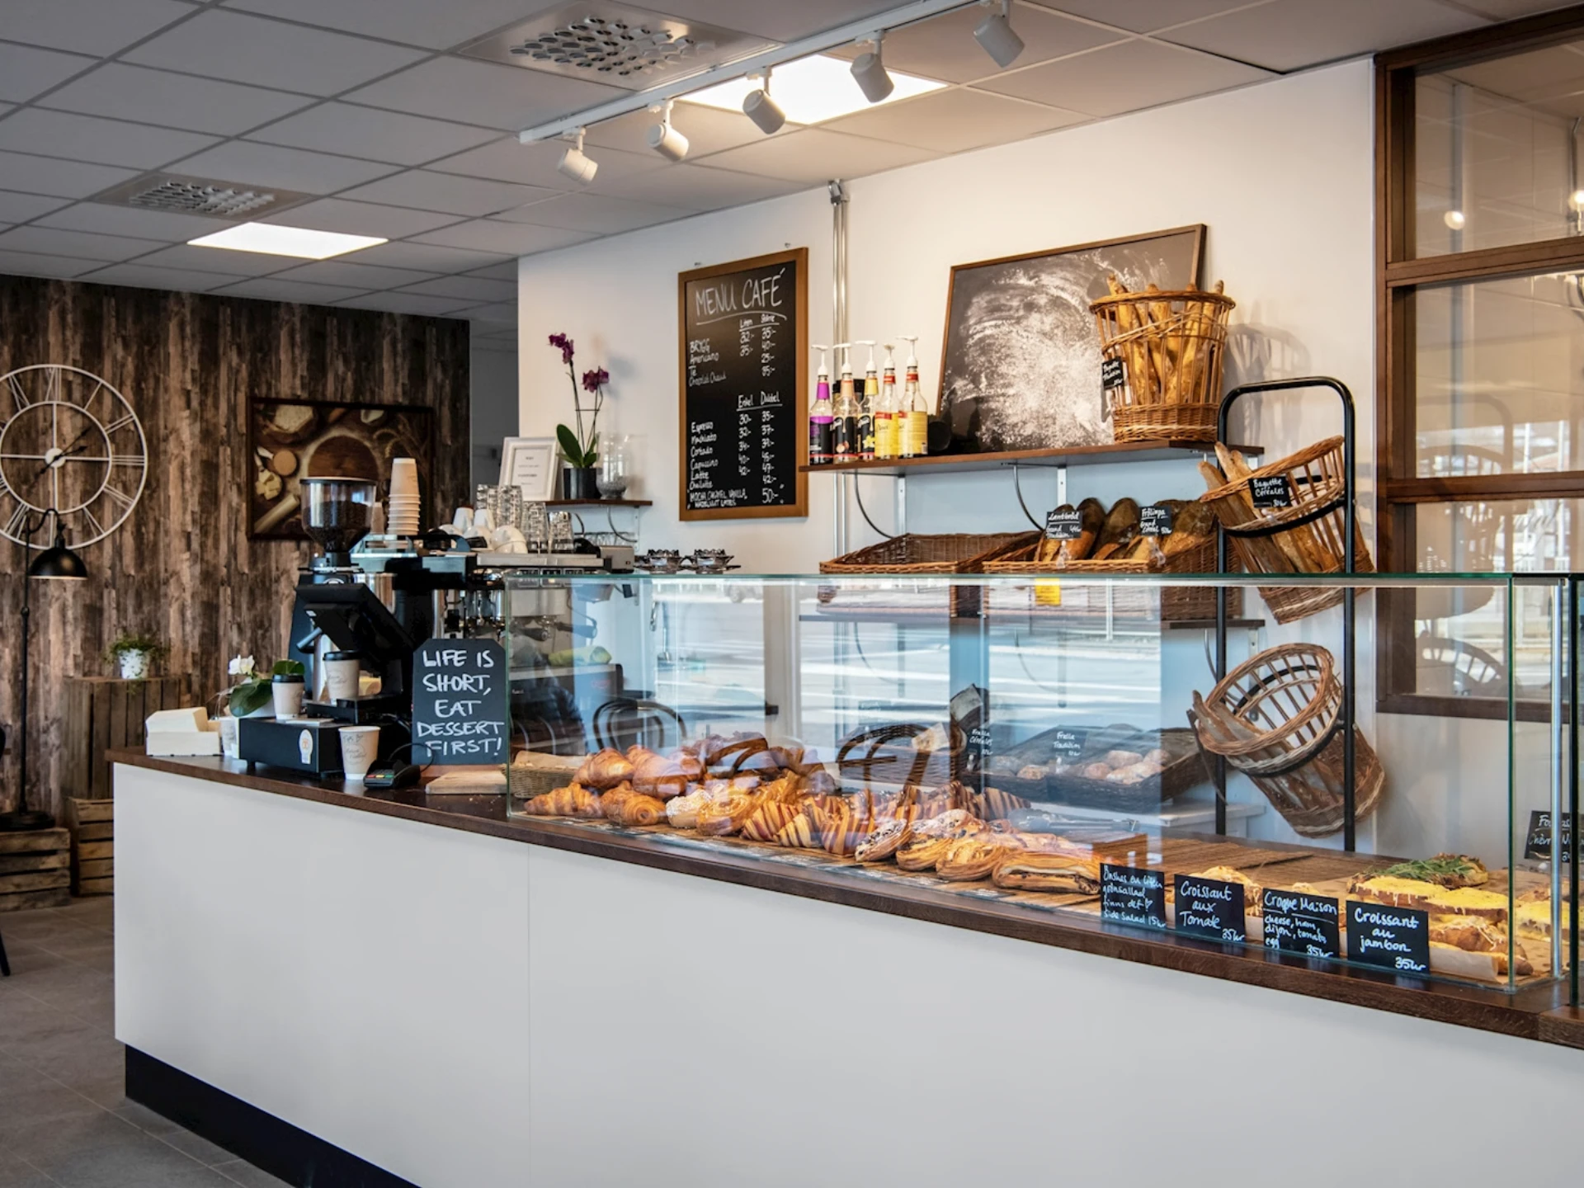
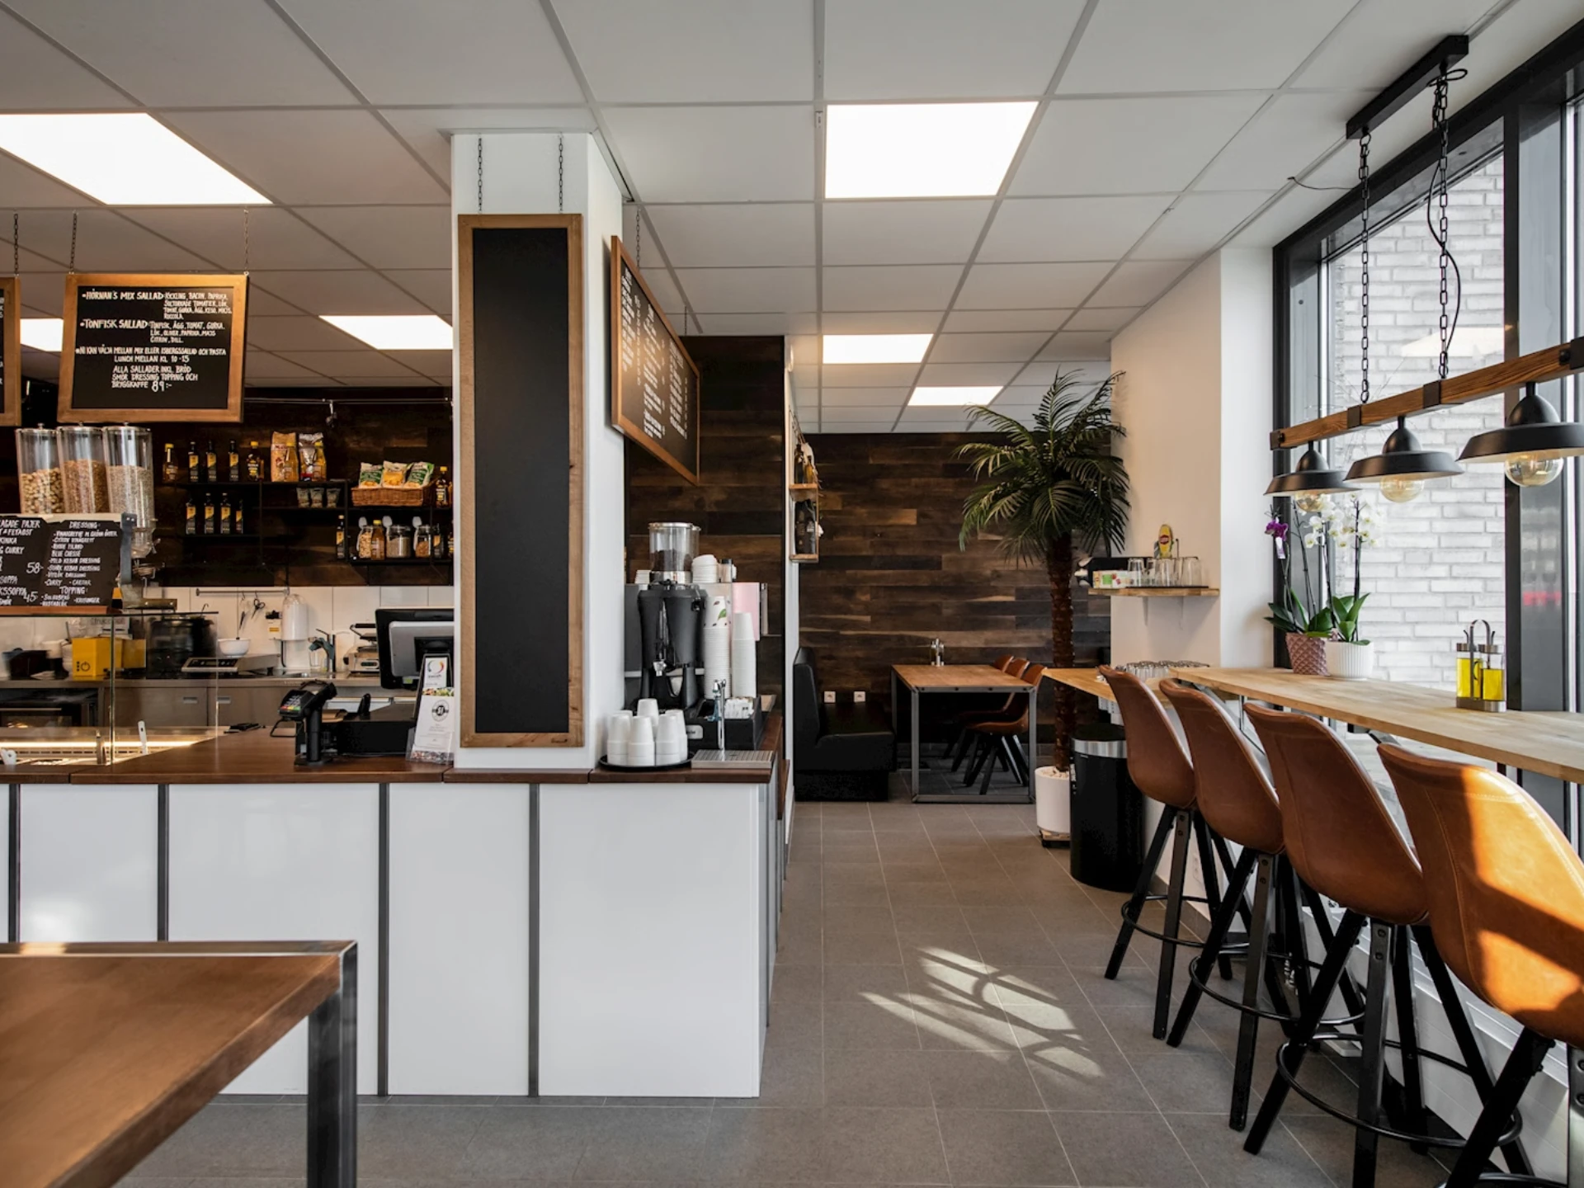
You are close to both green areas and the city centre. The commercial offering in the area is extensive, with grocery stores, restaurants, a café and a gym. The offices, shops and universities of the city centre are within cycling distance, and the tram stop is nearby, where lines 12 and 4 take you to Korsvägen in a few minutes.
Interior
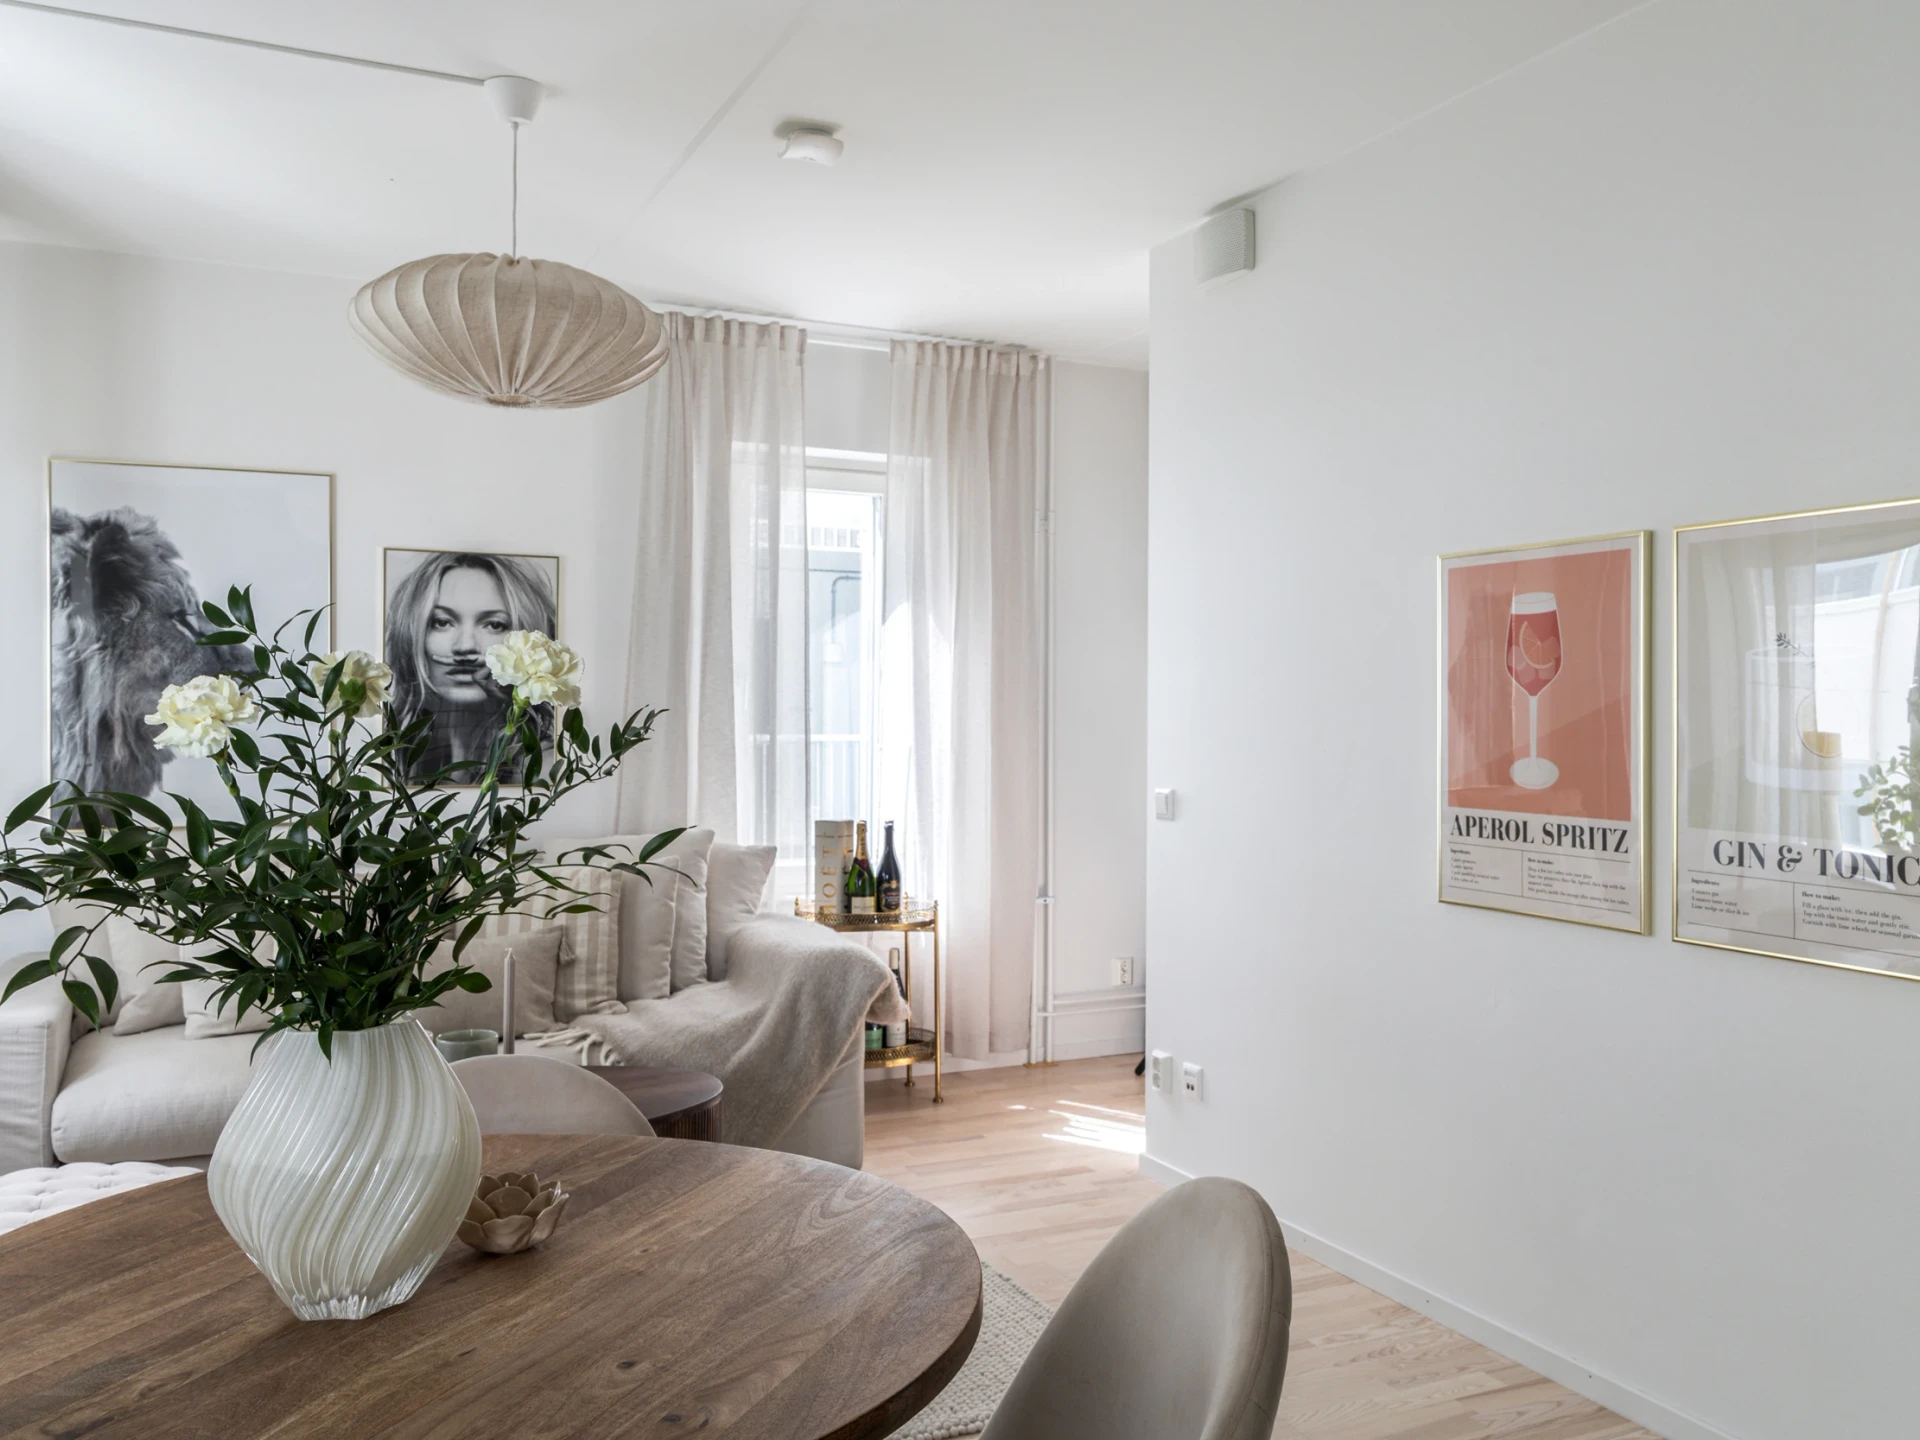
Welcome to this optimally planned city studio with every conceivable convenience. The hallway offers good wardrobe storage and space for a hat shelf and shoe rack. Light parquet flooring runs across the floor, and the walls are painted white.
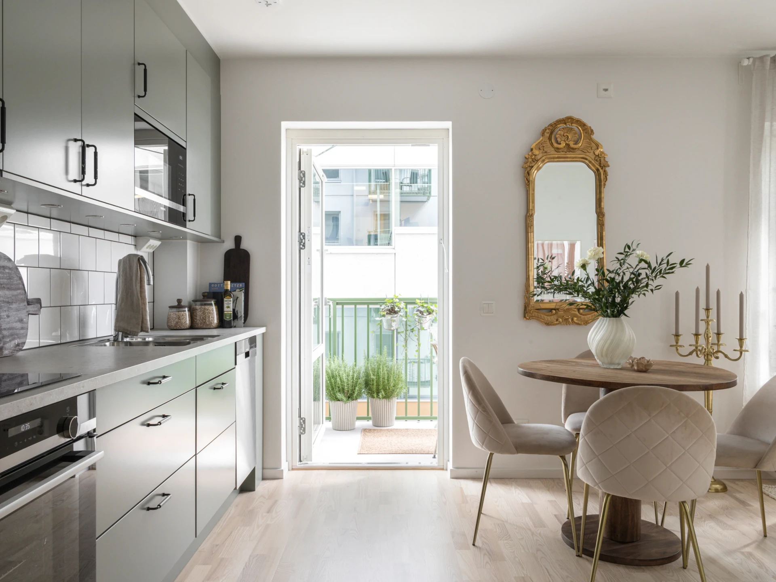
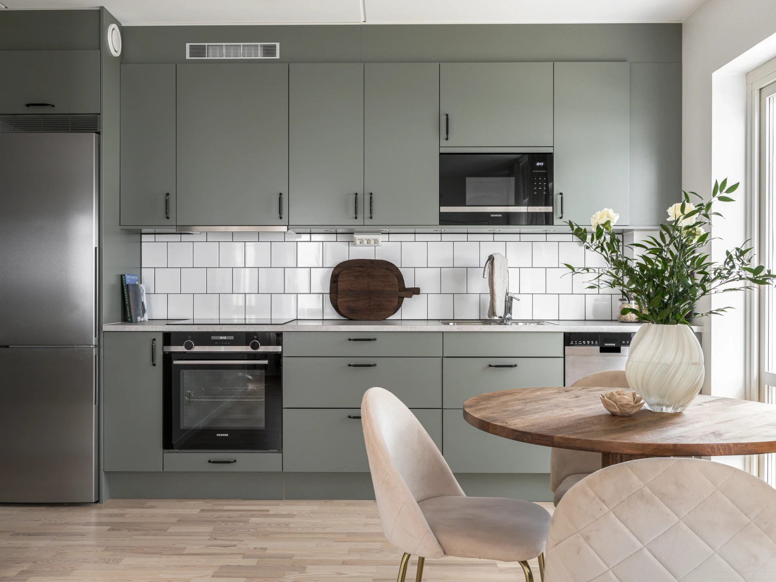
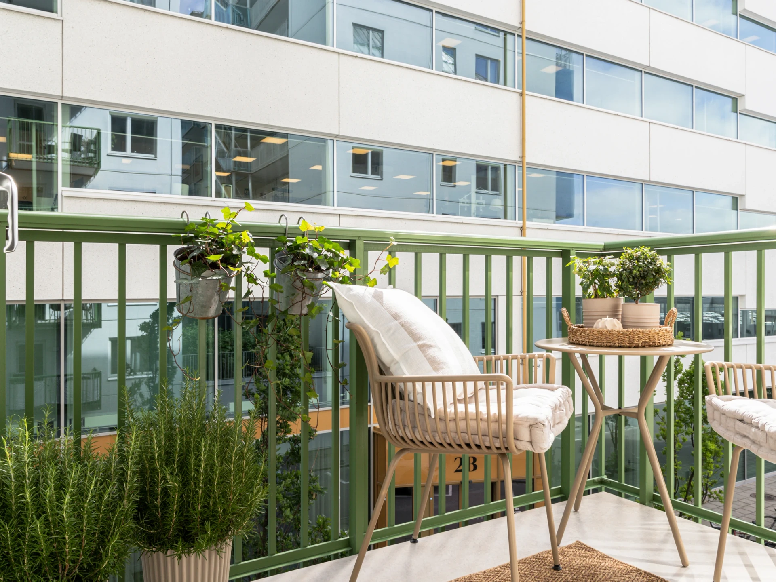
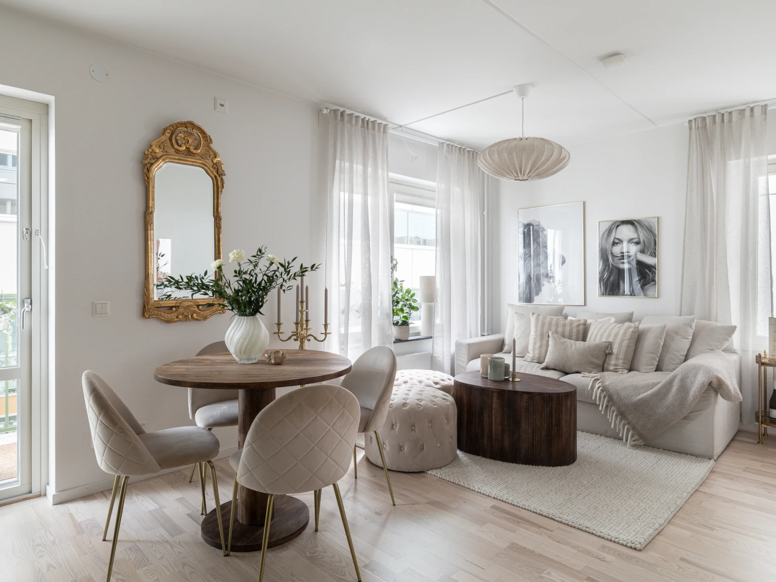
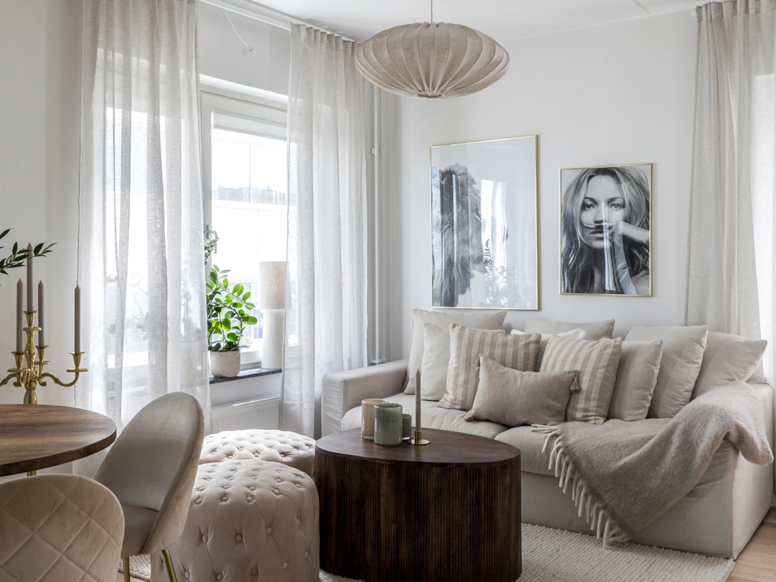
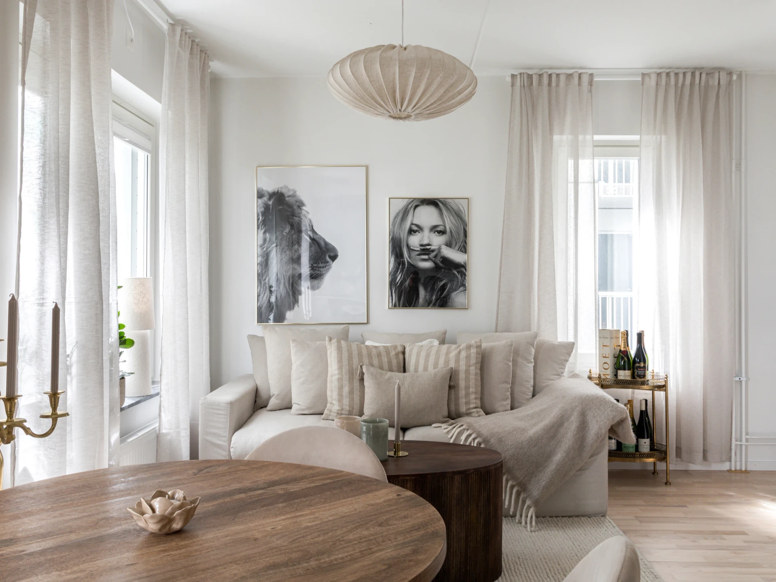
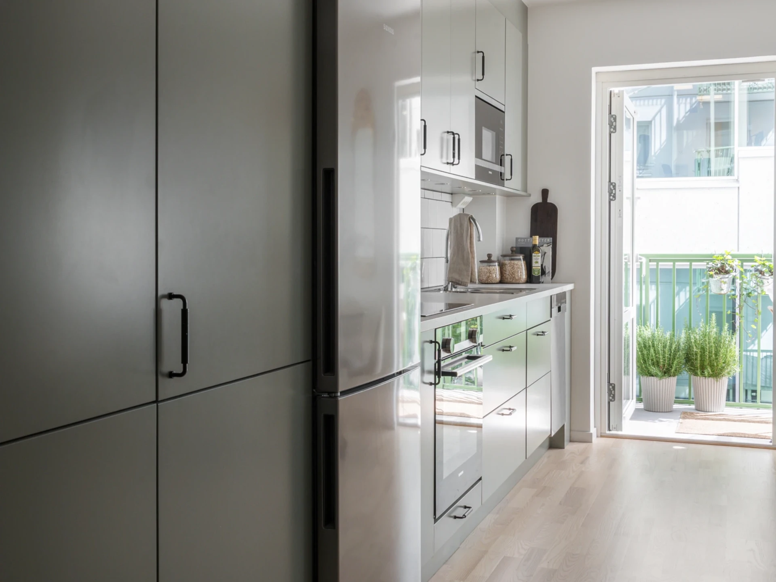
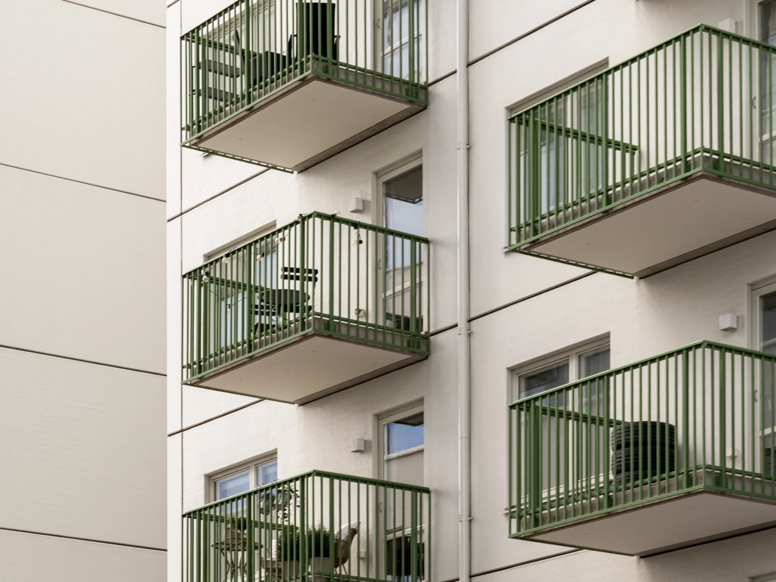
Further in, the kitchen and living room meet in an open floor plan. The stylish Marboda kitchen has integrated appliances, a built-in microwave and an induction hob for maximum comfort. Naturally, there is a full-size dishwasher. Furnish with a dining table for 2–4 people. From the kitchen, you reach the home's large balcony facing east – enjoy the morning sun with your breakfast coffee. The living room area offers an open layout towards the kitchen. Here there is space for a sofa and matching furniture.
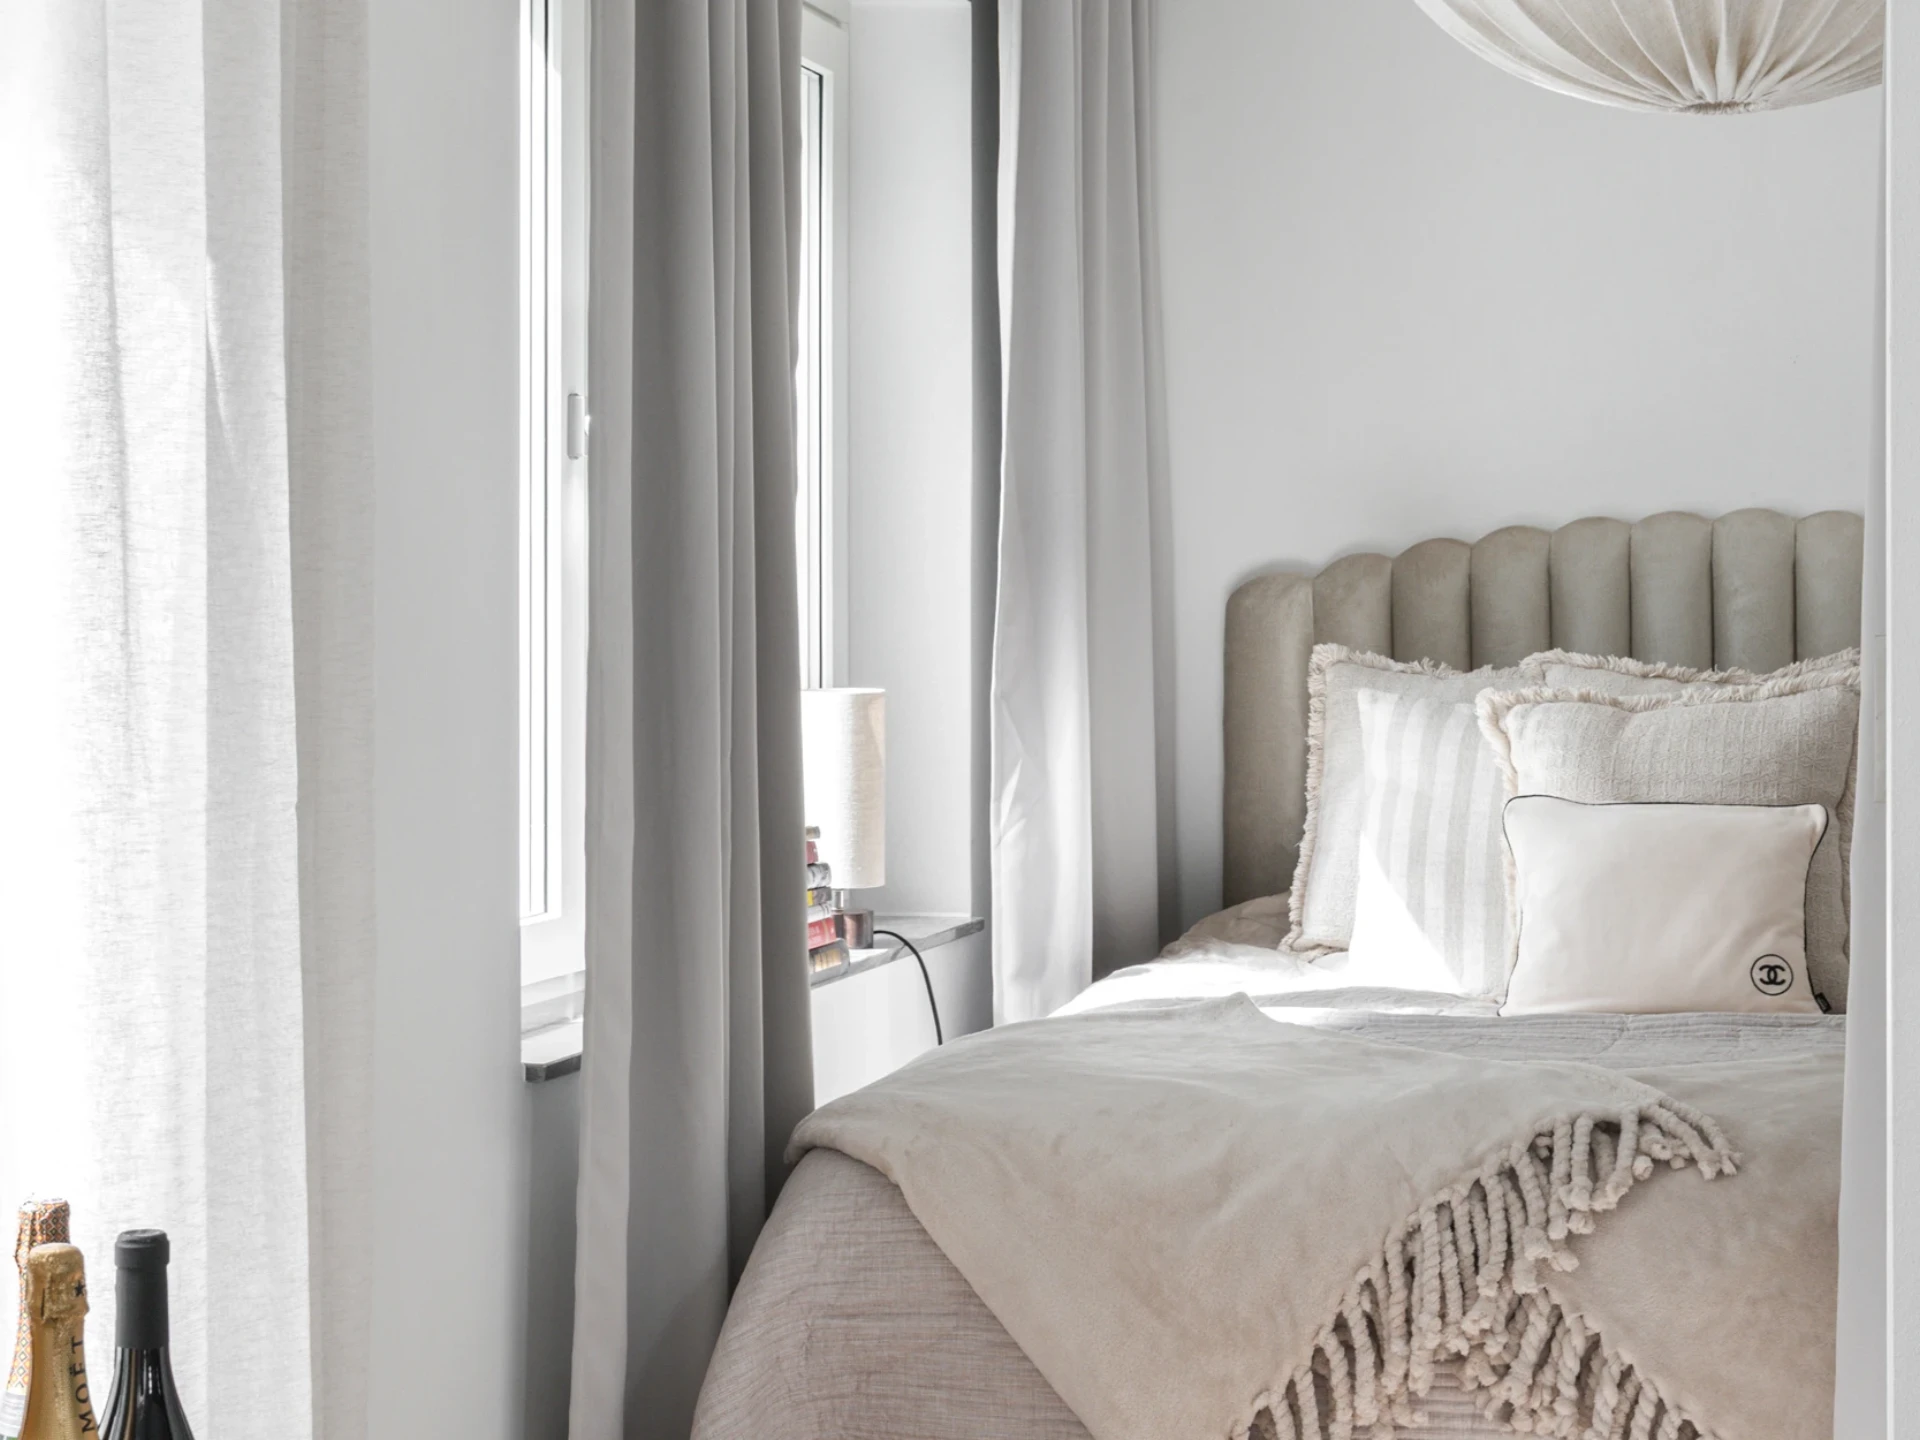
From the living room, you reach the separate sleeping alcove. Here there is space for a larger bed as well as a wardrobe. The walls here are light, and there is parquet flooring. There is the option to screen off the alcove with a door to expand the home into a mini one-bedroom apartment.
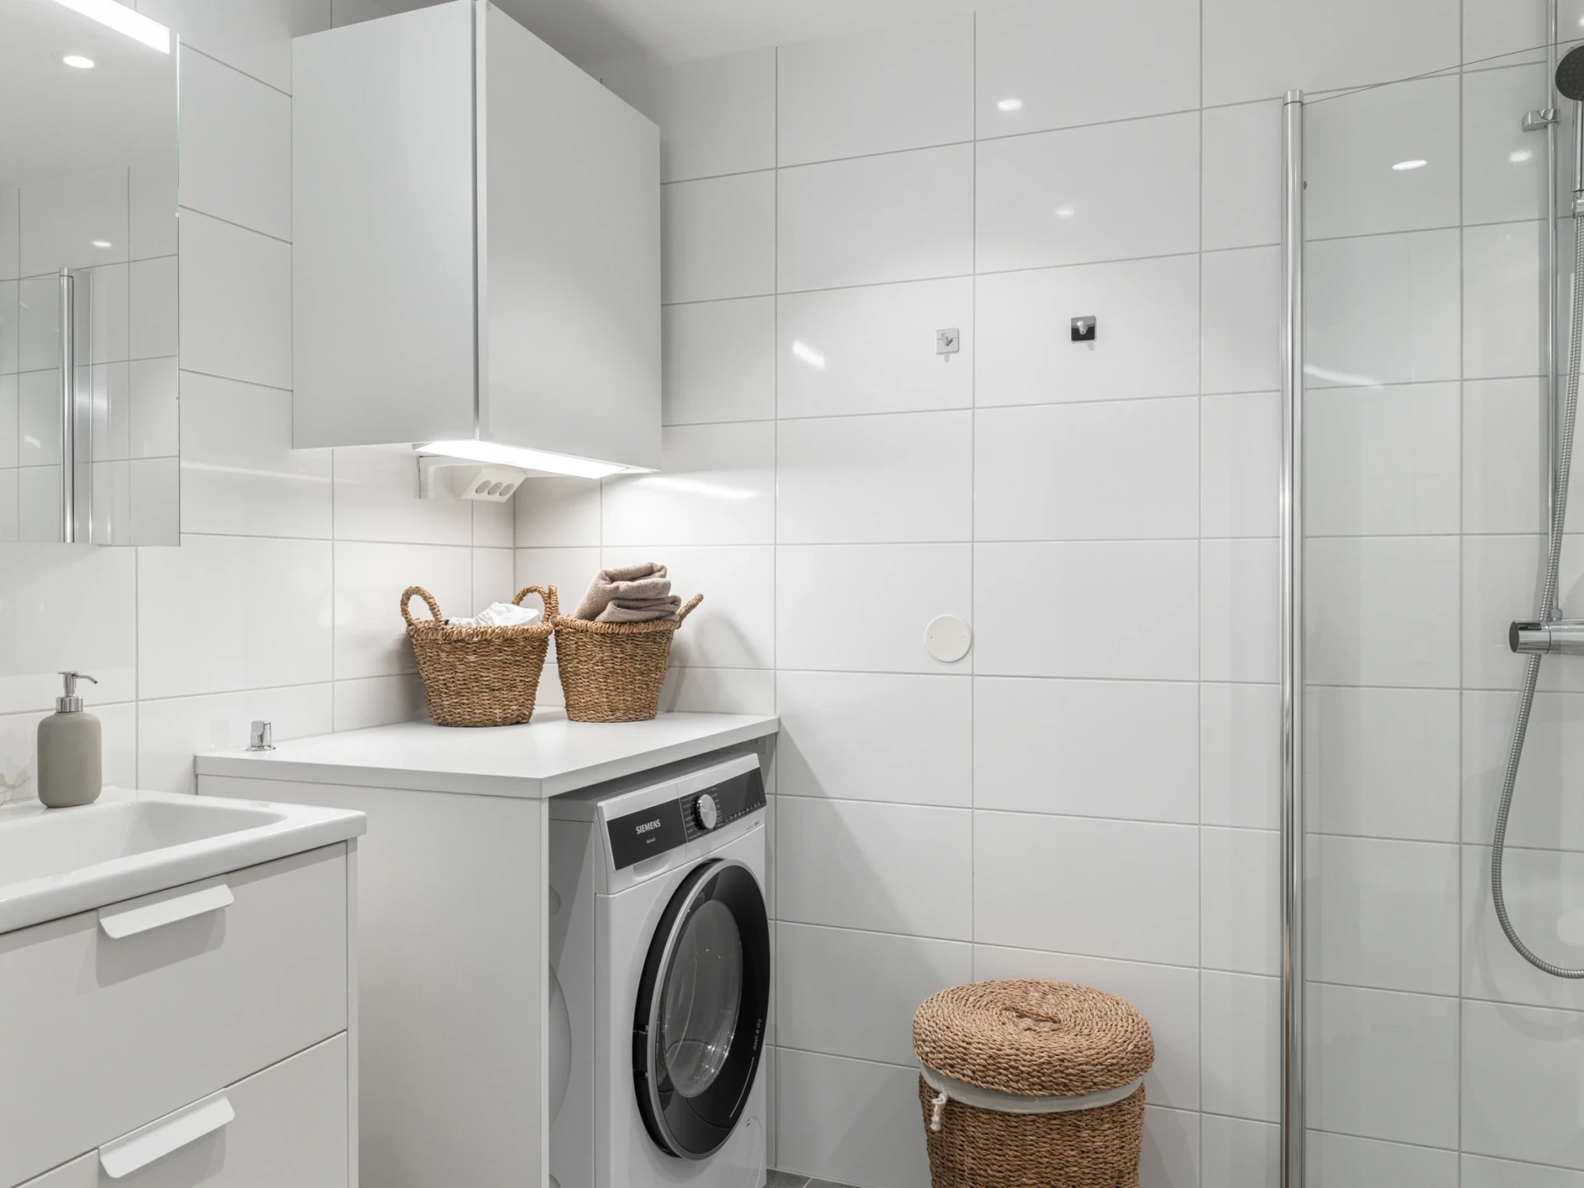
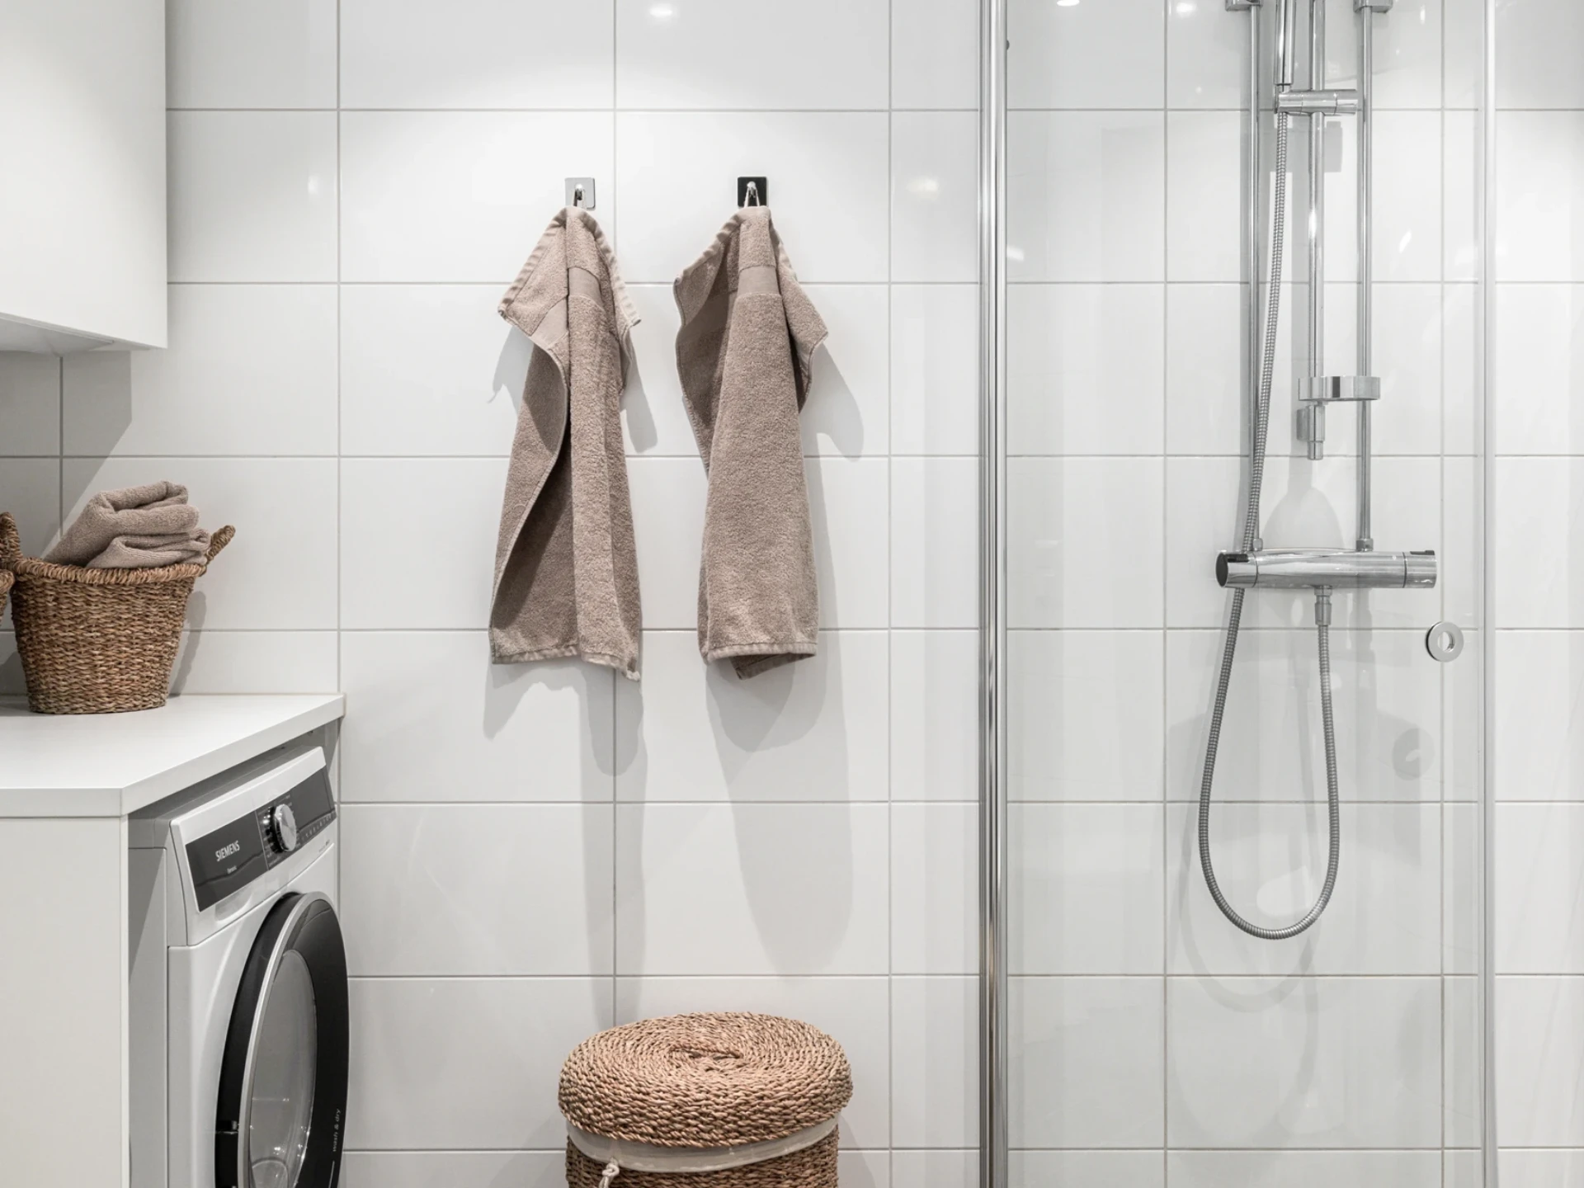
The bathroom exudes a luxurious hotel feel with grey porcelain tiles and wide white ceramic tiles. Here there is a combined washer and dryer.
Please note that the home is registered as a 1-room apartment in the apartment register but has a sleeping alcove with space for a 160 cm bed.
Building information
- Year built
- 2022
- Energy rating
- C
- Published
- 10 Sept 2026
- Updated
- 10 Sept 2026