Enebybergsvägen 22
Well-renovated 1960s villa with fireplace, sunny patios and generous entertaining spaces Description Close to grocery shops and preschool as well as Enebybergs station, this charming and well-renovated villa with a distinct 1960s character and a well-thought-out layout is loca…
About this home
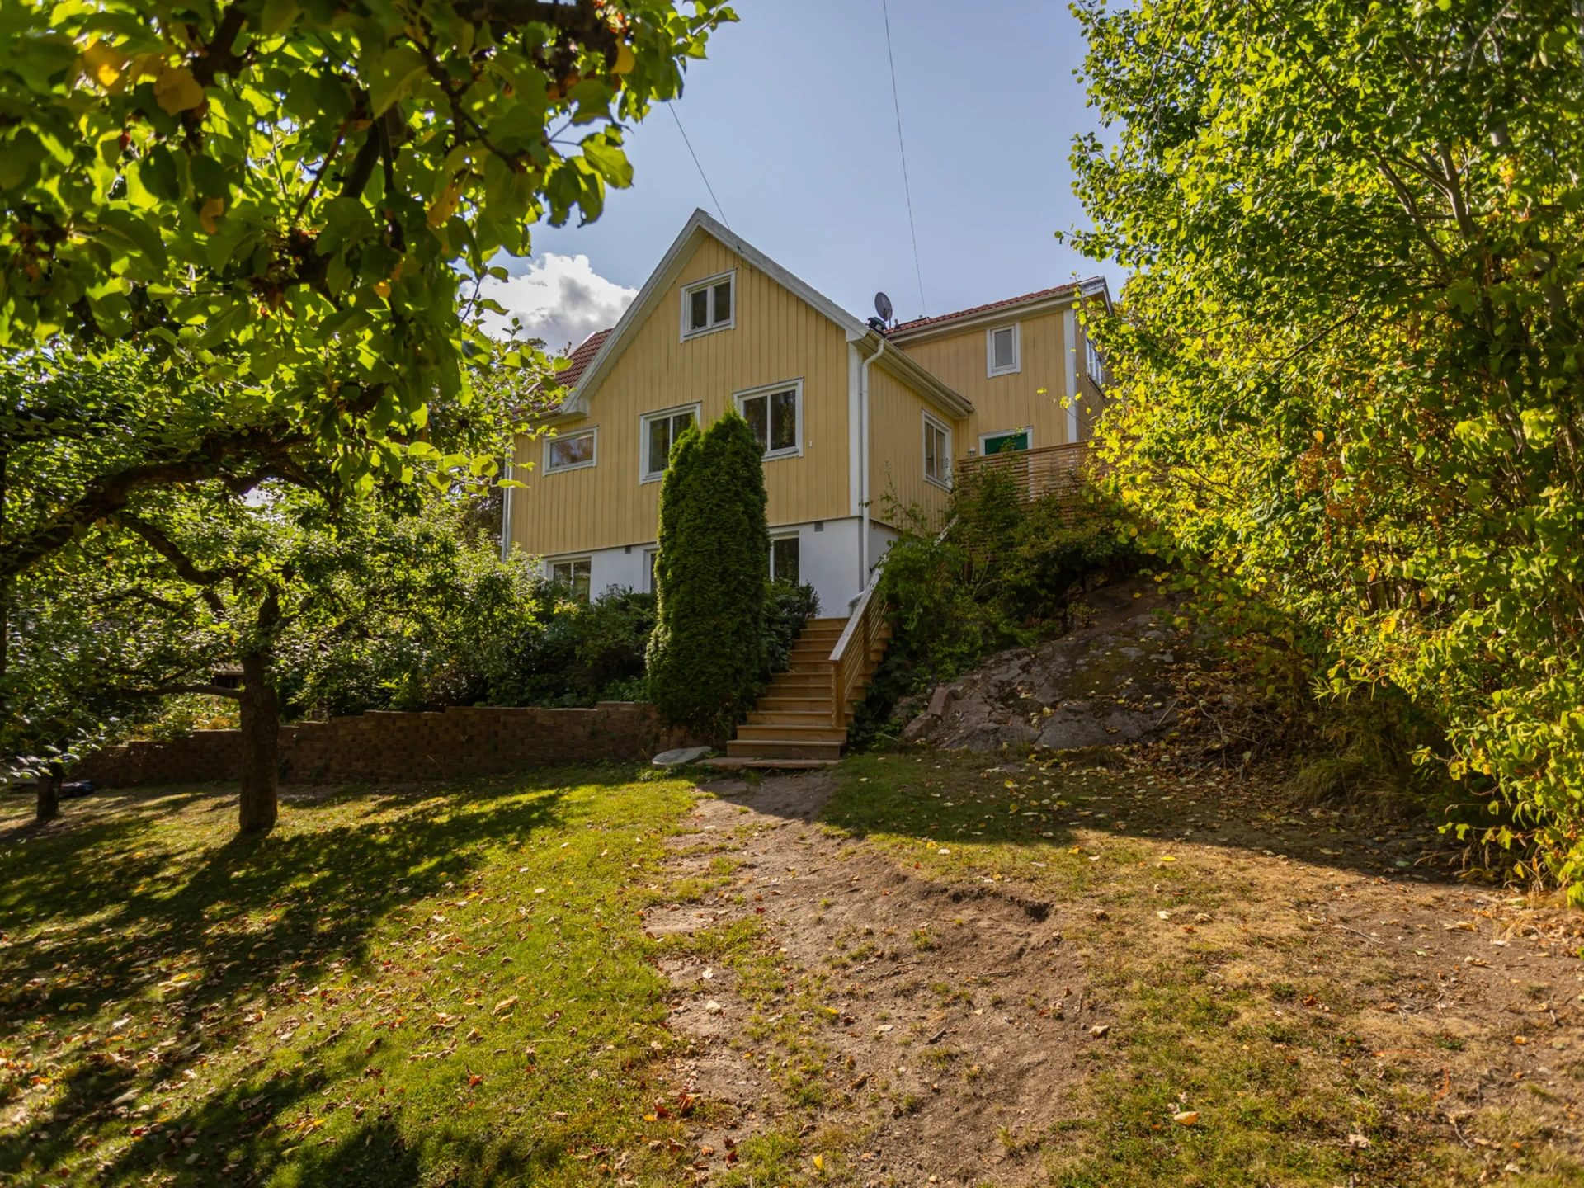
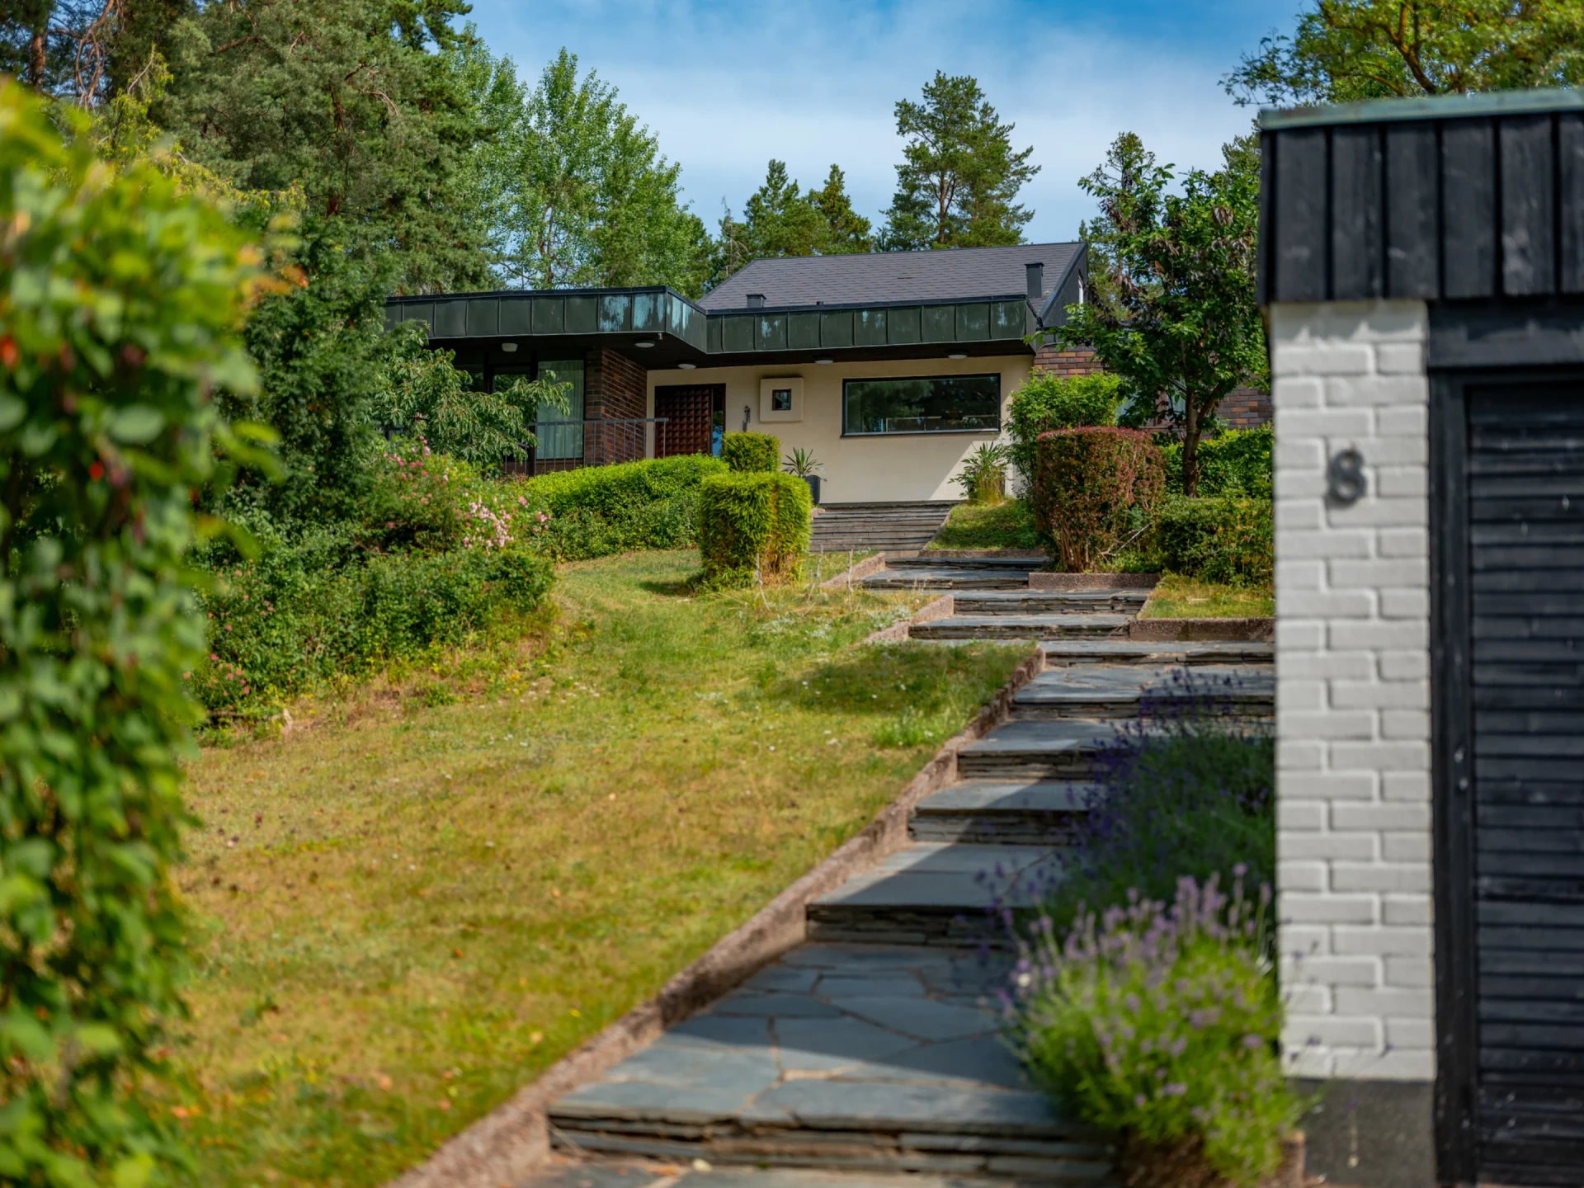
Well-renovated 1960s villa with fireplace, sunny patios and generous entertaining spaces Description Close to grocery shops and preschool as well as Enebybergs station, this charming and well-renovated villa with a distinct 1960s character and a well-thought-out layout is located. The entrance level offers a large and bright living room with bay window and fireplace, a central dining area with access to the patio, a stylish kitchen and three bedrooms gathered in a more private part of the house. The house's L-shape creates a sheltered and sunny patio facing south, reached directly from the central dining area. At the front there is another landscaped patio, while the stonework around the entrance provides space for, for example, a seating group or coffee table. The basement level adds several useful spaces, including a spacious TV room, guest room, laundry room and storage, as well as a generous gym and relaxation area with shower and sauna. There is also a practical bonus space and a guest WC. The villa has been continuously renovated, including an updated kitchen, bathroom and surfaces. All windows on the entrance level, with the exception of one larger special window, have been replaced. The bedrooms under 2018 and the rest under 2025. The large and flat plot provides plenty of space for play, socialising and gardening. A newly built fence creates a more sheltered and private garden environment. The location in southern Enebyberg offers convenient proximity to everyday services, with a preschool a stone's throw away, Enebybergs station within walking distance and Stora Coop only about 300 metres from the house. Altorpsskogen and Rinkebyskogen are also easily reached on foot. Interior The entrance hall on the entry level has a period-typical, robust and beautiful stone floor and plenty of space for outerwear. Straight ahead, the central dining area opens up with space for a large dining group and access to the sheltered patio at the back in a sunny southern position. The kitchen to the right of the hall is bright, stylish and functional, with windows in two directions and a modern range of stainless steel appliances. The living room is a generous and inviting entertaining space with a fireplace and lovely light from three directions. The bay window gives the room additional character and offers a natural spot for, for example, an extra dining group. In the part of the house to the left, the hall continues into a passage with wardrobes. Opposite lies the house's large bathroom, renovated in 2014 with a black tiled floor, fully tiled white walls and glass shower walls. Two of the bedrooms are practically the same size and have windows facing the garden at the back. The corner room is the largest bedroom and has a generous built-in wardrobe wall behind sliding doors. The staircase leads down to the basement level and a practical bonus space with several possible uses, for example as a small workplace, hobby corner or extra storage. There is also a guest WC here. Straight ahead, original double doors lead into a spacious TV room. Further in there is a pleasant guest room as well as a storage room and laundry room. The basement level concludes with a generous gym and relaxation area with shower, plenty of space for both exercise equipment and lounge furniture, and a spacious sauna.
Details
Location
Enebybergsvägen 22, 182 46, Danderyd, Sverige