Billingegatan 6, Helsingborg - Villa, 7 rooms, 151 m²
Behind the stone-laid entrance you are welcomed into a tasteful villa where generous spaces, a well-thought-out layout and a harmonious colour scheme create a home to enjoy.
About this home
Behind the stone-laid entrance you are welcomed into a tasteful villa where generous spaces, a well-thought-out layout and a harmonious colour scheme create a home to enjoy.
Already in the hallway you are met by an inviting feeling that continues throughout the home with light floors and stylish material choices.
The home's natural gathering point is the open living room and kitchen, where social spaces meet in an airy layout. The black open fireplace becomes a beautiful focal point and creates a warm atmosphere all year round. The kitchen offers white fronts, grey worktops with a matching splashback, a kitchen island by the window, plenty of workspace and modern appliances. Adjacent is a large room with glazed double doors that currently serves as a dining area but could just as well be used as an additional bedroom or lounge.
The entrance level also features a spacious bedroom with room for a double bed and an adjoining walk-in closet with a window and generous storage. The fully tiled bathroom is elegantly finished with large marble-effect tiles, a shower, a vanity unit and a window that provides pleasant natural light.
The practical utility entrance connects to the laundry area with a washing machine, tumble dryer and technical room. Here you will also find a relaxing sauna with an adjoining shower – an appreciated detail for both weekdays and weekends.
A staircase clad in grey wall-to-wall carpet leads up to the upper floor, where a flexible family room works perfectly as a TV room, home office or extra bedroom. Here there are three further bedrooms with sloping ceilings that create a cosy feel, as well as a bathroom with a bathtub, roof window and an adjoining wardrobe.
Outdoors awaits a well-planned and secluded garden with large lawns, mature shrubs and trees, and a charming garden pavilion. The glazed conservatory extends the outdoor season and leads on to a generous wooden deck with both a roof, a pergola and an inviting barbecue area – perfect settings for long summer evenings with family and friends.
The property also offers a spacious garage, a separate storage shed and an asphalted driveway with space for two cars. A complete home where function, comfort and enjoyable social spaces meet in a harmonious whole., Husensjö, Helsingborg
Details
Location
Billingegatan 6, 252 76 Helsingborg
Similar Properties
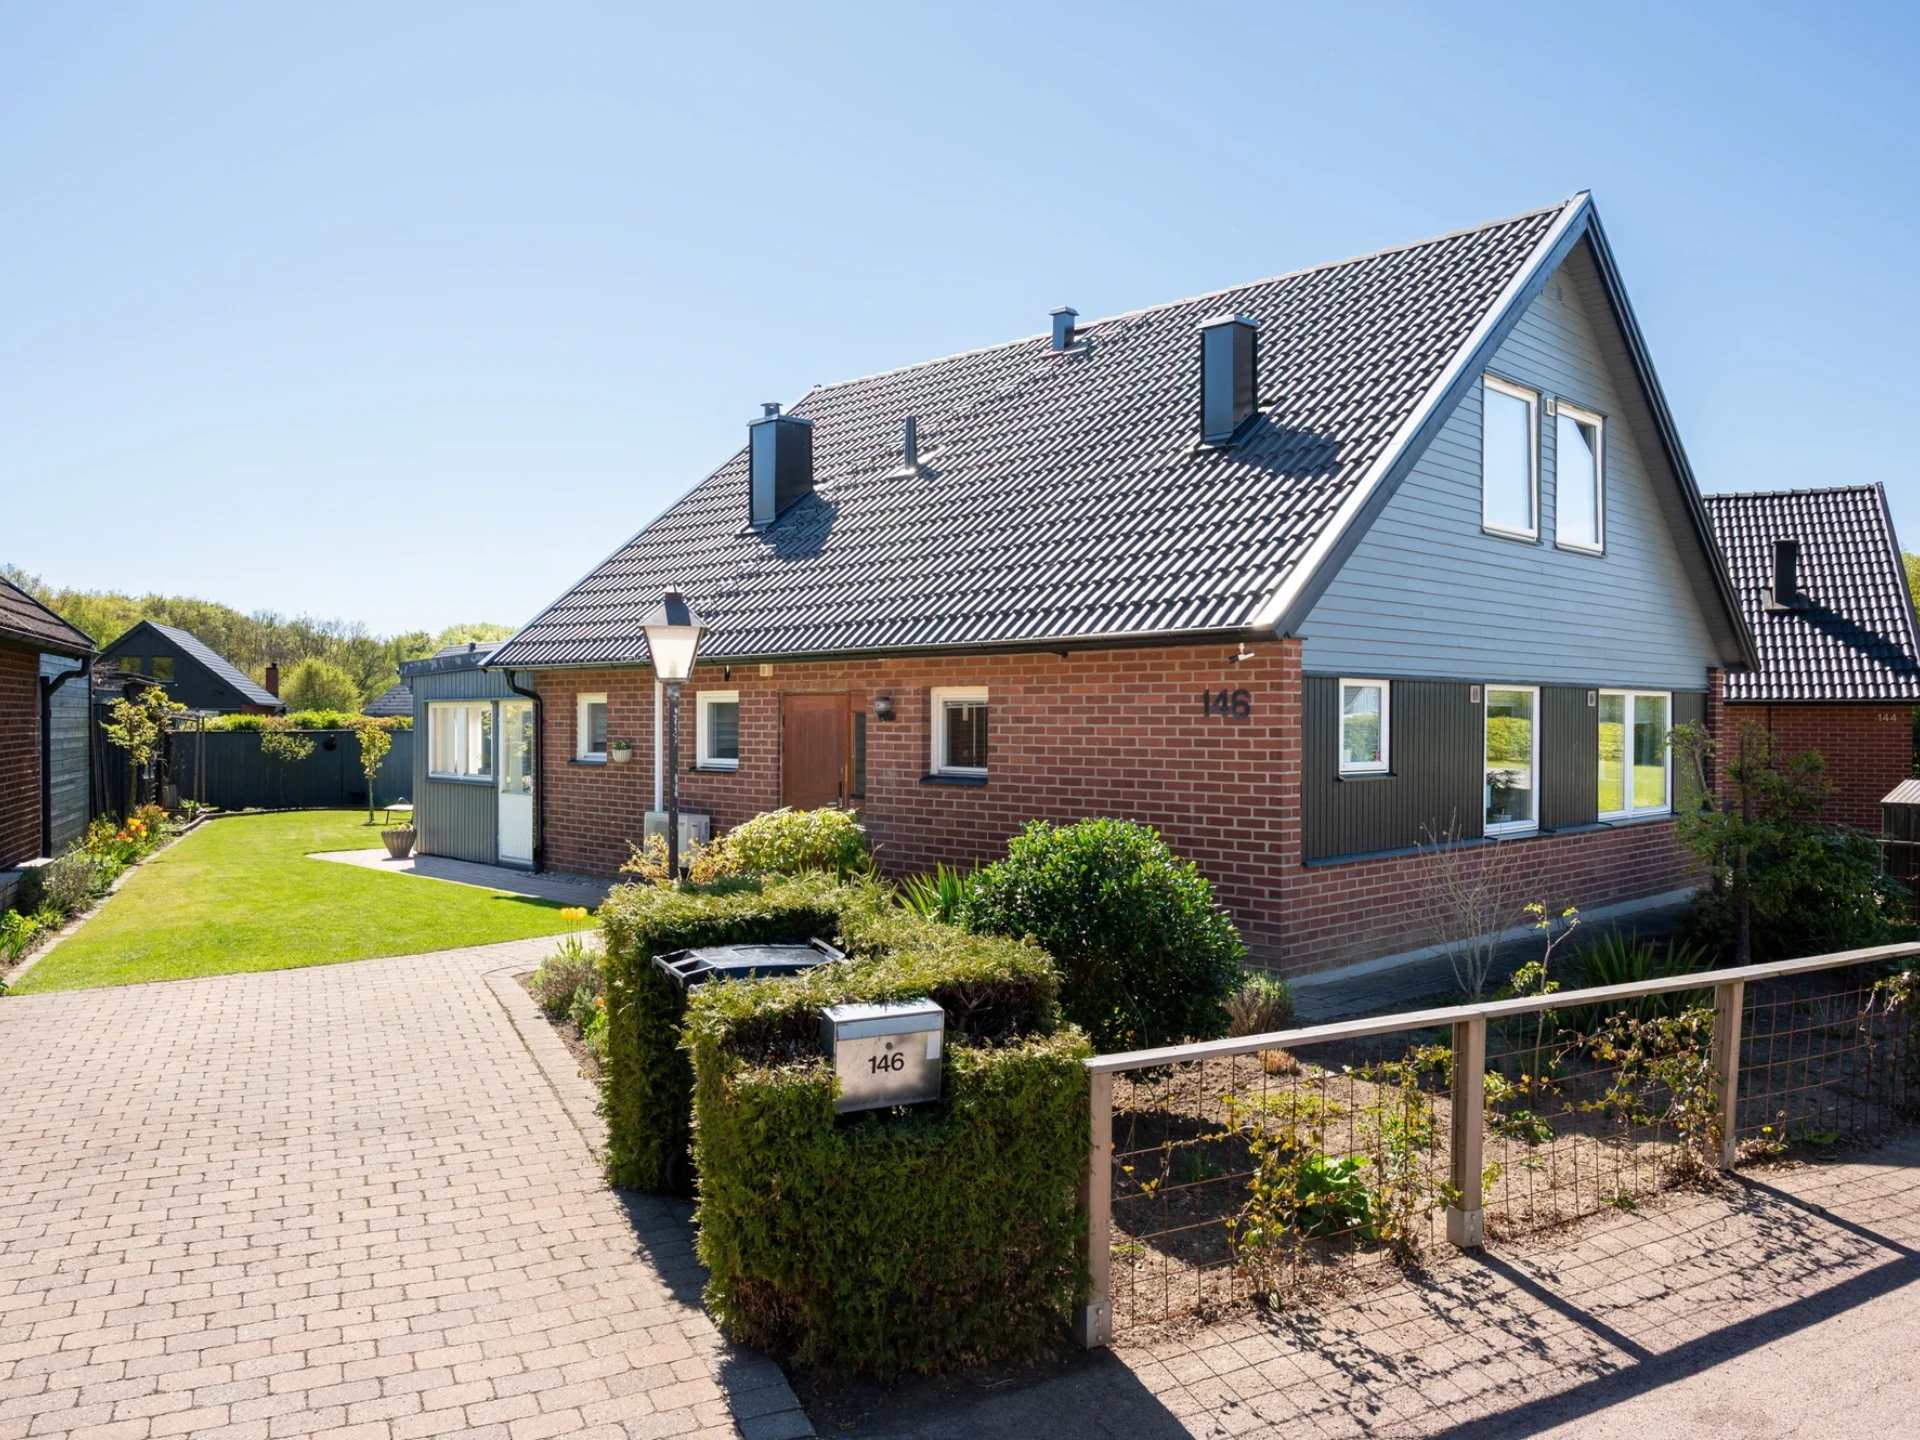
Södra Hunnetorpsvägen 146, Helsingborg - Villa, 138 m²
Helsingborg

Vildrosgatan 42
Vasatorps Trädgård

Vildrosgatan 19
Vasatorp