108 + 108 sqm - generous house with good sleeping accommodation also on the basement level.
Uniquely low consumption in prime location in Borrby with views over the agricultural landscape. 108 + 108 sqm provides a spacious house for family and friends. Bright living areas, 2 bedrooms on the entrance level and 3 rooms on the basement level. Quiet village with proximit…
About this home
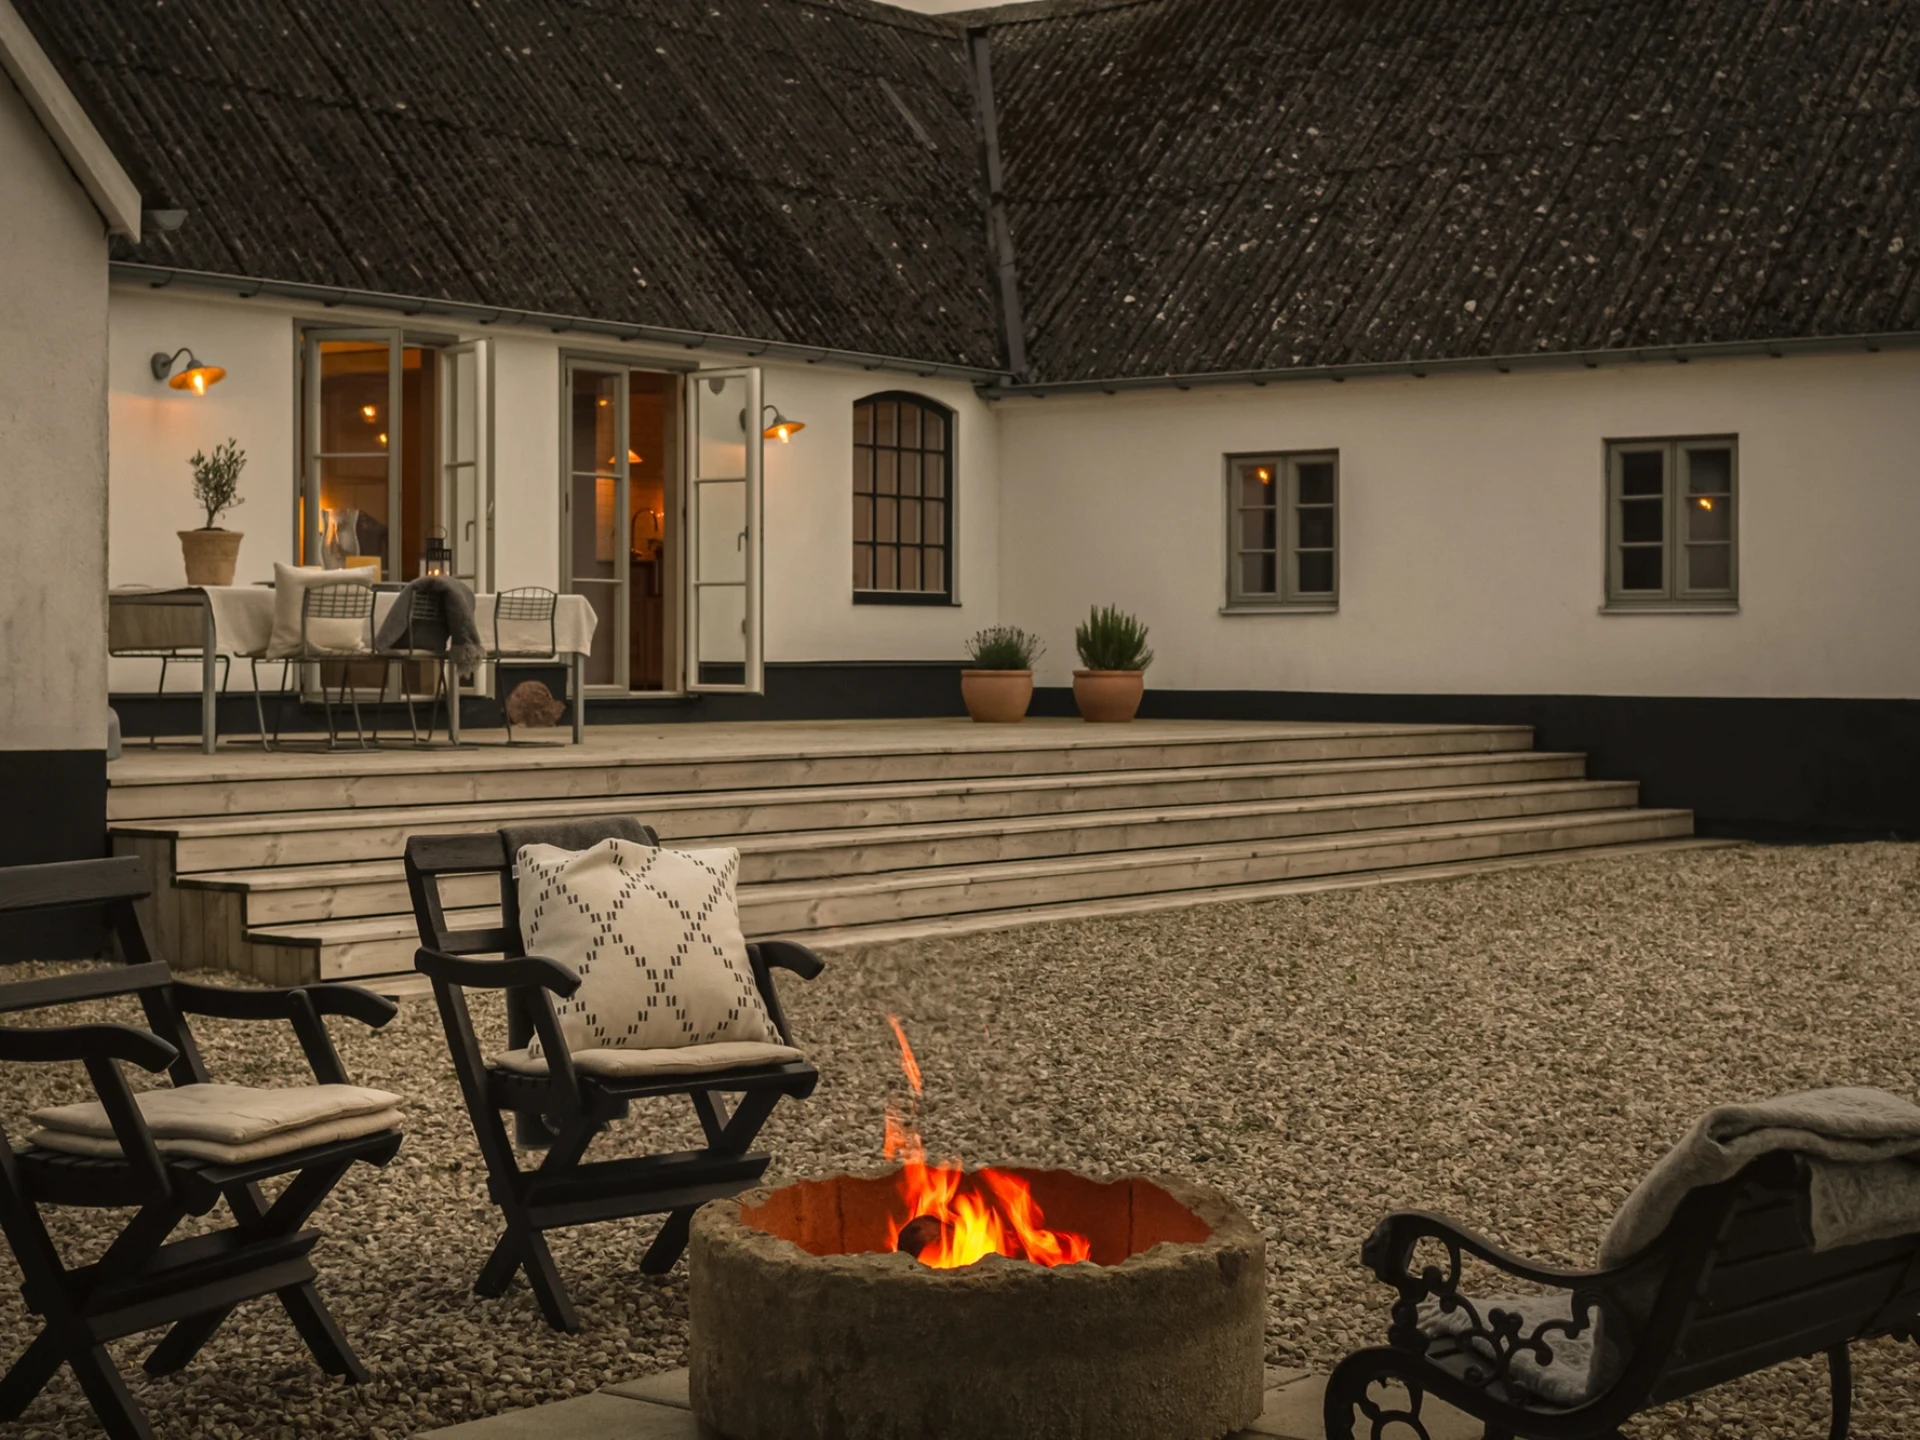
Uniquely low consumption in prime location in Borrby with views over the agricultural landscape. 108 + 108 sqm provides a spacious house for family and friends. Bright living areas, 2 bedrooms on the entrance level and 3 rooms on the basement level. Quiet village with proximity to services – space for comfort and family life. Entrance level: Entrance hall with parquet flooring, hanging space for clothes and a staircase with a specially designed railing to the lower level. A welcoming, lovely kitchen with a kitchen island and open plan layout towards the dining area and living room - parquet flooring throughout. The kitchen is equipped with an induction hob, oven, extractor fan, built-in microwave, dishwasher, fridge, freezer and a glazed door facing out to the wooden deck and garden - with lovely views over the agricultural landscape. The large dining table seats many, and the openness towards the living room with plenty of windows provides lovely light. Bathroom with tiles, ceramic flooring, bathtub, WC and washbasin. Hallway with laundry chute. Large bedroom with laminate flooring, a practical wardrobe solution and a glazed door to the deck and garden. Smaller bedroom/office with laminate flooring. Grovfartu (rear hallway) with access to the garage. The garage has a concrete floor, electric door and stairs down to the basement level. Plenty of storage space. Basement level: Living room with water-based underfloor heating, laminate flooring and a stove. A spacious and bright bedroom with water-based underfloor heating, laminate flooring and a window for good natural light. A smaller bedroom/hobby room with water-based underfloor heating, laminate flooring and a window for good natural light - here there is a wall that can be removed if a larger living room is desired. Bedroom/guest room with water-based underfloor heating, laminate flooring, and a door leading on to the boiler room/workshop. Boiler room/workshop with concrete floor, here there is a boiler and storage space. Bathroom from 2022 with tiles, ceramic flooring, water-based underfloor heating, WC, washbasin and shower - fresh and appealing style. Laundry room with ceramic flooring, washing machine, tumble dryer and sink. Here there is new fittings as well as a laundry chute. Separate shower room with tiles and ceramic flooring in the shower - renovated in 2022. Sauna adjacent to the shower room. Storage space/cold storage with a door out to the garage.
Details
Location
Borres väg 3, Borrby
Similar Properties
Stjärnevägen 108, Borrby - Villa, 7 rum, 160 m²
Skillinge

Övre kustvägen 89, Borrby - Villa, 6 rum, 159 m²
Örnahusen

Helgenäsvägen 14
Östra Hoby